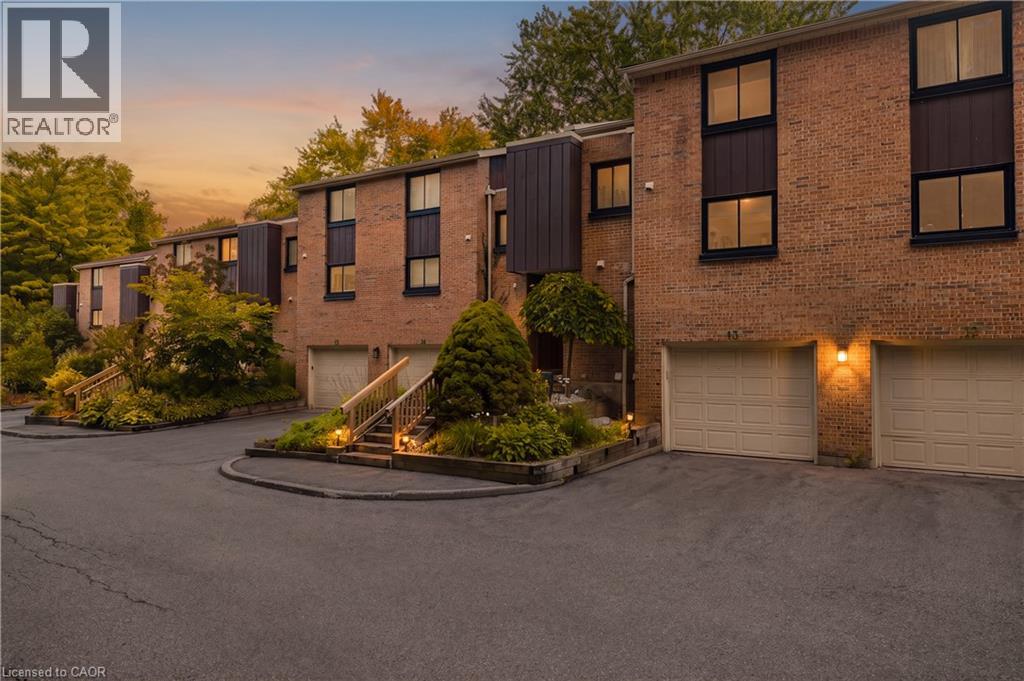
$399,900
Listed yesterday
220 Salisbury Avenue Unit 13
Cambridge · 3 bd · 3+2 ba · 2,056 sq ft
TownhouseExplore Southwood →
Listed by eXp Realty


Cambridge, N1R1J6
Listed by RE/MAX Twin City Realty Inc. · MLS® 40873448
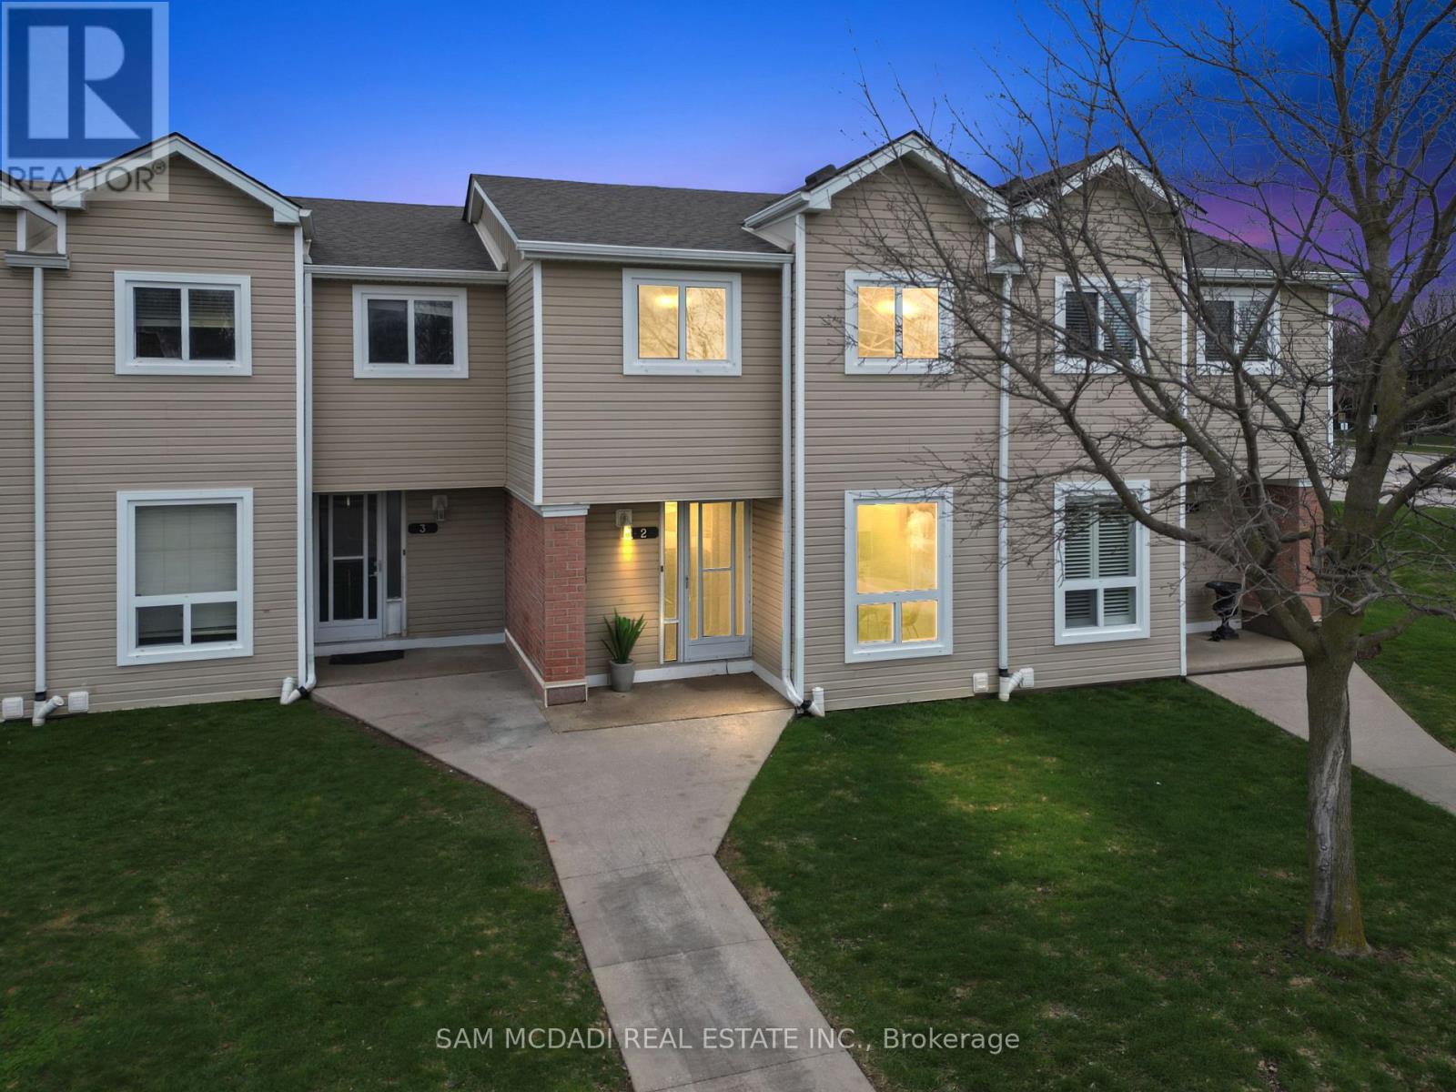
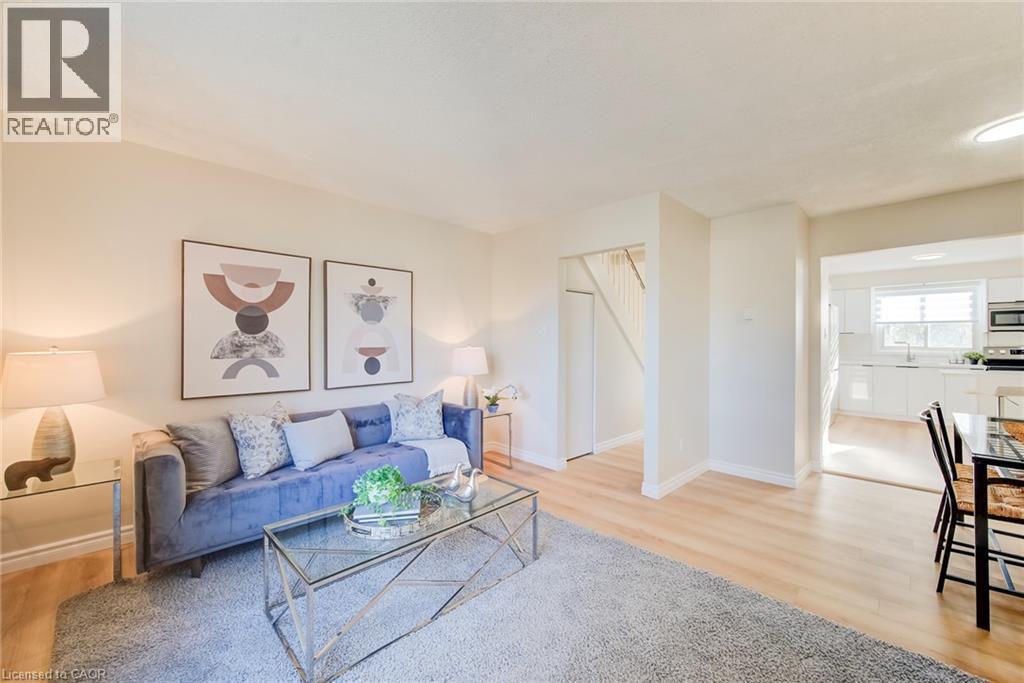
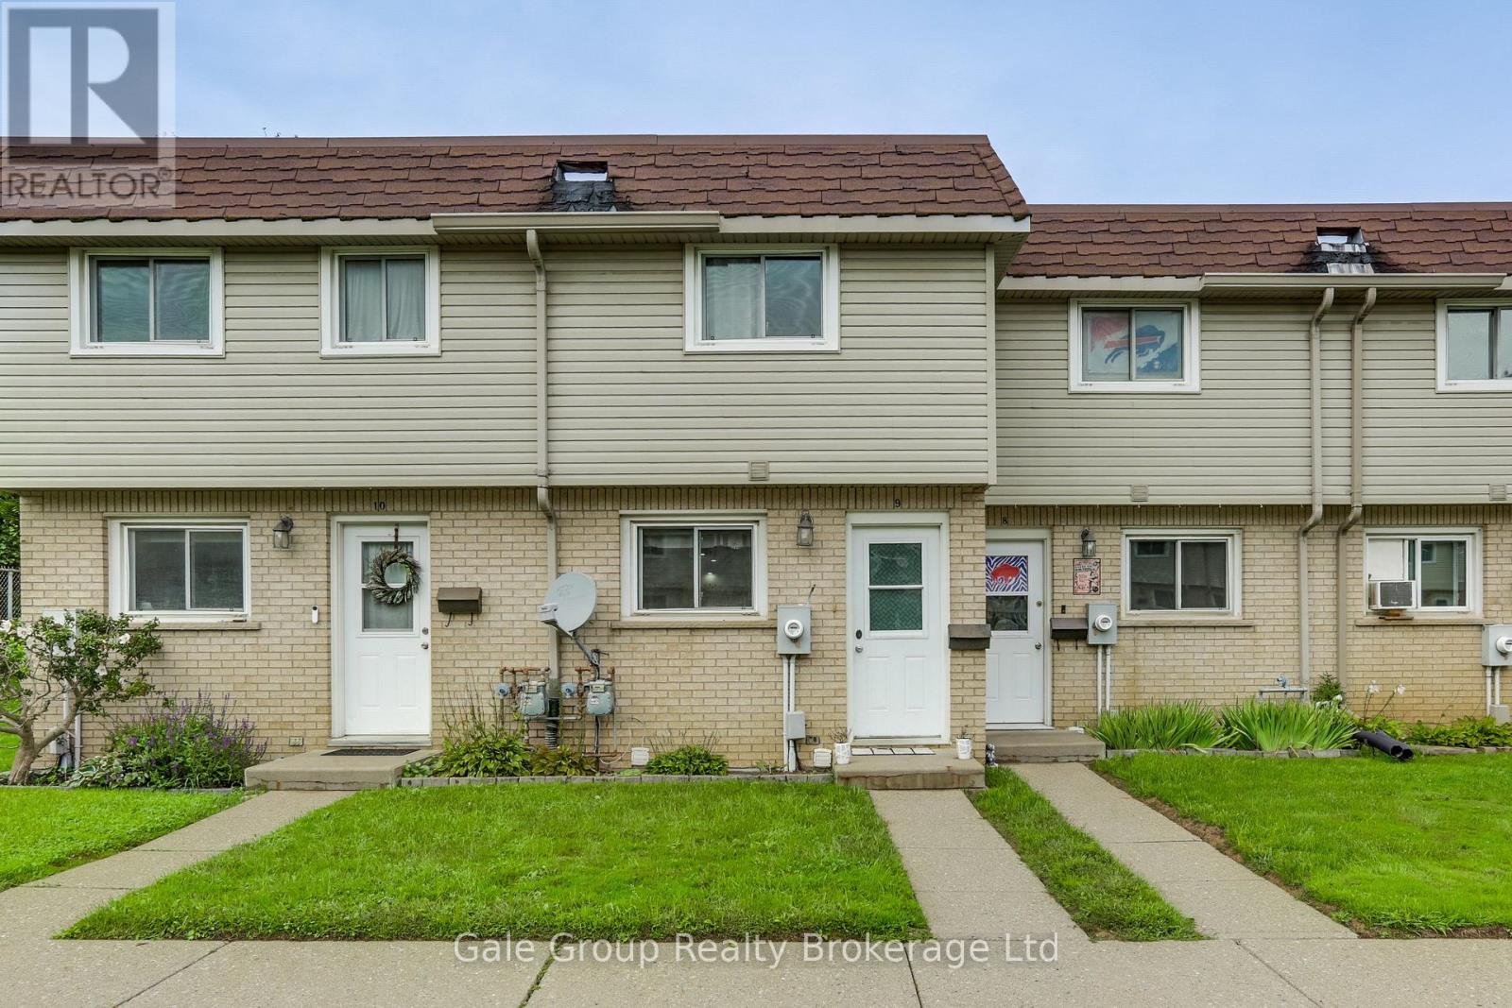
Affordability and location come together at Unit 5 – 10 Mill Creek Road, Cambridge. This well-maintained two-storey condo townhouse is perfectly suited for first-time buyers or those looking to stop renting and start building a future. Ideally located just minutes from Highway 401, shopping, and everyday amenities, it offers effortless commuting and convenience. The home features approximately 1,500 sq ft of finished living space across three fully finished levels, including three spacious bedrooms and two full bathrooms, providing plenty of room for families or a functional work-from-home setup. The finished basement adds valuable additional living space, and the home is complete with a private yard and low condo fees, making it move-in ready and prepared for its next chapter.
Features: School Bus
| Level | Room | Size |
|---|---|---|
| Basement | 3pc Bathroom | 6'1'' x 6'8'' |
| Basement | Laundry room | 9'1'' x 9'2'' |
| Basement | Recreation room | 19'9'' x 15'11'' |
| Second level | 4pc Bathroom | 8'0'' x 7'11'' |
| Second level | Bedroom | 8'4'' x 8'1'' |
| Second level | Bedroom | 11'11'' x 7'10'' |
| Second level | Primary Bedroom | 10'10'' x 14'1'' |
| Main level | Living room | 12'6'' x 16'4'' |
| Main level | Dinette | 9'8'' x 8'1'' |
| Main level | Kitchen | 8'4'' x 7'10'' |
| Main level | Foyer | 6'5'' x 8'4'' |
Get to know the streets, the schools, the parks and the kind of homes you will find in Elgin Park & Coronation.
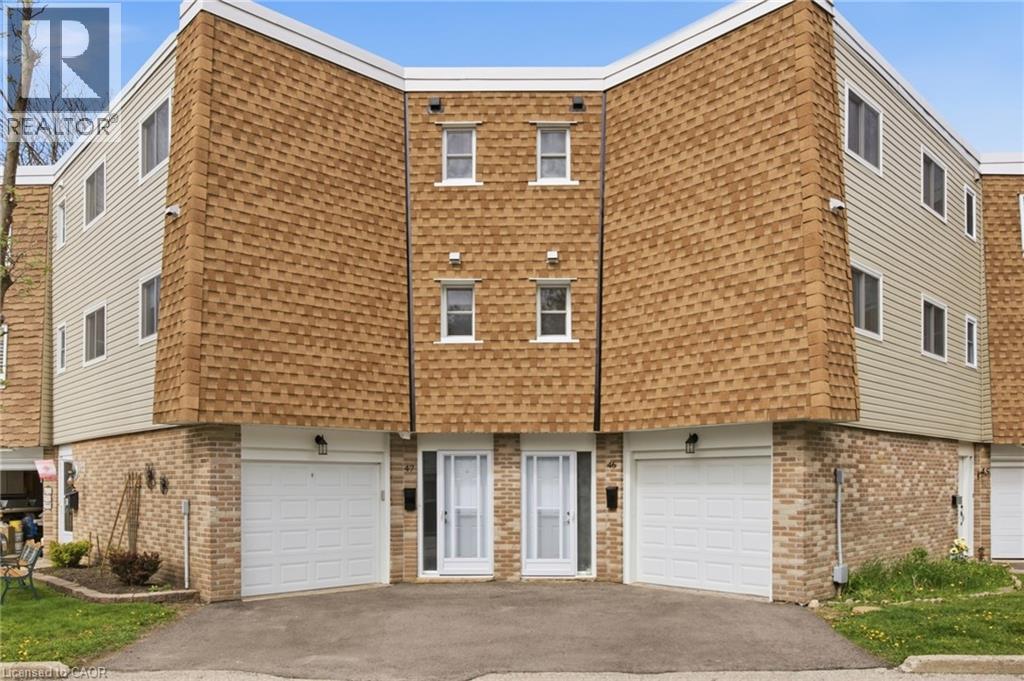
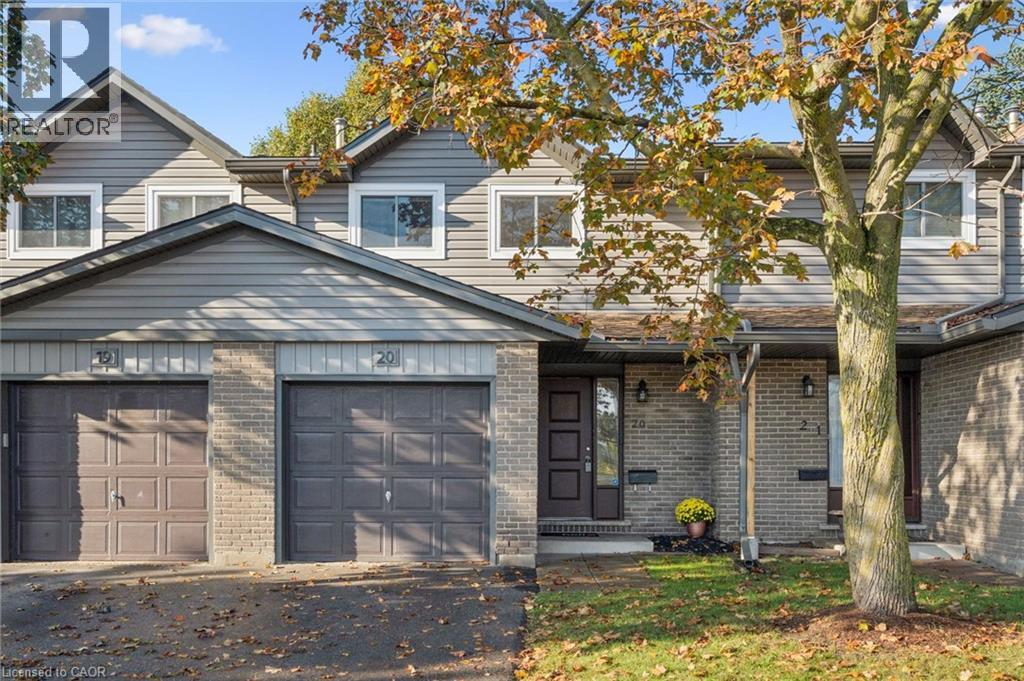
This list is a good start. Your Home Search Portal shows every listing from every brokerage, plus sold prices, and emails you new matches as they are listed.
Dave builds your search personally, no algorithms guessing what you meant.
Your portal combines all available homes in our area, from any company and any REALTOR®.
See what homes actually sold for, the context that makes your offer smart.
Your contact info stays with us. No ads, no marketing lists, and your questions come straight to Dave.
REALTOR®, REALTORS®, and the REALTOR® logo are certification marks that are owned by REALTOR® Canada Inc. and licensed exclusively to The Canadian Real Estate Association (CREA). These certification marks identify real estate professionals who are members of CREA and who must abide by CREA’s By-Laws, Rules, and the REALTOR® Code. The MLS® trademark and the MLS® logo are owned by CREA and identify the quality of services provided by real estate professionals who are members of CREA. Listing data is provided under the REALTOR.ca Data Distribution Facility and is subject to our listing data terms.