
$499,900
Listed today
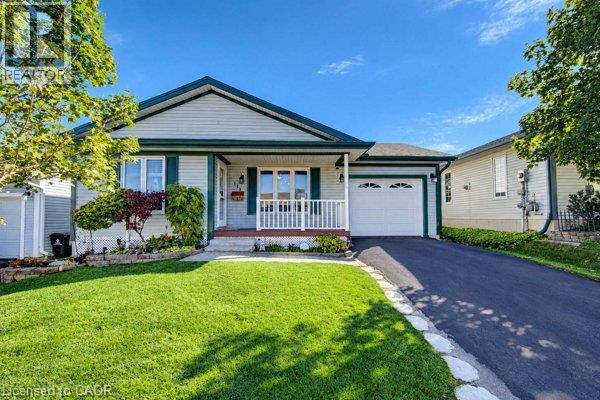
109 Indian Road
Kitchener · 3 bd · 2 ba · 1,707 sq ft
DetachedExplore Heritage Park →
Listed by Benjamins Realty Inc.


Woodstock, N4S1B1
Listed by Real Broker Ontario Ltd · MLS® 40871062
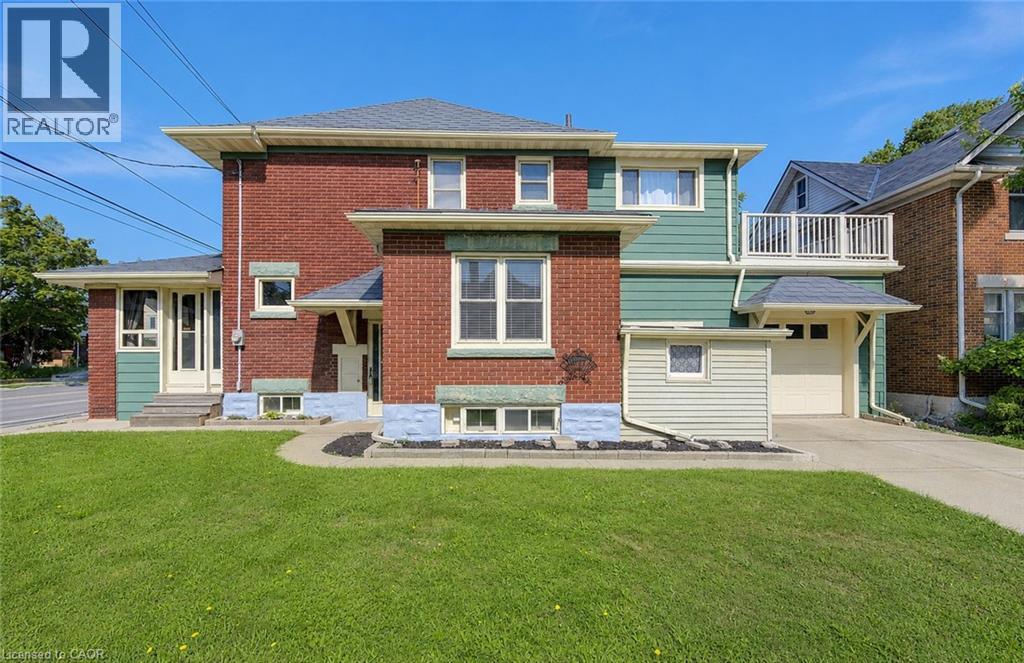
TWO PROPERTIES. ONE UNIQUE OPPORTUNITY IN THE HEART OF WOODSTOCK. Welcome to 252 & 256 Dundas St, a distinctive offering that combines a beautifully maintained family home with an adjoining parcel of land, all in a convenient Woodstock location. Full of warmth and character, this 4 bedroom residence has been lovingly cared for and offers the comfort and practicality of a home designed for everyday living. Featuring a main-floor bedroom, convenient main-floor laundry, a steel roof, and an abundance of parking, this property offers space, functionality, and exceptional versatility. Adding to its appeal is the adjoining parcel at 252 Dundas St, providing additional land and creating a combined property with approximately 60 feet of frontage and 132 feet of depth. Whether you're a family looking for a little more breathing room or a buyer who appreciates the value of additional land in an established urban location, this is an offering worth exploring, with downtown Woodstock, shopping, schools, restaurants, and everyday amenities all within easy reach. Dundas Street has also recently undergone significant municipal infrastructure improvements, including new water and sewer infrastructure, freshly paved asphalt roadway, and new sidewalks, meaningful upgrades to the surrounding streetscape. What makes this offering especially unique is the opportunity to purchase two adjoining properties together, creating a generous footprint in an established Woodstock location. A rare combination of comfortable living, ample outdoor space, and a convenient location close to everything the city has to offer. 256 Dundas St is offered at $540,000, (MLS #40871062) and the adjoining parcel at 252 Dundas St is offered at $60,000 (MLS #40871558). The properties are being sold together for a combined purchase price of $600,000.
Features: Crushed stone driveway
| Level | Room | Size |
|---|---|---|
| Second level | Bedroom | 10'1'' x 8'4'' |
| Second level | Bedroom | 10'1'' x 8'5'' |
| Second level | Bedroom | 9'4'' x 12'10'' |
| Second level | 4pc Bathroom | 12'10'' x 7'5'' |
| Main level | 3pc Bathroom | 12'4'' x 5'9'' |
| Main level | Bedroom | 11'8'' x 8'2'' |
| Main level | Dining room | 12'1'' x 11'3'' |
| Main level | Living room | 10'5'' x 13'11'' |
| Main level | Kitchen | 12'2'' x 9'4'' |
Get to know the streets, the schools, the parks and the kind of homes you will find in Downtown Woodstock.



This list is a good start. Your Home Search Portal shows every listing from every brokerage, plus sold prices, and emails you new matches as they are listed.
Dave builds your search personally, no algorithms guessing what you meant.
Your portal combines all available homes in our area, from any company and any REALTOR®.
See what homes actually sold for, the context that makes your offer smart.
Your contact info stays with us. No ads, no marketing lists, and your questions come straight to Dave.
REALTOR®, REALTORS®, and the REALTOR® logo are certification marks that are owned by REALTOR® Canada Inc. and licensed exclusively to The Canadian Real Estate Association (CREA). These certification marks identify real estate professionals who are members of CREA and who must abide by CREA’s By-Laws, Rules, and the REALTOR® Code. The MLS® trademark and the MLS® logo are owned by CREA and identify the quality of services provided by real estate professionals who are members of CREA. Listing data is provided under the REALTOR.ca Data Distribution Facility and is subject to our listing data terms.