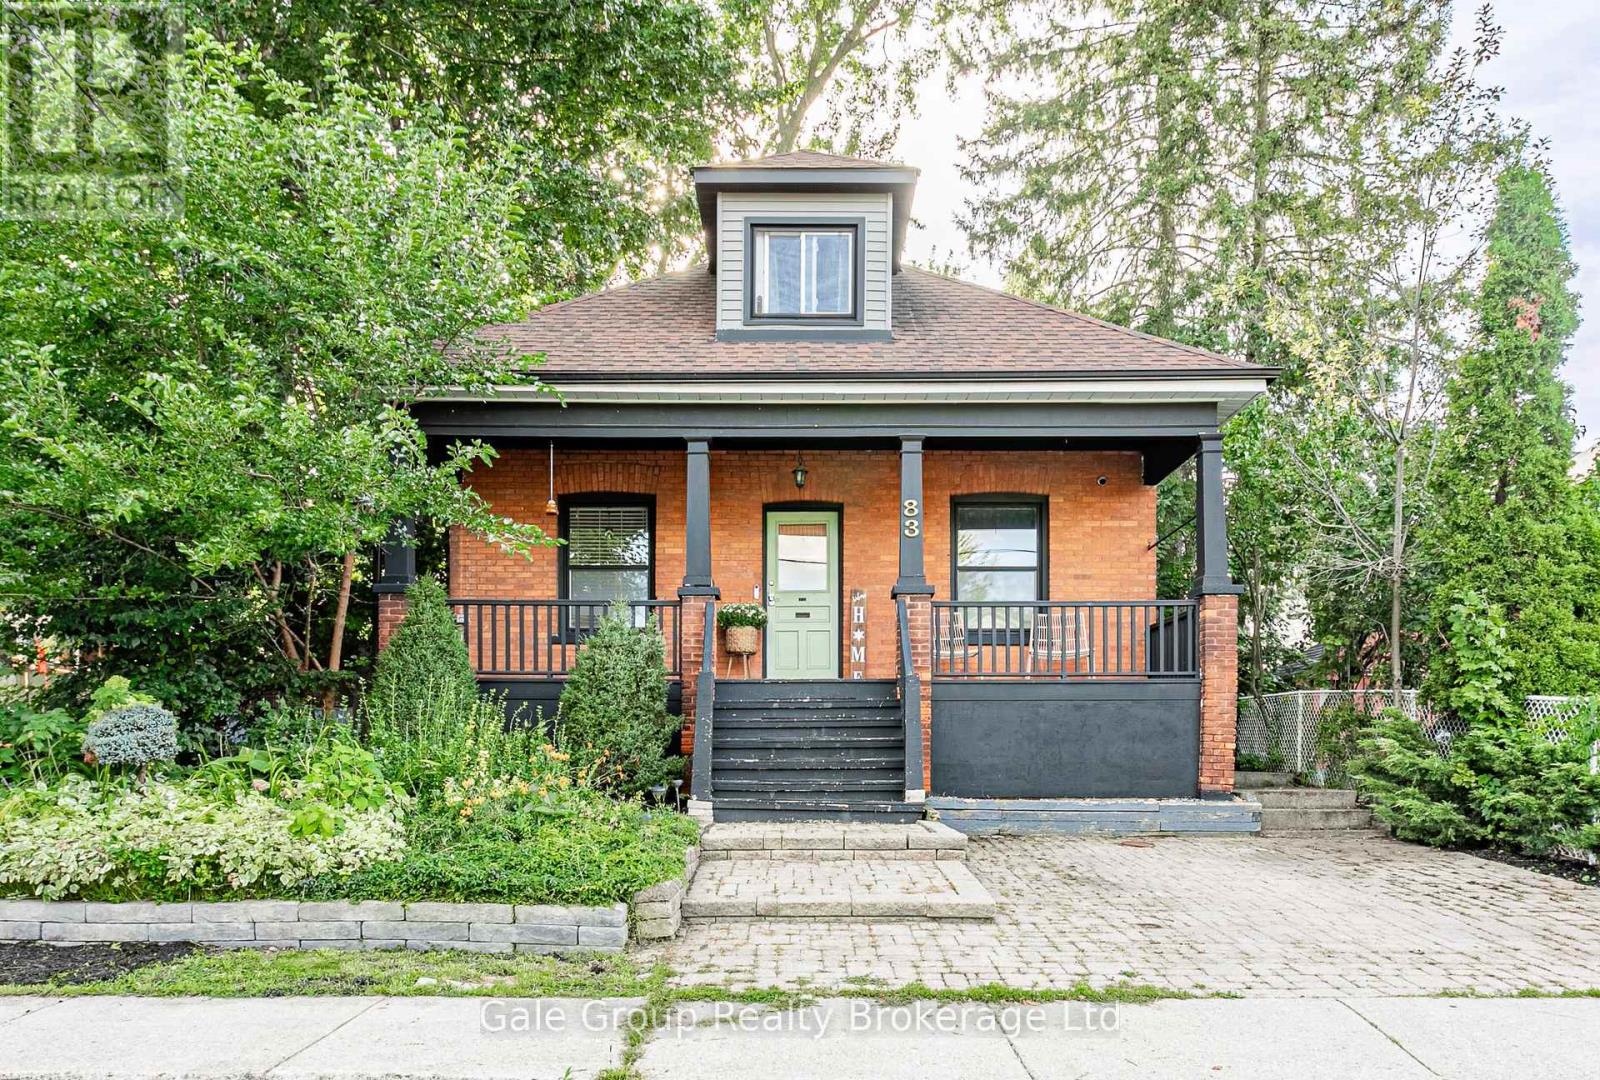
$509,900
Listed today
83 Victoria Street N
Woodstock (Woodstock - North) · 3 bd · 2 ba
DetachedExplore Downtown Woodstock →
Listed by Gale Group Realty Brokerage Ltd


Kitchener, N2M3Y5
Listed by Real Broker Ontario Ltd. · MLS® 40871831
Priced to Move!
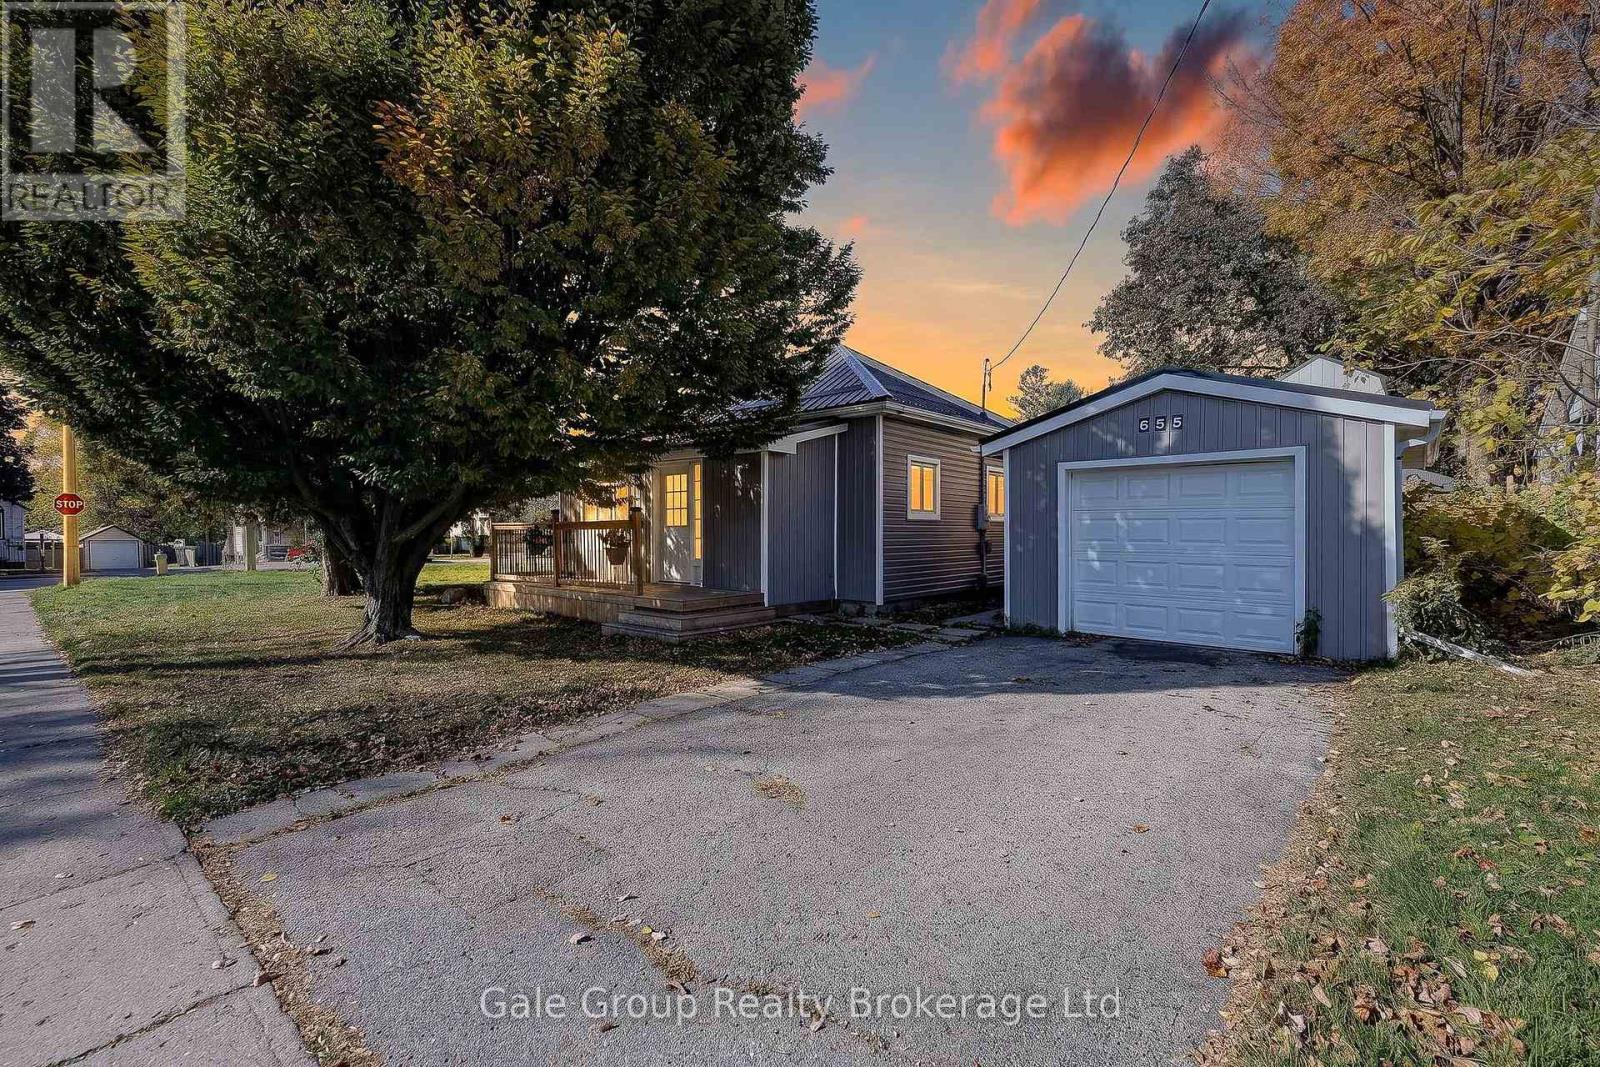
Don't miss out on this deal that is more affordable than rent and a place to call your very own! Welcome to 160 Lorne Crescent! Nestled in the sought-after St. Mary’s Heritage District, this charming and beautiful 1½-storey home perfectly blends timeless 1940s character with modern comfort. Warm, inviting, and exceptionally well maintained, this two-bedroom home is an ideal choice for first-time buyers, downsizers, or anyone looking for a welcoming home in a family-friendly neighbourhood. Inside, you’ll find a thoughtfully renovated 3-piece bathroom, and beautiful original hardwood floors that showcase the character of the home. The vintage-inspired kitchen adds even more charm while maintaining the cozy feel that makes this property truly special. Numerous important updates provide peace of mind, including newer windows and storm door (2019), furnace and central air, and a roof—all replaced within the last 12 years. A new front porch adds to the home’s curb appeal and creates the perfect spot to enjoy your morning coffee or chat with neighbours. Step outside to the large, private backyard, surrounded by mature trees and offering plenty of space for children to play, gardening, summer gatherings, and entertaining family and friends. The spacious driveway provides parking for up to four vehicles—an exceptional bonus for a home of this size. Location is another standout feature. Situated in a family-friendly neighbourhood close to parks, walking trails, schools, hospitals, major highways, and downtown, you’ll enjoy the perfect balance of convenience and community. With beautiful parks and trails nearby, there are plenty of opportunities to get outside and enjoy the neighbourhood. Full of character, thoughtfully updated, and ideally located, 160 Lorne Crescent is a home you won’t want to miss. Book your private showing today and discover all this charming property has to offer!
Features: School Bus
| Level | Room | Size |
|---|---|---|
| Basement | Utility room | 8'6'' x 11'8'' |
| Basement | Laundry room | 7'4'' x 14'11'' |
| Basement | Recreation room | 10'5'' x 22'3'' |
| Second level | Bedroom | 8'8'' x 12'6'' |
| Second level | Primary Bedroom | 10'8'' x 11'8'' |
| Main level | 3pc Bathroom | 4'10'' x 7'0'' |
| Main level | Kitchen | 7'0'' x 13'3'' |
| Main level | Dining room | 8'5'' x 11'11'' |
| Main level | Living room | 10'4'' x 15'3'' |
Get to know the streets, the schools, the parks and the kind of homes you will find in Forest Hill.
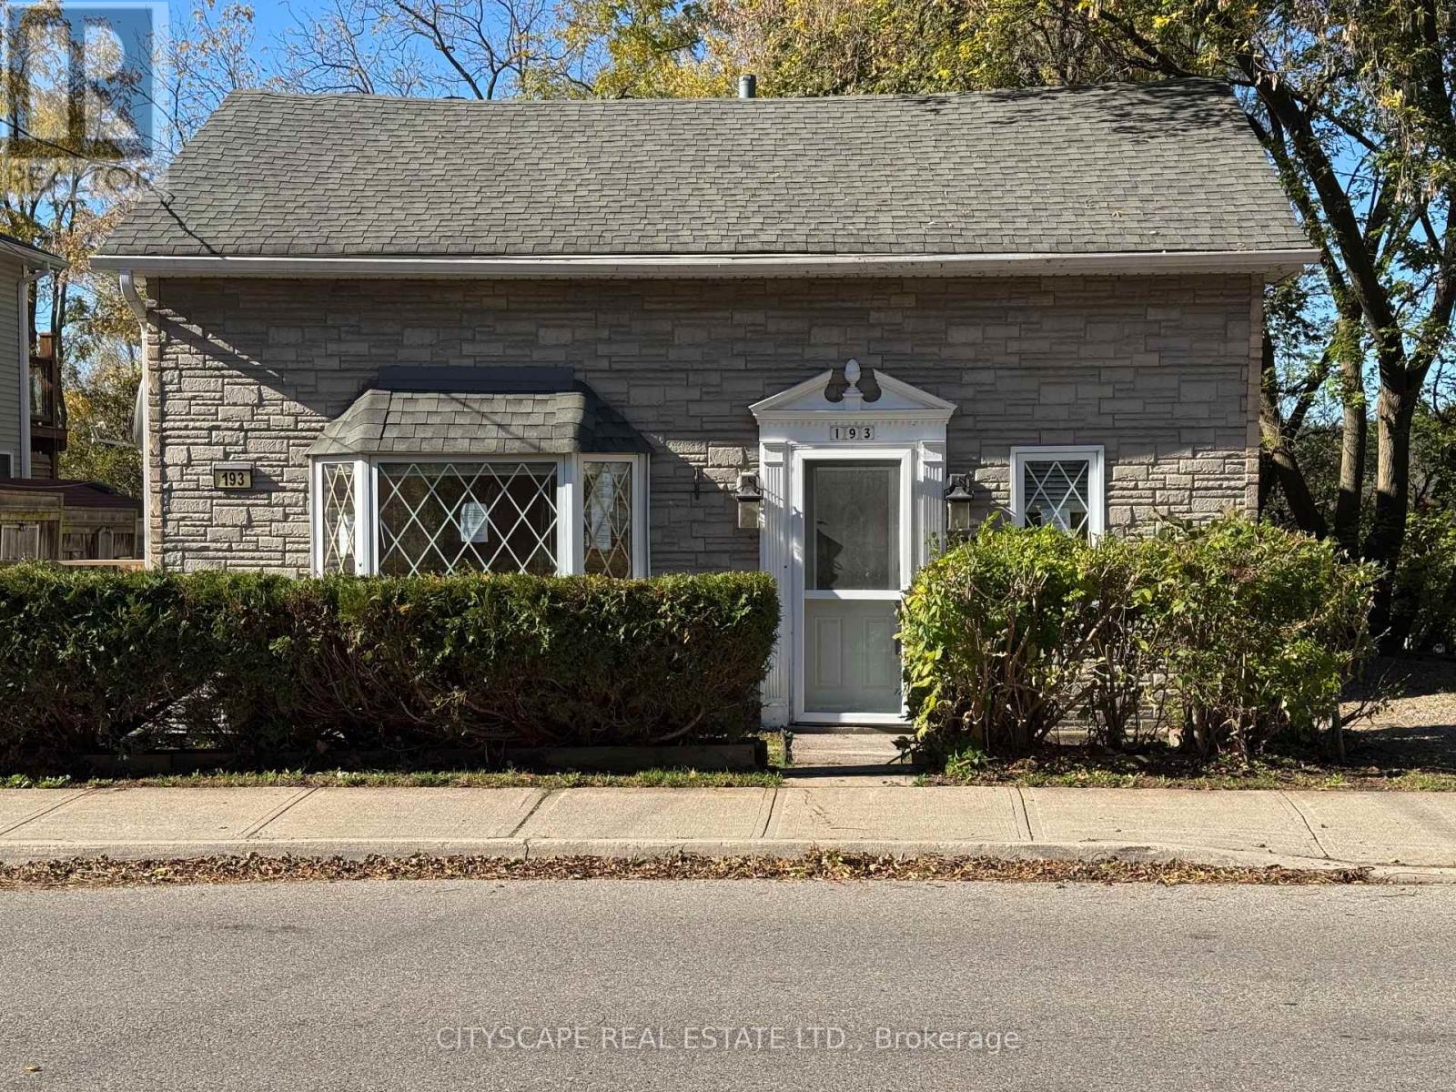
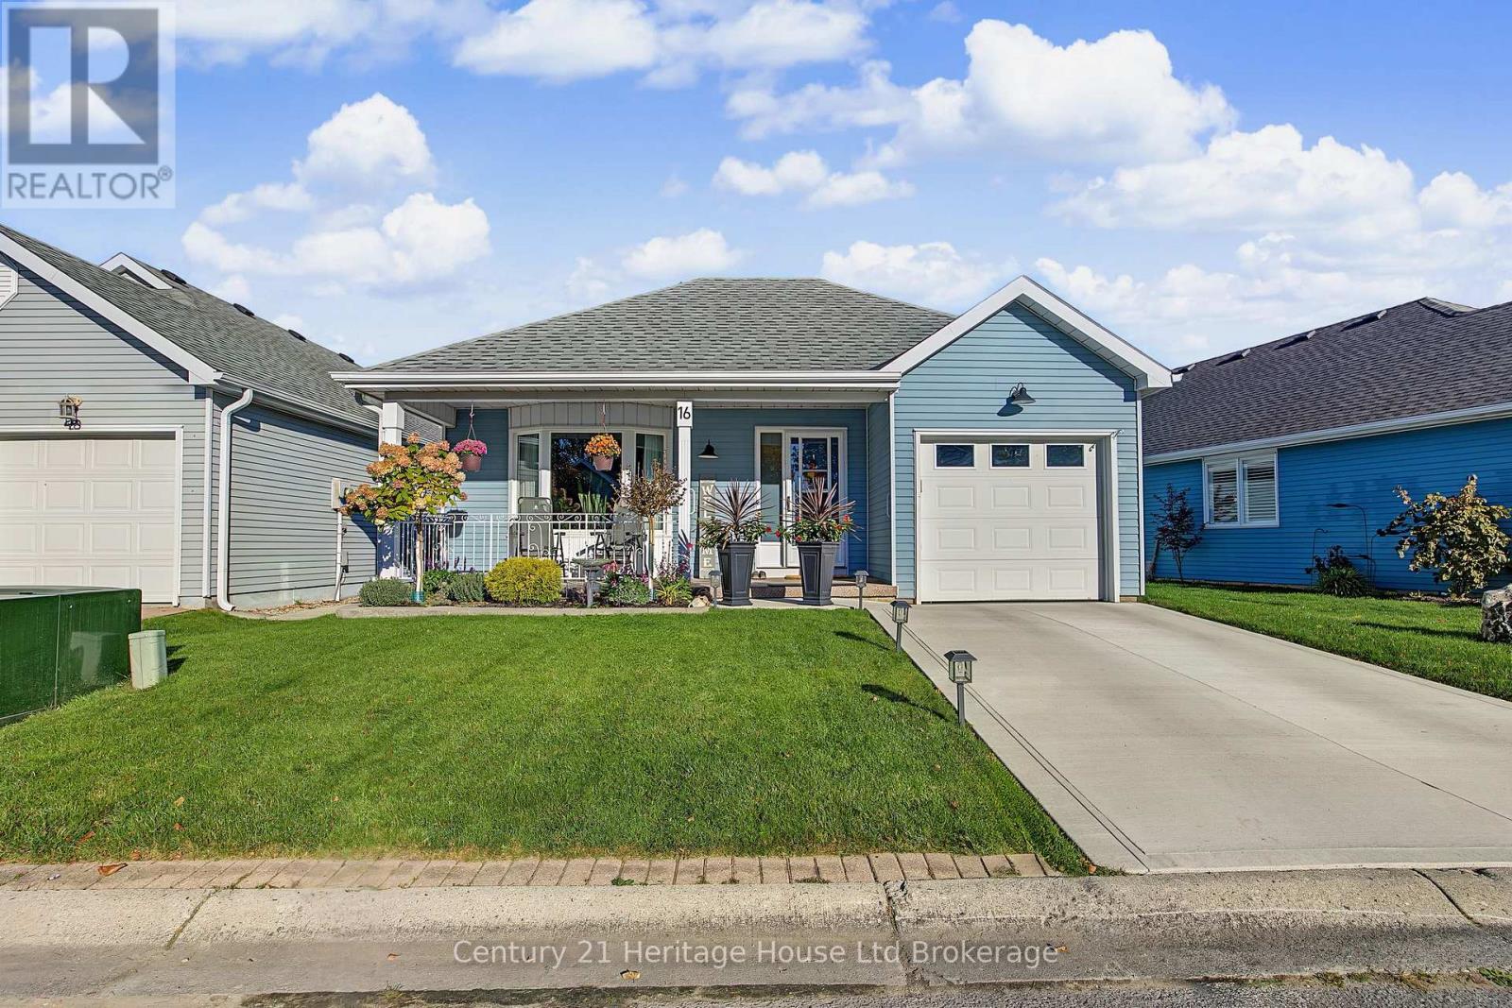

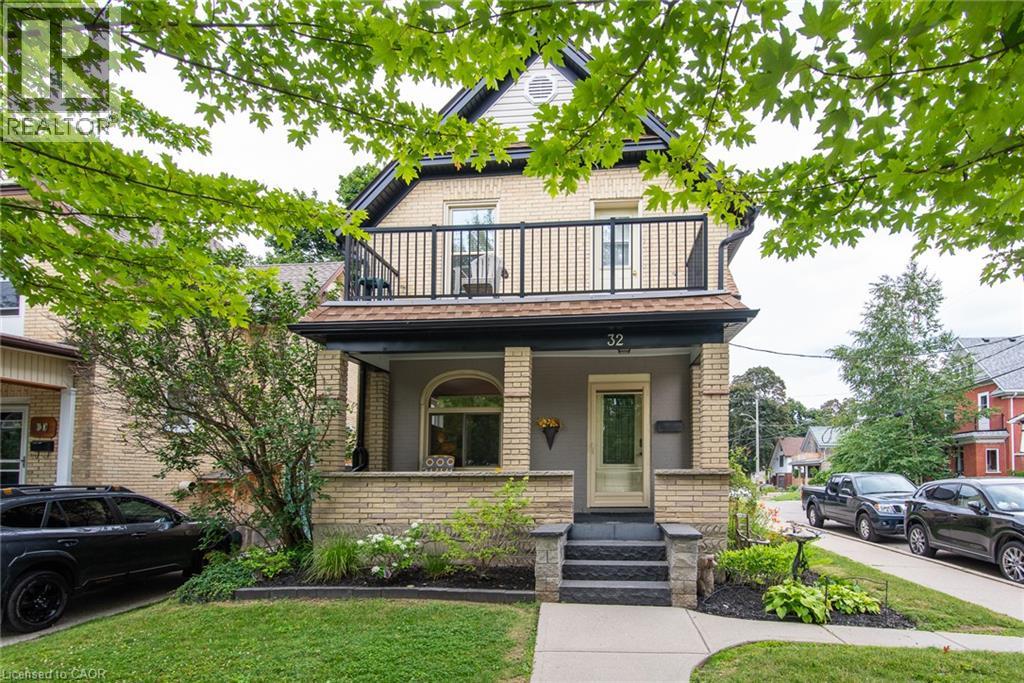
This list is a good start. Your Home Search Portal shows every listing from every brokerage, plus sold prices, and emails you new matches as they are listed.
Dave builds your search personally, no algorithms guessing what you meant.
Your portal combines all available homes in our area, from any company and any REALTOR®.
See what homes actually sold for, the context that makes your offer smart.
Your contact info stays with us. No ads, no marketing lists, and your questions come straight to Dave.
REALTOR®, REALTORS®, and the REALTOR® logo are certification marks that are owned by REALTOR® Canada Inc. and licensed exclusively to The Canadian Real Estate Association (CREA). These certification marks identify real estate professionals who are members of CREA and who must abide by CREA’s By-Laws, Rules, and the REALTOR® Code. The MLS® trademark and the MLS® logo are owned by CREA and identify the quality of services provided by real estate professionals who are members of CREA. Listing data is provided under the REALTOR.ca Data Distribution Facility and is subject to our listing data terms.