
$2,189,000
Listed today
57 August Crescent
Norwich (Otterville) · 5 bd · 4+1 ba
Detached
Listed by eXp Realty Of Canada Inc.


Paris, N3L3E1
Listed by Pay It Forward Realty · MLS® 40873000
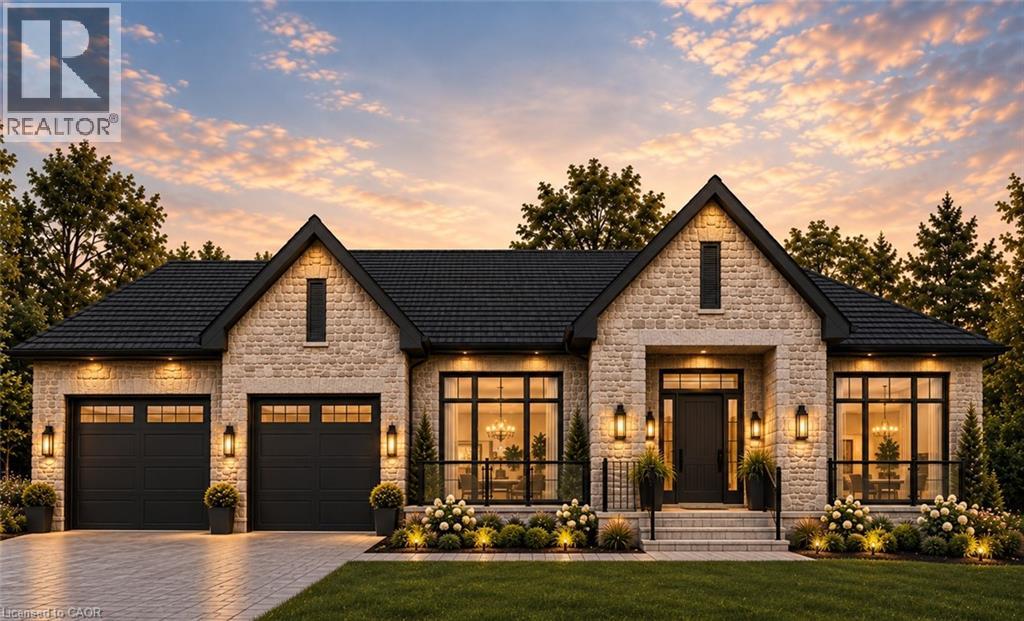
Embrace the tranquility of country living in this beautifully maintained, custom-built, one-owner home, ideally located just minutes from the city, surrounded by mature trees, walking trails, and picturesque natural scenery. This private retreat offers the serenity you've been searching for without sacrificing access to amenities. A new roof was installed in October 2026, providing a valuable recent update to the home. The main floor is thoughtfully designed for effortless entertaining. The stylish living room is warmed by a cozy gas fireplace and framed by large windows that showcase breathtaking views of the private backyard. The well-appointed kitchen is designed for both style and function, featuring a pantry, a stylish tile backsplash, and a large island with seating. The dining area offers direct access to the covered patio, creating the perfect space for indoor-outdoor entertaining. The main-floor primary suite provides a luxurious escape with a spa-inspired ensuite featuring a separate jetted tub and walk-in shower. The fully finished walkout basement expands your living space with a generous recreation room complete with a second fireplace, ample room for movie nights, games, or entertaining, and direct access to the side yard. Step outside to experience your own private oasis, where the expansive yard offers endless opportunities for outdoor enjoyment, gardening, or simply unwinding in nature. The attached oversized 30x24' garage includes stairs leading to the lower level of the home. The detached 30x40' workshop features a versatile loft and includes a 15x27' insulated and heated area with a gas wall furnace and wood-burning stove, providing an exceptional space for hobbyists, car enthusiasts, contractors, or anyone seeking ample storage and dedicated workspace. Offering outstanding privacy and functional living spaces, this remarkable property is a rare opportunity to enjoy space, serenity, and convenience in one exceptional package.
Features: Quiet Area, School Bus, Southern exposure, Crushed stone driveway, Country residential, Automatic Garage Door Opener
| Level | Room | Size |
|---|---|---|
| Lower level | Utility room | 22'8'' x 16'0'' |
| Lower level | Bedroom | 13'2'' x 13'0'' |
| Lower level | Storage | 5'4'' x 13'10'' |
| Lower level | Laundry room | 11'6'' x 10'11'' |
| Lower level | 4pc Bathroom | 7'9'' x 7'9'' |
| Lower level | Bedroom | 13'5'' x 11'9'' |
| Lower level | Recreation room | 30'9'' x 16'10'' |
| Main level | Bedroom | 14'9'' x 11'5'' |
| Main level | 4pc Ensuite bath | 10'8'' x 10'1'' |
| Main level | Primary Bedroom | 18'0'' x 13'8'' |
| Main level | Living room | 17'1'' x 19'6'' |
| Main level | Dinette | 9'6'' x 15'11'' |
| Main level | Kitchen | 12'8'' x 15'11'' |
| Main level | Dining room | 20'0'' x 14'2'' |
| Main level | 3pc Bathroom | 4'11'' x 6'7'' |
| Main level | Foyer | 11'9'' x 6'3'' |




This list is a good start. Your Home Search Portal shows every listing from every brokerage, plus sold prices, and emails you new matches as they are listed.
Dave builds your search personally, no algorithms guessing what you meant.
Your portal combines all available homes in our area, from any company and any REALTOR®.
See what homes actually sold for, the context that makes your offer smart.
Your contact info stays with us. No ads, no marketing lists, and your questions come straight to Dave.
REALTOR®, REALTORS®, and the REALTOR® logo are certification marks that are owned by REALTOR® Canada Inc. and licensed exclusively to The Canadian Real Estate Association (CREA). These certification marks identify real estate professionals who are members of CREA and who must abide by CREA’s By-Laws, Rules, and the REALTOR® Code. The MLS® trademark and the MLS® logo are owned by CREA and identify the quality of services provided by real estate professionals who are members of CREA. Listing data is provided under the REALTOR.ca Data Distribution Facility and is subject to our listing data terms.