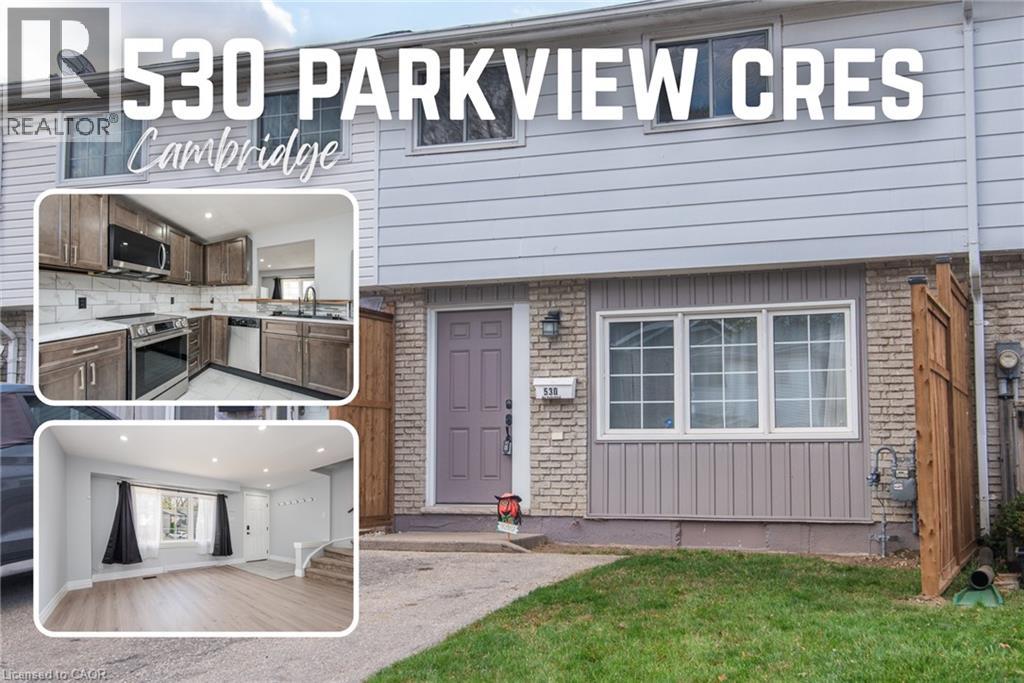
$490,000
Listed today
530 Parkview Crescent
Cambridge · 3 bd · 2+1 ba · 1,611 sq ft
TownhouseExplore Preston Heights →
Listed by Keller Williams Innovation Realty


Waterloo, N2T2Y1
Listed by RE/MAX Twin City Realty Inc. · MLS® 40872063
Welcome to this stunning, move-in-ready townhome in a highly desirable Waterloo location offering the space and lifestyle you've been searching for. This beautifully updated open-concept home showcases modern finishes and abundant natural light throughout, featuring new main level flooring, a well-appointed kitchen with stainless steel appliances, generous counter space, and a breakfast peninsula that flows seamlessly into the dining and living room. Three generously sized bedrooms provide excellent flexibility for families and professionals, with the primary bedroom serving as a true sanctuary featuring a walk-in closet and private ensuite bathroom, while two additional bedrooms are serviced by a full bathroom plus a convenient powder room on the main level. Updates include new stairs carpet, bathroom fixtures, and freshly painted throughout. Parking for 2 cars with a single-car garage and driveway, as well as your own private outdoor deck walking out from the living room offer great convenience. The unfinished basement offers tremendous potential—ready for your vision as a recreation room, home gym, or additional living space. This property is steps to The Boardwalk, Costco, universities, shopping, restaurants, and public transit all in desirable Clair Hills.
Features: Conservation/green belt
| Level | Room | Size |
|---|---|---|
| Second level | 3pc Bathroom | 7'3'' x 6'4'' |
| Second level | 4pc Bathroom | 5'2'' x 10'4'' |
| Second level | Bedroom | 9'10'' x 10'5'' |
| Second level | Bedroom | 13'6'' x 10'4'' |
| Second level | Primary Bedroom | 13'0'' x 15'6'' |
| Main level | 2pc Bathroom | 4'11'' x 4'5'' |
| Main level | Living room | 10'6'' x 19'5'' |
| Main level | Dining room | 9'9'' x 11'7'' |
| Main level | Kitchen | 9'8'' x 11'7'' |
| Basement | Bonus Room | 19'2'' x 40'0'' |
Get to know the streets, the schools, the parks and the kind of homes you will find in Clair Hills.



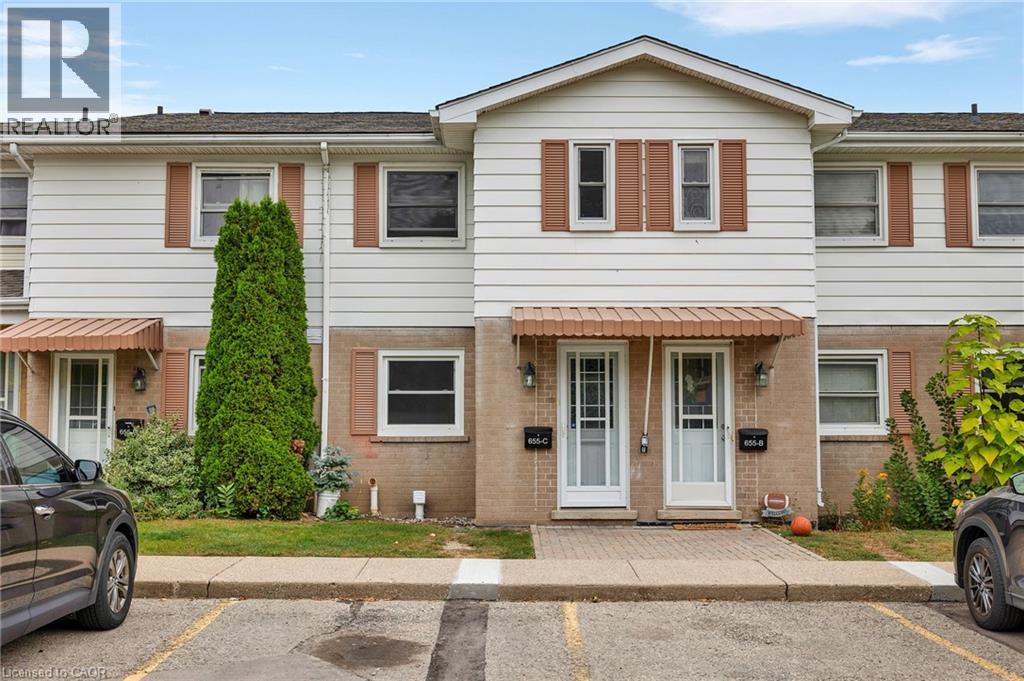

This list is a good start. Your Home Search Portal shows every listing from every brokerage, plus sold prices, and emails you new matches as they are listed.
Dave builds your search personally, no algorithms guessing what you meant.
Your portal combines all available homes in our area, from any company and any REALTOR®.
See what homes actually sold for, the context that makes your offer smart.
Your contact info stays with us. No ads, no marketing lists, and your questions come straight to Dave.
REALTOR®, REALTORS®, and the REALTOR® logo are certification marks that are owned by REALTOR® Canada Inc. and licensed exclusively to The Canadian Real Estate Association (CREA). These certification marks identify real estate professionals who are members of CREA and who must abide by CREA’s By-Laws, Rules, and the REALTOR® Code. The MLS® trademark and the MLS® logo are owned by CREA and identify the quality of services provided by real estate professionals who are members of CREA. Listing data is provided under the REALTOR.ca Data Distribution Facility and is subject to our listing data terms.