
$482,212
Listed today
605 - 1000 Lackner Place
Kitchener · 2 bd · 2 ba
CondoExplore Idlewood →
Listed by Eleven Eleven Real Estate Services Inc.


Kitchener, N2A4N4
Listed by RE/MAX Solid Gold Realty (II) Ltd. · MLS® 40872147
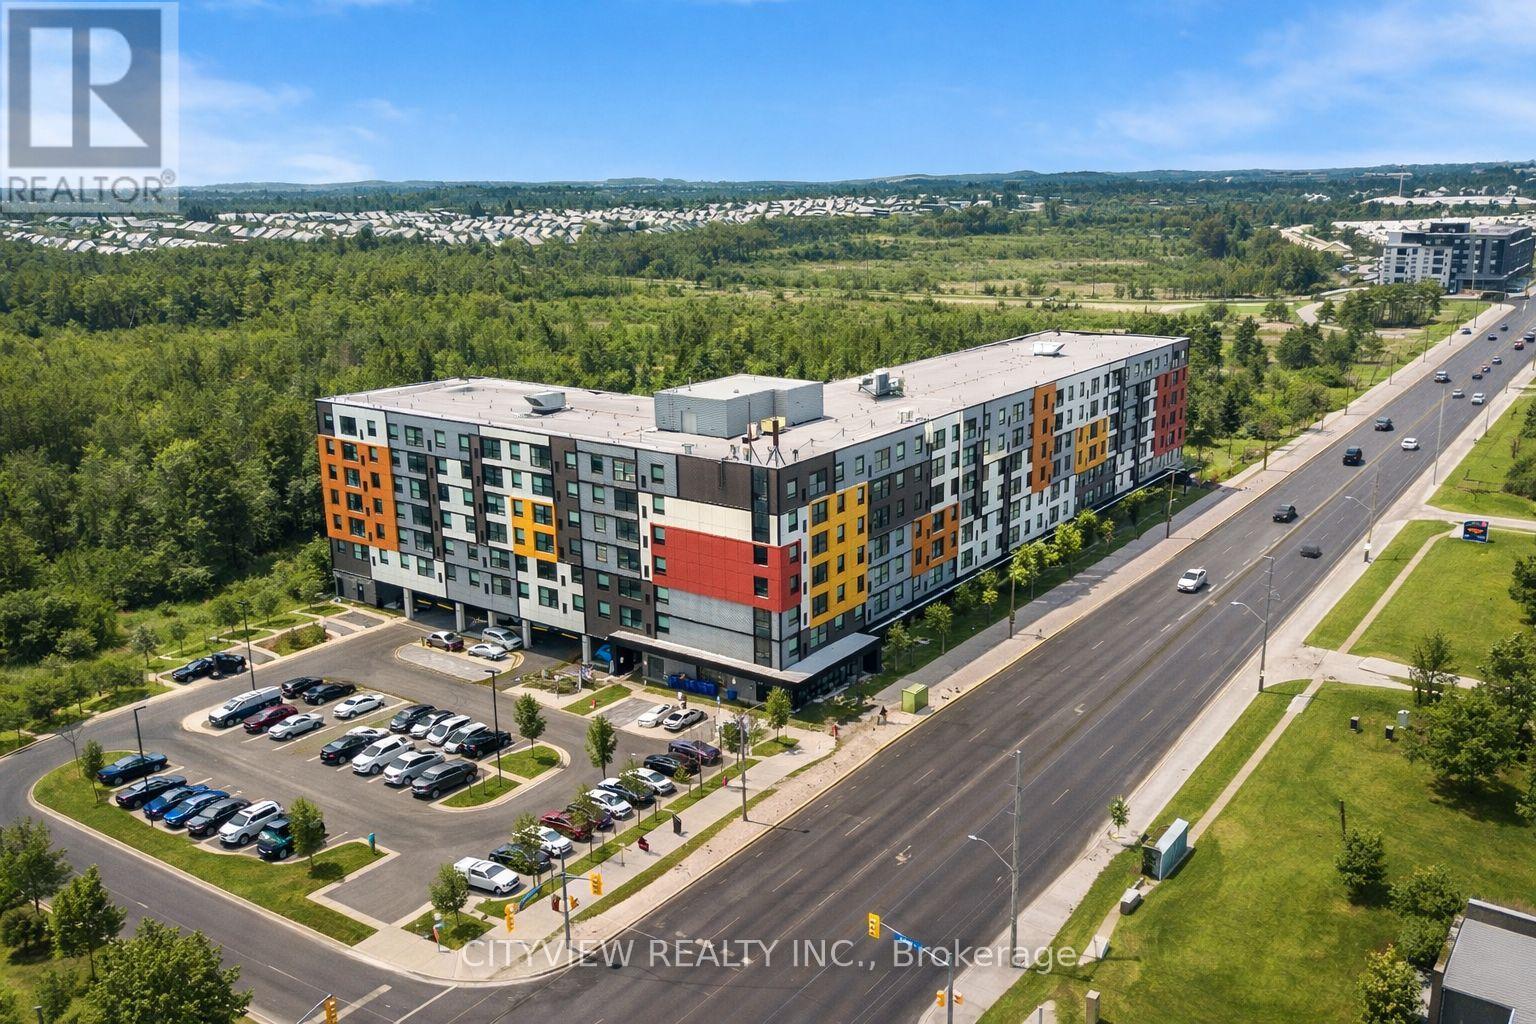
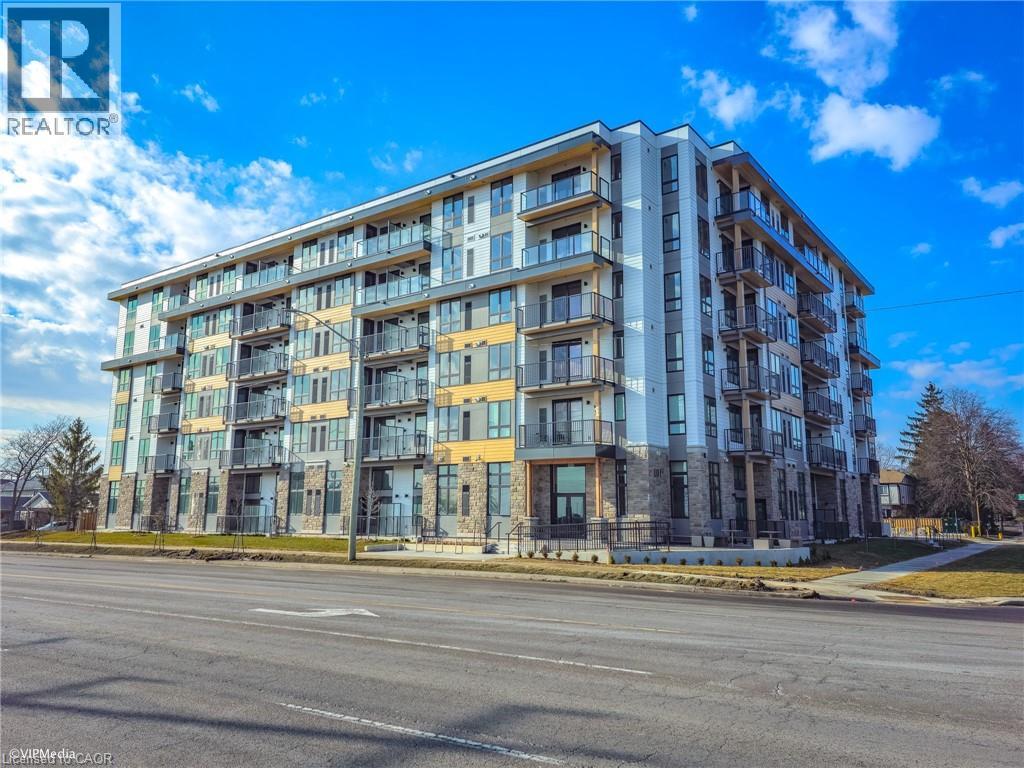
This stunning two-bedroom condo offers a spacious balcony on an elevated ground level, complete with a privacy fence and shrubs, providing breathtaking views of the forest and trails. The contemporary open-concept design encompasses a living room, dining area, and kitchen. The kitchen is equipped with quartz countertops, a breakfast bar, stainless steel appliances, and a pantry featuring sliding drawers. Residents can take advantage of in-suite laundry, a four-piece bathroom with granite counters, and a carpet-free interior. Additional amenities include a personal storage locker and parking space with a party room and main floor gym. Situated in the sought-after and peaceful Lackner Woods neighbourhood, this condo is conveniently located near parks, schools, and a shopping plaza, with easy access to the highway, the Grand River, and just 3km from Chicopee Ski & Summer Resort.
Features: Quiet Area, School Bus, Community Centre, Cul-de-sac, Conservation/green belt, Balcony, Exercise Centre
| Level | Room | Size |
|---|---|---|
| Main level | 4pc Bathroom | |
| Main level | Bedroom | 8'6'' x 15'5'' |
| Main level | Bedroom | 7'10'' x 15'10'' |
| Main level | Dining room | 6'1'' x 9'3'' |
| Main level | Living room | 11'10'' x 15'5'' |
| Main level | Kitchen | 9'3'' x 9'3'' |
Get to know the streets, the schools, the parks and the kind of homes you will find in Lackner Woods.


This list is a good start. Your Home Search Portal shows every listing from every brokerage, plus sold prices, and emails you new matches as they are listed.
Dave builds your search personally, no algorithms guessing what you meant.
Your portal combines all available homes in our area, from any company and any REALTOR®.
See what homes actually sold for, the context that makes your offer smart.
Your contact info stays with us. No ads, no marketing lists, and your questions come straight to Dave.
REALTOR®, REALTORS®, and the REALTOR® logo are certification marks that are owned by REALTOR® Canada Inc. and licensed exclusively to The Canadian Real Estate Association (CREA). These certification marks identify real estate professionals who are members of CREA and who must abide by CREA’s By-Laws, Rules, and the REALTOR® Code. The MLS® trademark and the MLS® logo are owned by CREA and identify the quality of services provided by real estate professionals who are members of CREA. Listing data is provided under the REALTOR.ca Data Distribution Facility and is subject to our listing data terms.