
$535,000
Listed today
217 North Street E
Tillsonburg · 4 bd · 3+1 ba · 2,170 sq ft
Detached
Listed by Peak Realty Ltd.


Waterloo, N2J1A1
Listed by The Realty Firm Inc. · MLS® 40872373
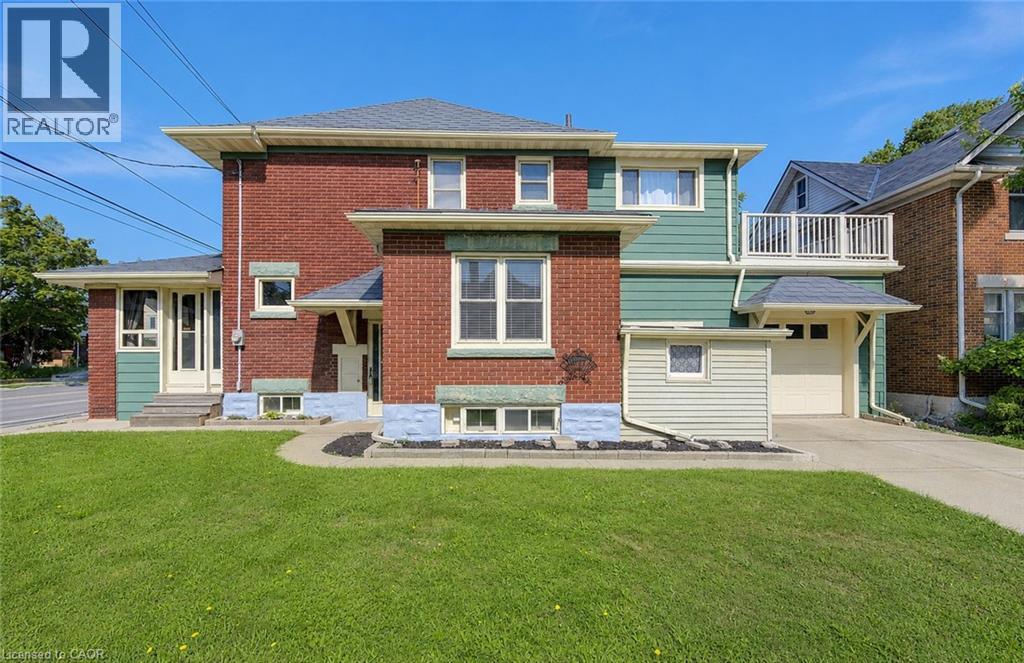
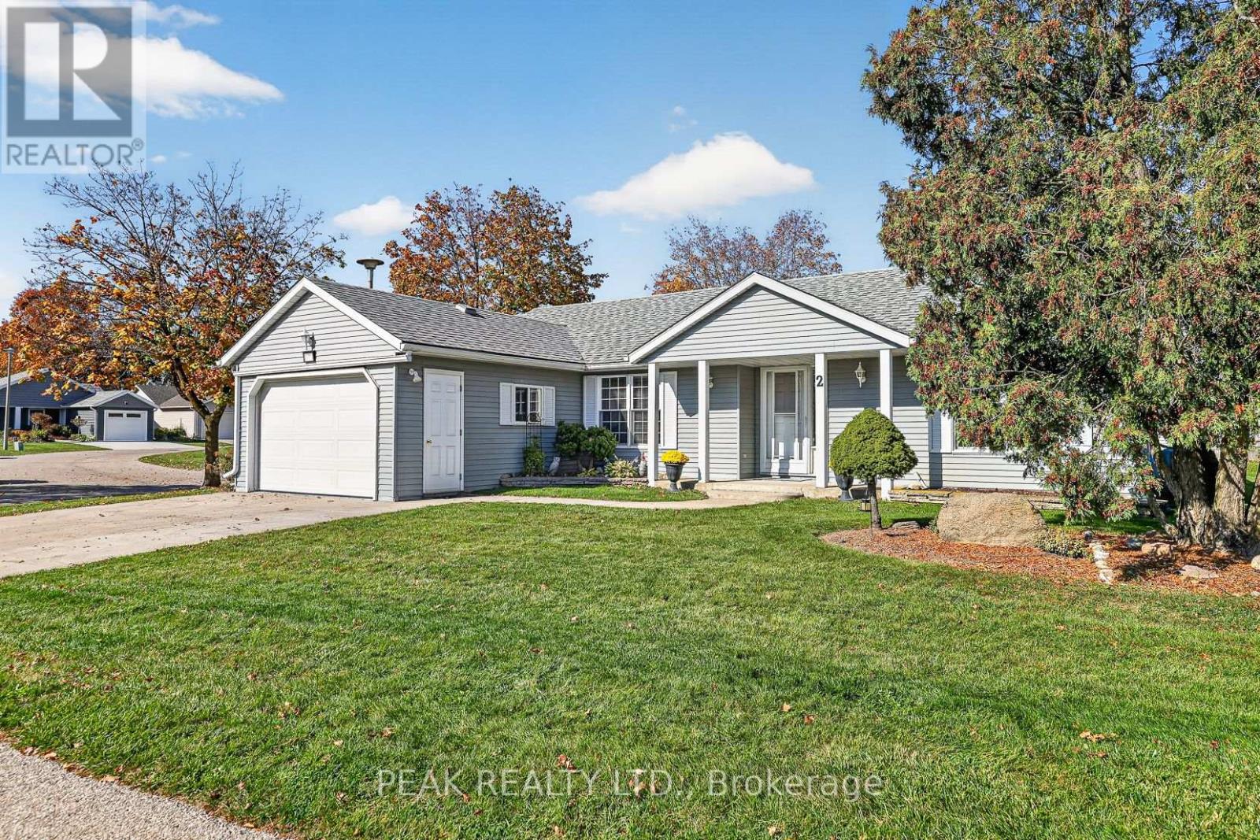
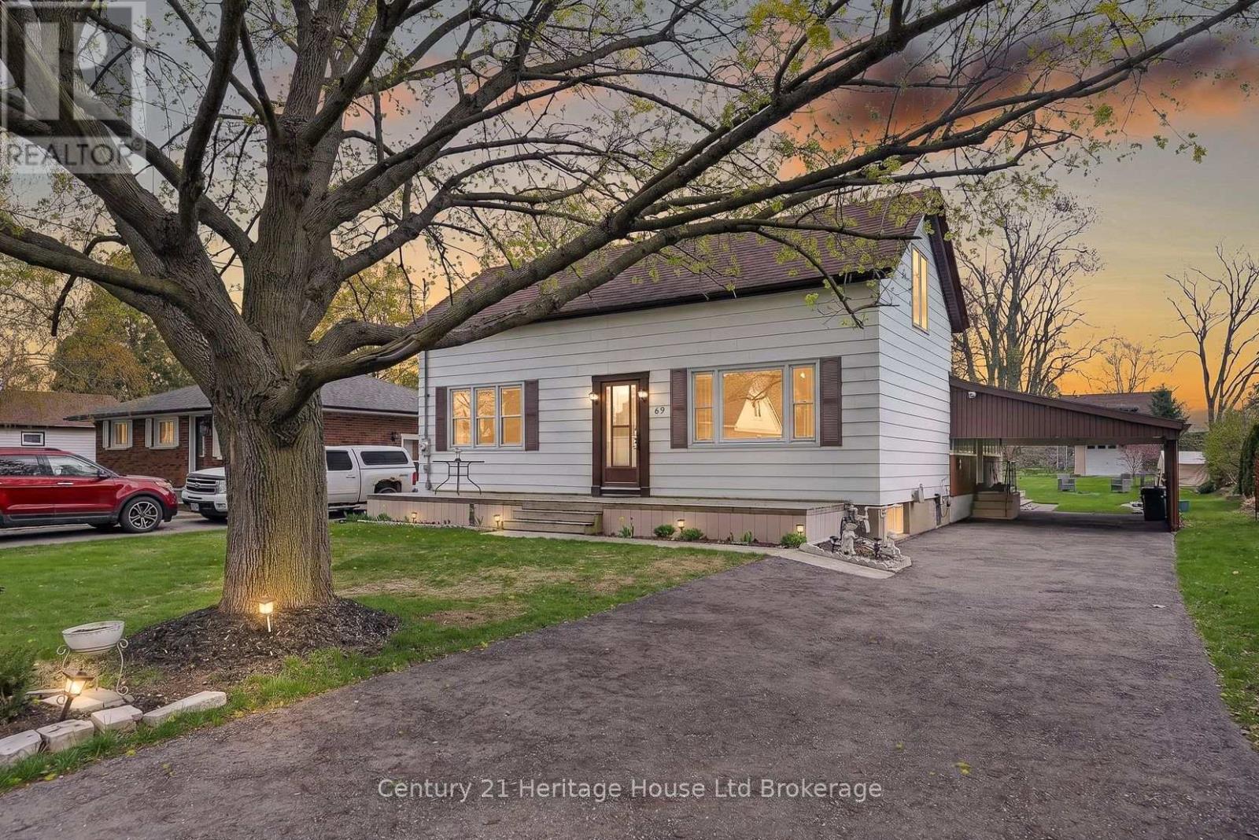
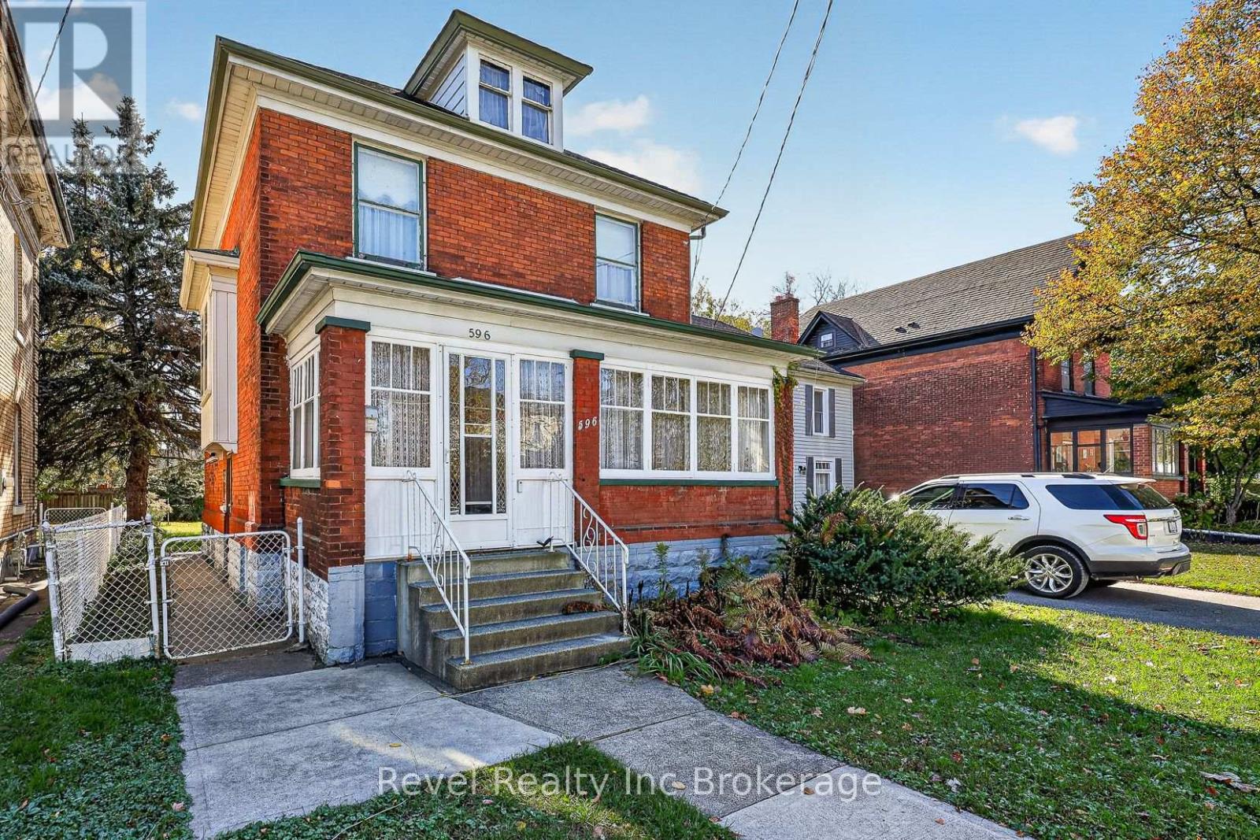
Charming, full of character, and perfectly positioned in one of Uptown Waterloo's most desirable neighbourhoods, this brick-and-vinyl Bungalow home offers a welcoming blend of comfort and convenience. Featuring two main-floor bedrooms, an additional bedroom in the basement, one full bathroom, and one partial bathroom, it offers space to suit a variety of needs. Natural light fills the main floor, highlighting hardwood flooring and a cozy fireplace that creates an inviting place to unwind. The eat-in kitchen features maple cabinetry, while a quaint four-piece bathroom adds to the home's character. A delightful three-season sunroom extends the living space and leads to a large composite deck, perfect for outdoor dining or relaxing. The fenced backyard features a gazebo, a storage shed, and a separate small workshop shed, providing space for entertaining, hobbies, and storage. Furnace and air conditioning date to 2008. With many everyday conveniences and the Spur Line Trail within walking distance, this character-filled home is an opportunity to enjoy a sought-after Uptown Waterloo lifestyle.
| Level | Room | Size |
|---|---|---|
| Main level | 4pc Bathroom | |
| Basement | Bonus Room | 9'1'' x 11'6'' |
| Basement | Bedroom | 8'10'' x 10'1'' |
| Main level | Sunroom | 7'6'' x 17'7'' |
| Main level | Kitchen/Dining room | 10'1'' x 16'8'' |
| Main level | Living room | 10'0'' x 16'1'' |
| Main level | Bedroom | 9'1'' x 8'7'' |
| Main level | Primary Bedroom | 9'2'' x 11'7'' |
| Basement | Cold room | |
| Basement | Laundry room | 9'1'' x 21'3'' |
| Basement | 2pc Bathroom | |
| Basement | Recreation room | 14'2'' x 16'0'' |
Get to know the streets, the schools, the parks and the kind of homes you will find in Mary Allen.

This list is a good start. Your Home Search Portal shows every listing from every brokerage, plus sold prices, and emails you new matches as they are listed.
Dave builds your search personally, no algorithms guessing what you meant.
Your portal combines all available homes in our area, from any company and any REALTOR®.
See what homes actually sold for, the context that makes your offer smart.
Your contact info stays with us. No ads, no marketing lists, and your questions come straight to Dave.
REALTOR®, REALTORS®, and the REALTOR® logo are certification marks that are owned by REALTOR® Canada Inc. and licensed exclusively to The Canadian Real Estate Association (CREA). These certification marks identify real estate professionals who are members of CREA and who must abide by CREA’s By-Laws, Rules, and the REALTOR® Code. The MLS® trademark and the MLS® logo are owned by CREA and identify the quality of services provided by real estate professionals who are members of CREA. Listing data is provided under the REALTOR.ca Data Distribution Facility and is subject to our listing data terms.