
$535,000
Listed today
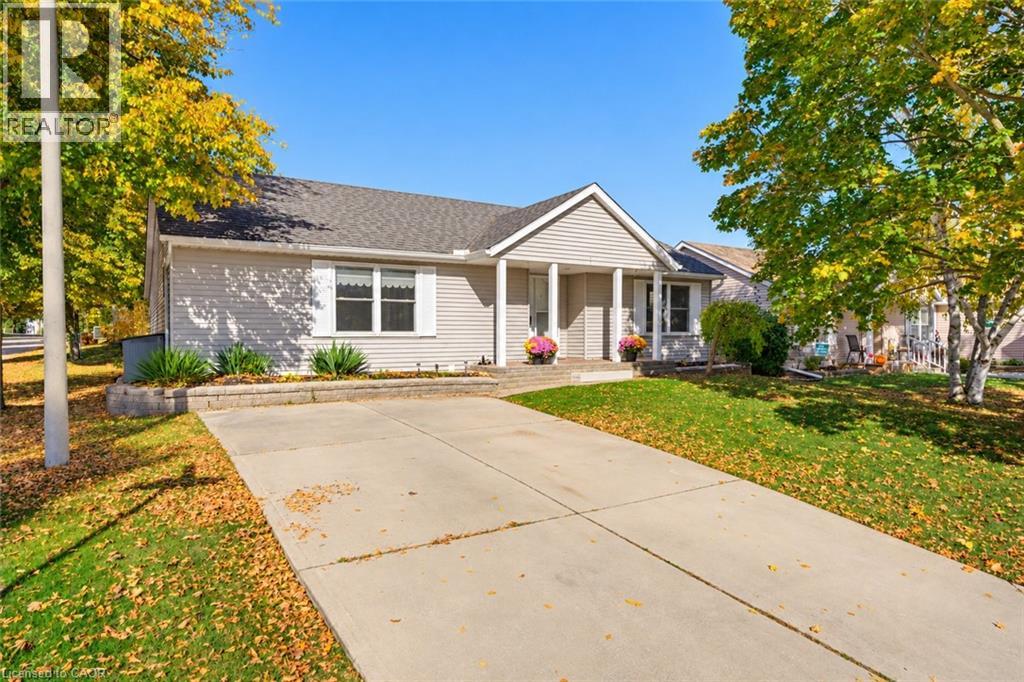
217 North Street E
Tillsonburg · 4 bd · 3+1 ba · 2,170 sq ft
Detached
Listed by Peak Realty Ltd.


Kitchener, N2M4A3
Listed by RE/MAX Icon Realty · MLS® 40872607
Room to relax, space to entertain, and a location close to the heart of Kitchener!
Welcome to 35 Pleasant Avenue, a charming three-bedroom, one-and-a-half-storey home set on an extra-large lot extending right to the corner, with over 140 feet of frontage.
The inviting sunroom adds a lovely place to enjoy your morning coffee, settle in with a favourite book, or simply take a quiet break from the day.
Out back, the deck and private patio sitting area create a welcoming setting for outdoor living. Fire up the barbecue, gather friends for a summer dinner, or unwind after work in your own little getaway. With fencing adding privacy around the sitting area and space for outdoor seating and dining, this is a backyard made for both entertaining and everyday relaxation.
Located steps from St. Mary’s Hospital, now known as WRHN @ Queen’s Blvd., and close to downtown Kitchener, this home pairs established neighbourhood charm with city convenience. Nearby parks, trails, shopping, and dining add to the appeal.
A wonderful opportunity to bring your personal style to a character-filled home with a generous lot and outdoor space to enjoy.
Features: Corner Site, Paved driveway
| Level | Room | Size |
|---|---|---|
| Basement | Utility room | 11'0'' x 13'11'' |
| Basement | Bonus Room | 11'0'' x 10'0'' |
| Basement | Recreation room | 11'2'' x 24'1'' |
| Main level | Primary Bedroom | 12'0'' x 10'1'' |
| Main level | Great room | 11'1'' x 16'3'' |
| Main level | Dinette | 7'10'' x 7'9'' |
| Main level | Kitchen | 10'3'' x 7'9'' |
| Main level | 3pc Bathroom | 4'10'' x 6'11'' |
| Main level | Sunroom | 5'8'' x 8'8'' |
| Second level | Bedroom | 12'1'' x 10'6'' |
| Second level | Bedroom | 12'1'' x 10'1'' |
| Basement | 1pc Bathroom | 3'2'' x 4'5'' |
Get to know the streets, the schools, the parks and the kind of homes you will find in Forest Hill.
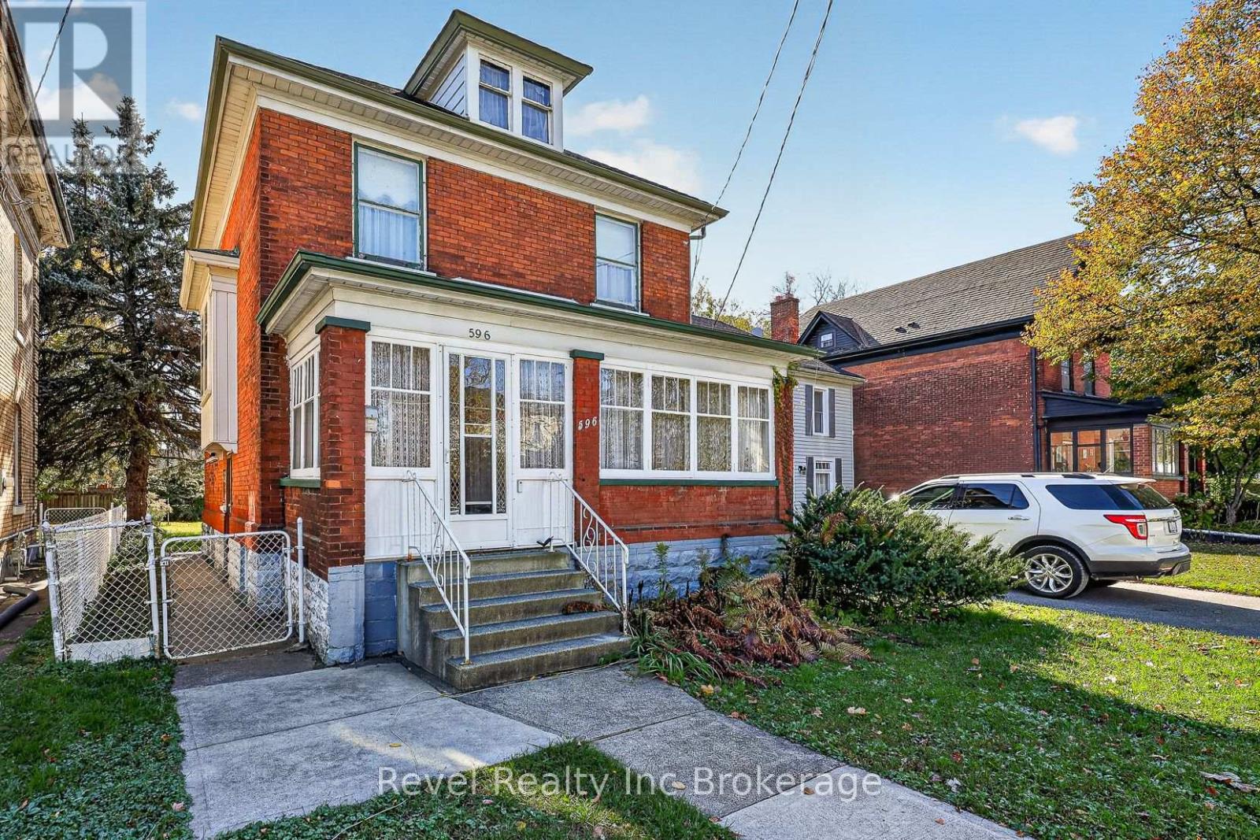
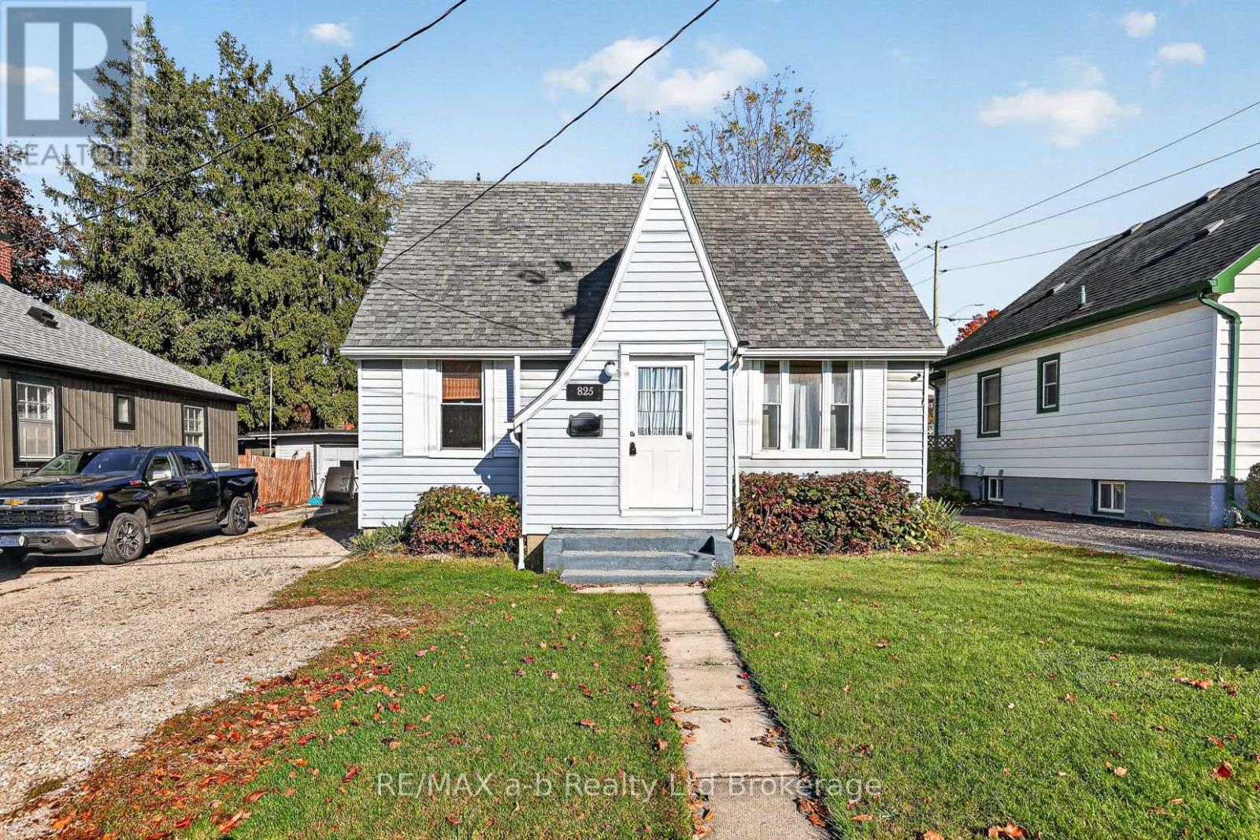
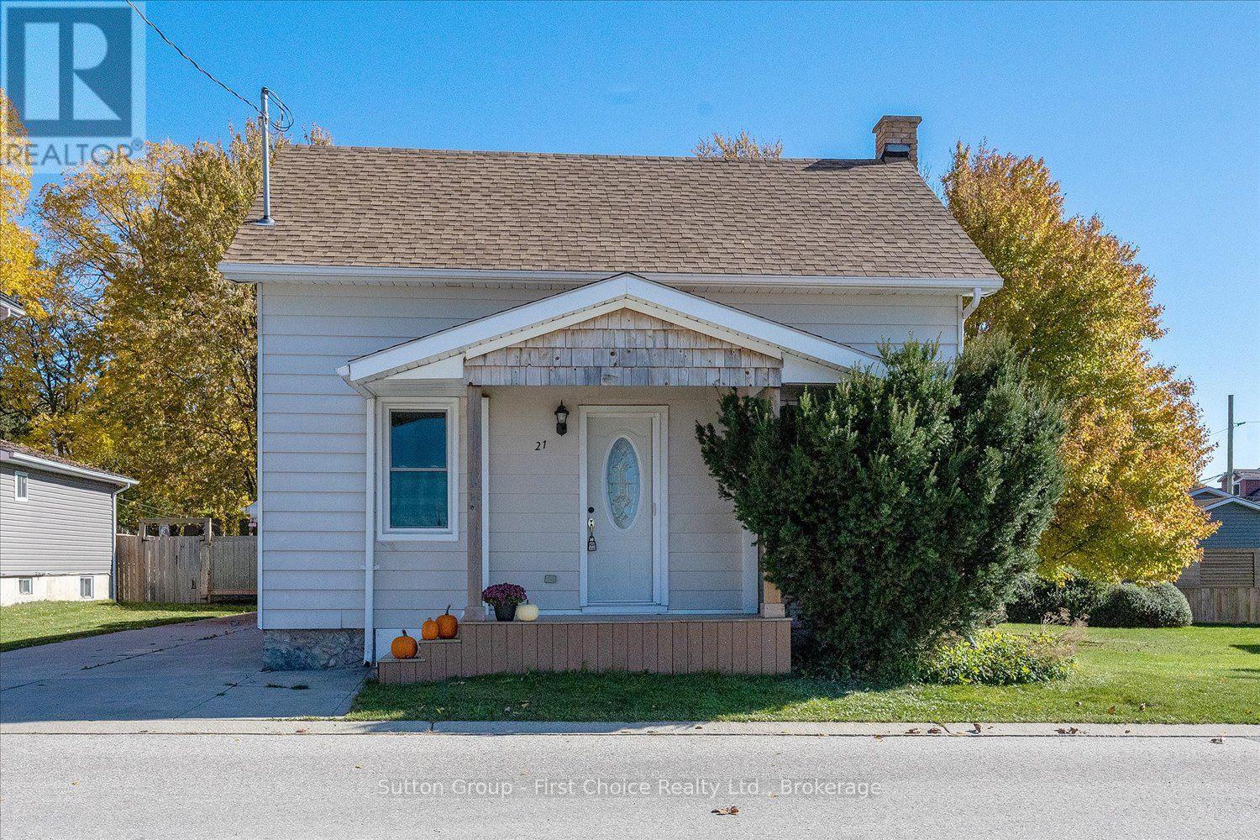
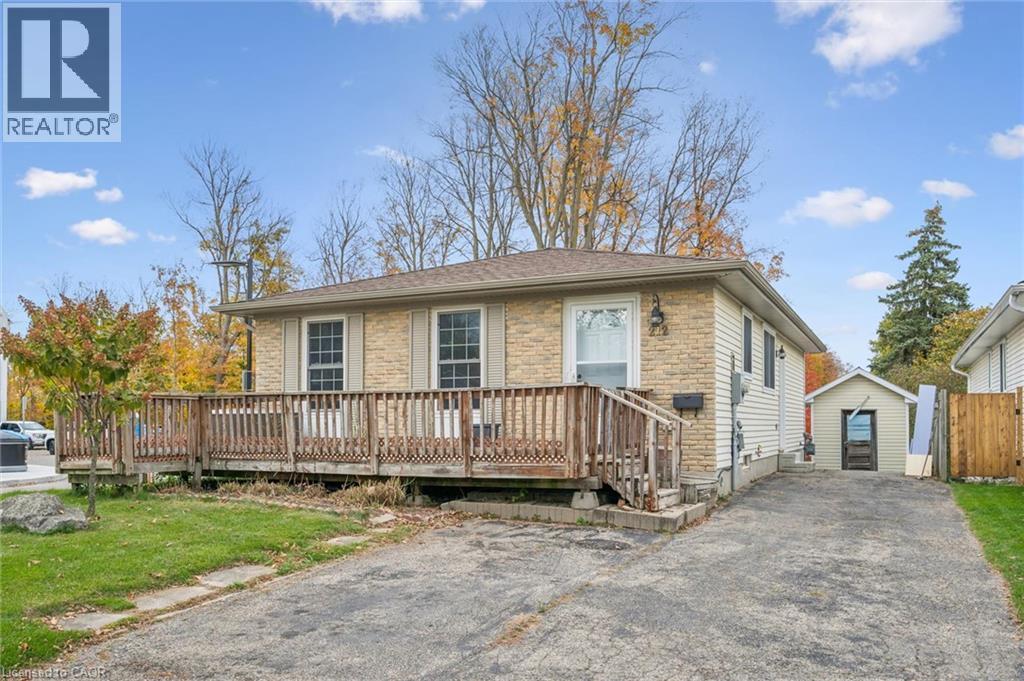
This list is a good start. Your Home Search Portal shows every listing from every brokerage, plus sold prices, and emails you new matches as they are listed.
Dave builds your search personally, no algorithms guessing what you meant.
Your portal combines all available homes in our area, from any company and any REALTOR®.
See what homes actually sold for, the context that makes your offer smart.
Your contact info stays with us. No ads, no marketing lists, and your questions come straight to Dave.
REALTOR®, REALTORS®, and the REALTOR® logo are certification marks that are owned by REALTOR® Canada Inc. and licensed exclusively to The Canadian Real Estate Association (CREA). These certification marks identify real estate professionals who are members of CREA and who must abide by CREA’s By-Laws, Rules, and the REALTOR® Code. The MLS® trademark and the MLS® logo are owned by CREA and identify the quality of services provided by real estate professionals who are members of CREA. Listing data is provided under the REALTOR.ca Data Distribution Facility and is subject to our listing data terms.