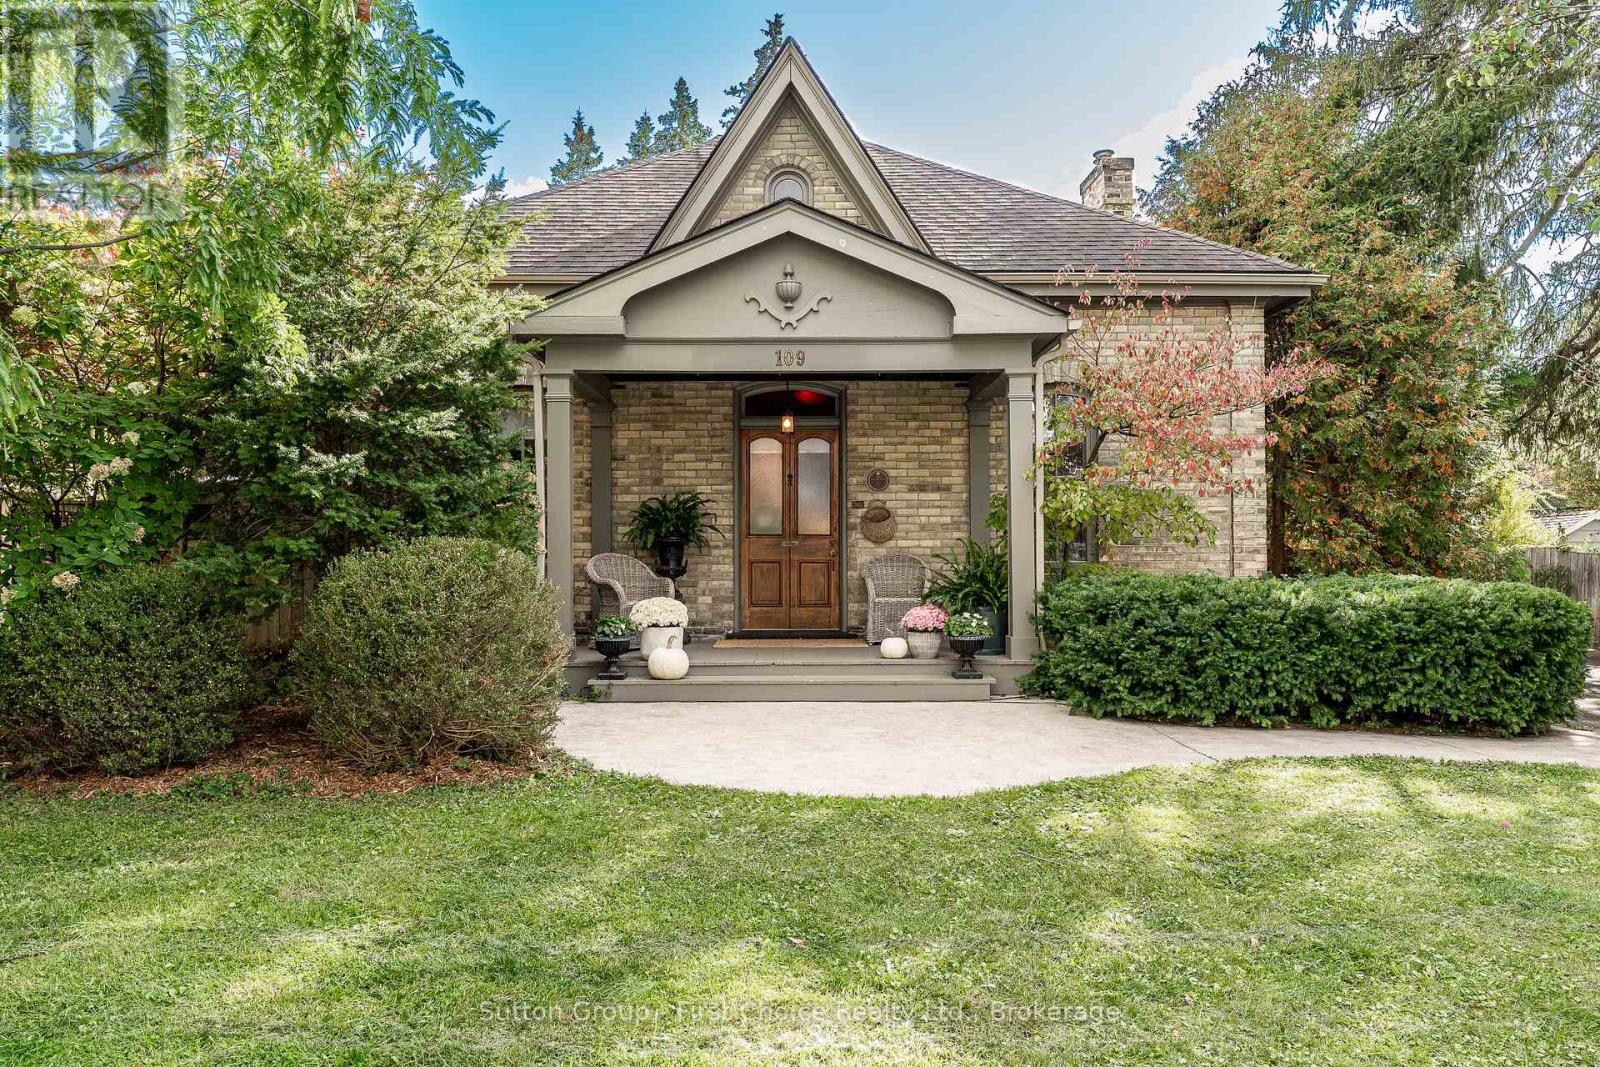
$1,350,000
Listed today
109 Cobourg Street
Stratford · 4 bd · 2 ba
DetachedExplore Falstaff Ward →
Listed by Sutton Group - First Choice Realty Ltd.


Kitchener, N2A0K4
Listed by RE/MAX Twin City Realty Inc. · MLS® 40872817
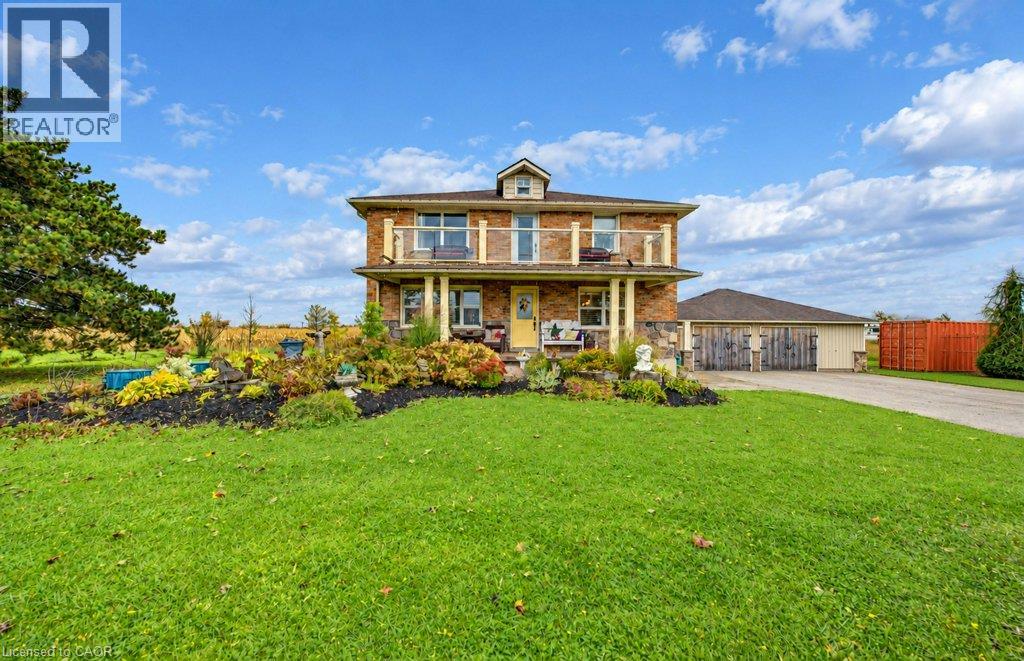
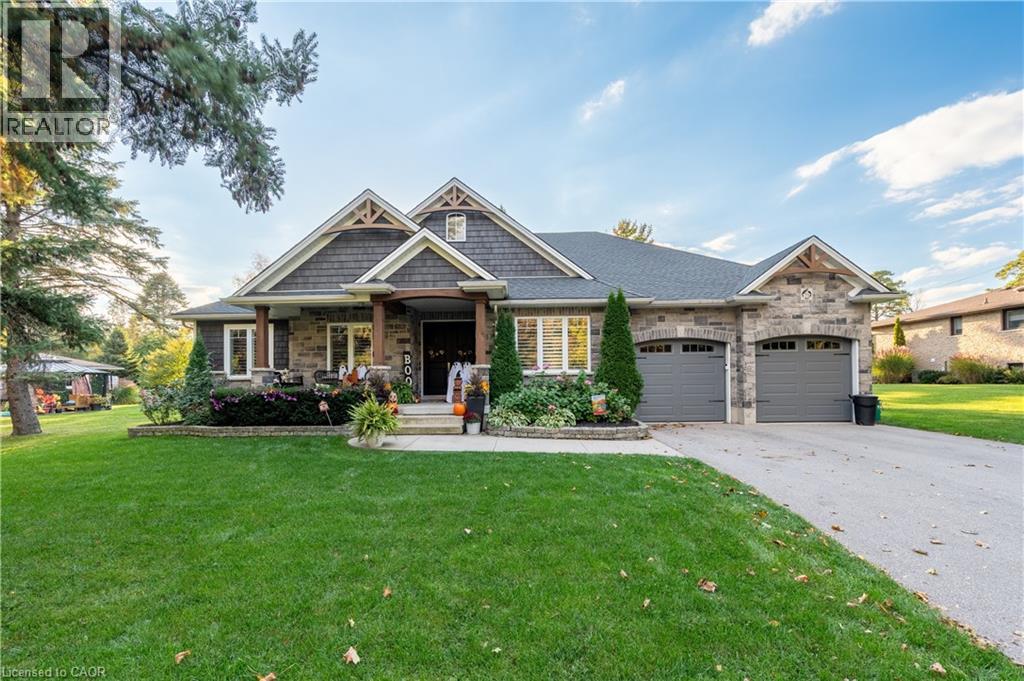
Rare Opportunity Backing Onto Protected Green Space & the Grand River Stunning 3,200+ sq. ft. home in a prime Waterloo Region location, offering peaceful views, direct access to walking trails, and frequent wildlife sightings right in your backyard. This 5-bedroom, 4-bathroom home features numerous upgrades, including hardwood and tile flooring, a modern kitchen with upgraded cabinetry, quartz countertops, and a gas stove line, plus elegant French doors and upgraded lighting throughout. The spacious layout includes well-appointed bathrooms, a Jack & Jill with seating, and a beautifully finished primary ensuite. Recent updates include a new A/C, range hood. Enjoy impressive curb appeal with an exposed aggregate concrete driveway, front patio, and backyard access. Conveniently located near Hwy 401 and the local airport, this home offers the perfect blend of nature, luxury, and accessibility.
Features: School Bus, Ravine
| Level | Room | Size |
|---|---|---|
| Basement | Other | 52'10'' x 36'2'' |
| Basement | Storage | 5'6'' x 5'2'' |
| Basement | Cold room | 7'0'' x 6'2'' |
| Second level | Other | 5'4'' x 8'9'' |
| Second level | Other | 15'9'' x 6'2'' |
| Second level | Primary Bedroom | 15'9'' x 19'6'' |
| Second level | Laundry room | 6'0'' x 8'6'' |
| Second level | Bedroom | 11'11'' x 9'10'' |
| Second level | Bedroom | 12'8'' x 12'11'' |
| Second level | Bedroom | 11'11'' x 12'2'' |
| Second level | Bedroom | 17'4'' x 10'9'' |
| Second level | 5pc Bathroom | 13'2'' x 13'0'' |
| Second level | 4pc Bathroom | 7'0'' x 10'9'' |
| Second level | 3pc Bathroom | 9'8'' x 5'1'' |
| Main level | Office | 12'7'' x 10'9'' |
| Main level | Mud room | 9'8'' x 9'10'' |
| Main level | Living room | 17'1'' x 14'0'' |
| Main level | Kitchen | 13'3'' x 21'5'' |
| Main level | Other | 20'7'' x 18'8'' |
| Main level | Foyer | 12'1'' x 6'8'' |
| Main level | Dining room | 14'4'' x 12'0'' |
| Main level | 2pc Bathroom | 6'2'' x 5'0'' |
Get to know the streets, the schools, the parks and the kind of homes you will find in Lackner Woods.



This list is a good start. Your Home Search Portal shows every listing from every brokerage, plus sold prices, and emails you new matches as they are listed.
Dave builds your search personally, no algorithms guessing what you meant.
Your portal combines all available homes in our area, from any company and any REALTOR®.
See what homes actually sold for, the context that makes your offer smart.
Your contact info stays with us. No ads, no marketing lists, and your questions come straight to Dave.
REALTOR®, REALTORS®, and the REALTOR® logo are certification marks that are owned by REALTOR® Canada Inc. and licensed exclusively to The Canadian Real Estate Association (CREA). These certification marks identify real estate professionals who are members of CREA and who must abide by CREA’s By-Laws, Rules, and the REALTOR® Code. The MLS® trademark and the MLS® logo are owned by CREA and identify the quality of services provided by real estate professionals who are members of CREA. Listing data is provided under the REALTOR.ca Data Distribution Facility and is subject to our listing data terms.