
$489,900
Listed today
111 - 332 Gosling Gardens
Guelph (Clairfields/Hanlon Business Park) · 2 bd · 1 ba
Listed by RE/MAX Escarpment Realty Inc.


Kitchener, N2C2P1
Listed by Century 21 Right Time Real Estate Inc. · MLS® 40872842
Welcome to 21-3085 Kingsway Drive, a beautifully finished 3-bedroom corner condo offering modern living, premium upgrades, and an unbeatable location in the heart of Kitchener. Filled with natural light from extra windows and backing onto mature trees, this move-in ready home offers exceptional privacy and comfort. The thoughtfully designed interior features a custom kitchen with premium cabinetry, brand-new LG appliances, premium flooring and wall tiles, designer light fixtures, upgraded bathtub, toilet and faucets, a spacious laundry room, fresh premium paint throughout, a brand-new high-efficiency furnace, central air conditioning, and water heater. Step outside to a large private balcony with an enclosed storage room. One owned parking space is included, with a second parking space available on-site. Ideally located directly across from Fairview Park Mall and just steps to the ION LRT, major bus terminal, and minutes from Highway 401, this home offers exceptional convenience. Enjoy easy access to Walmart, Canadian Tire, Marshalls, Homesense, Michaels, Toys 'R' Us, Cineplex, D Spot Dessert Café, Swiss Chalet, Starbucks, Tim Hortons, McDonald's, Burger King, Food Basics, Shoppers Drug Mart, Dollarama, fitness centres, restaurants, grocery stores, and the entire Fairway Road shopping district. Nearby parks, excellent schools, including French Immersion programs, and a vibrant family-friendly community make this an outstanding place to call home.
Features: Southern exposure, Balcony
| Level | Room | Size |
|---|---|---|
| Main level | Primary Bedroom | 11'0'' x 13'0'' |
| Main level | Living room | 13'10'' x 14'5'' |
| Main level | Laundry room | 11'9'' x 4'10'' |
| Main level | Kitchen | 11'10'' x 7'10'' |
| Main level | Dining room | 13'10'' x 10'0'' |
| Main level | Bedroom | 8'10'' x 11'0'' |
| Main level | Bedroom | 9'10'' x 10'10'' |
| Main level | 4pc Bathroom | 8'4'' x 6'10'' |
Get to know the streets, the schools, the parks and the kind of homes you will find in Kingsdale.

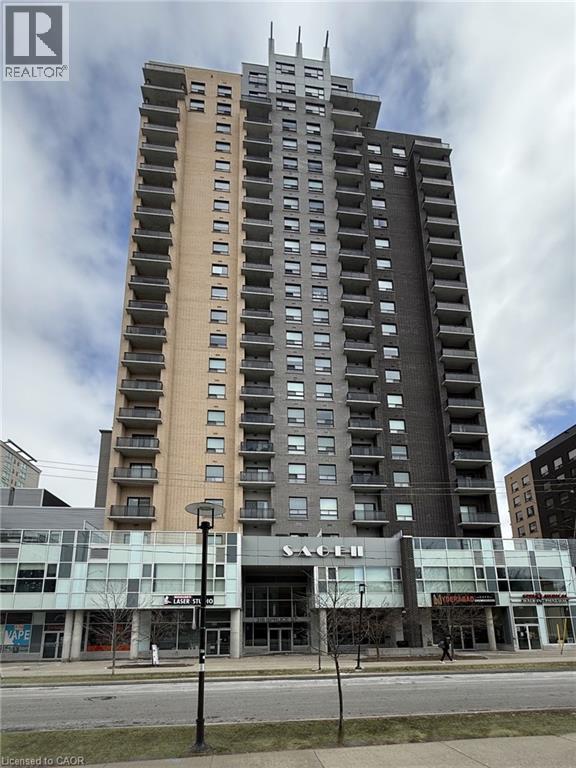
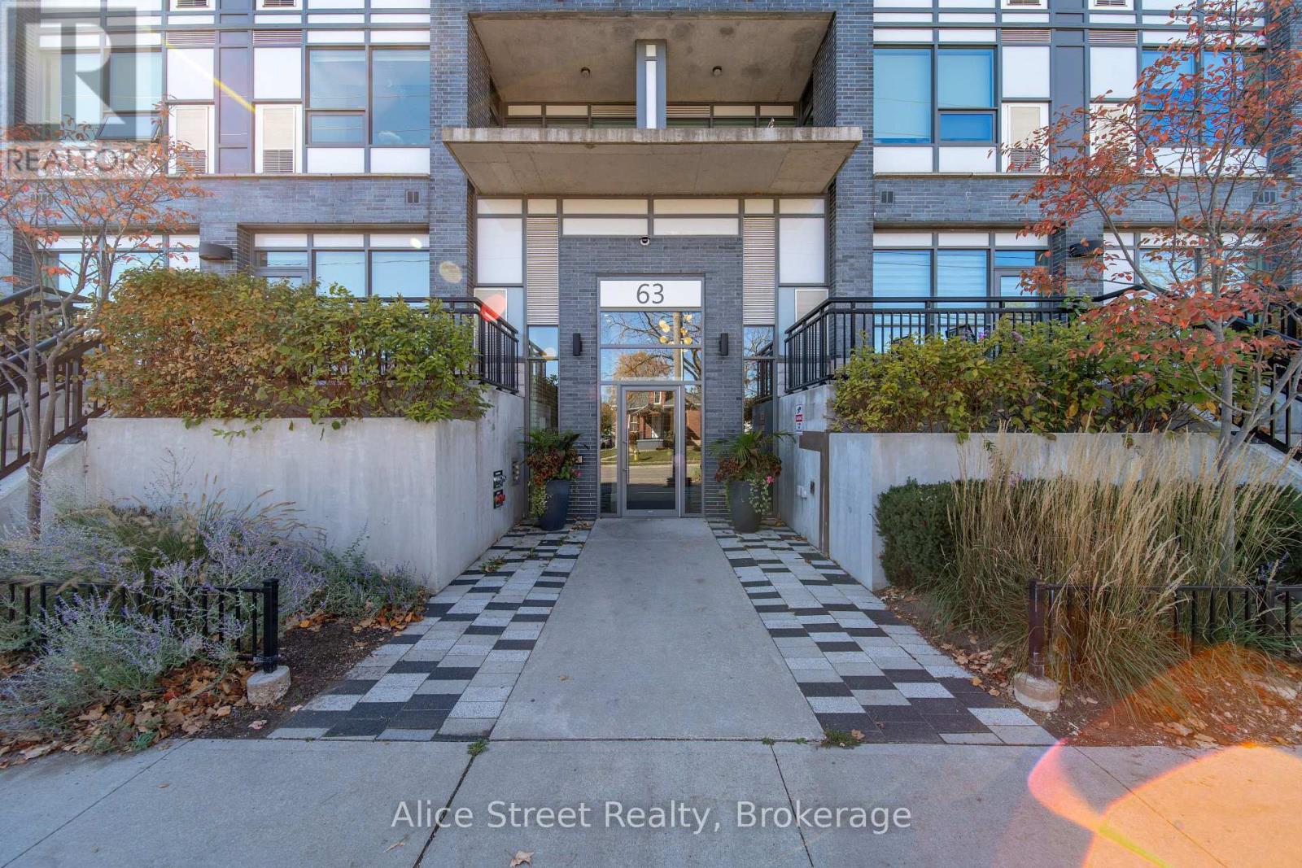
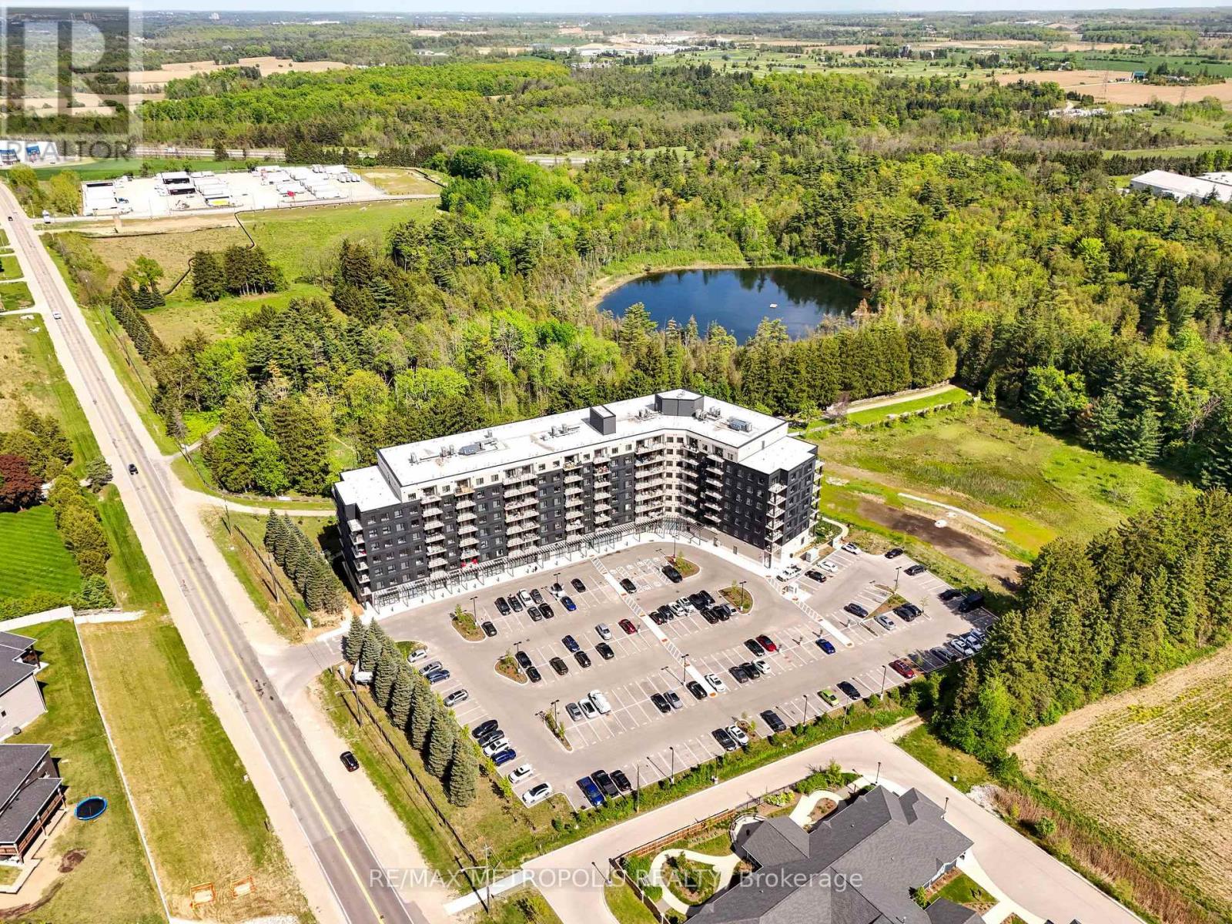
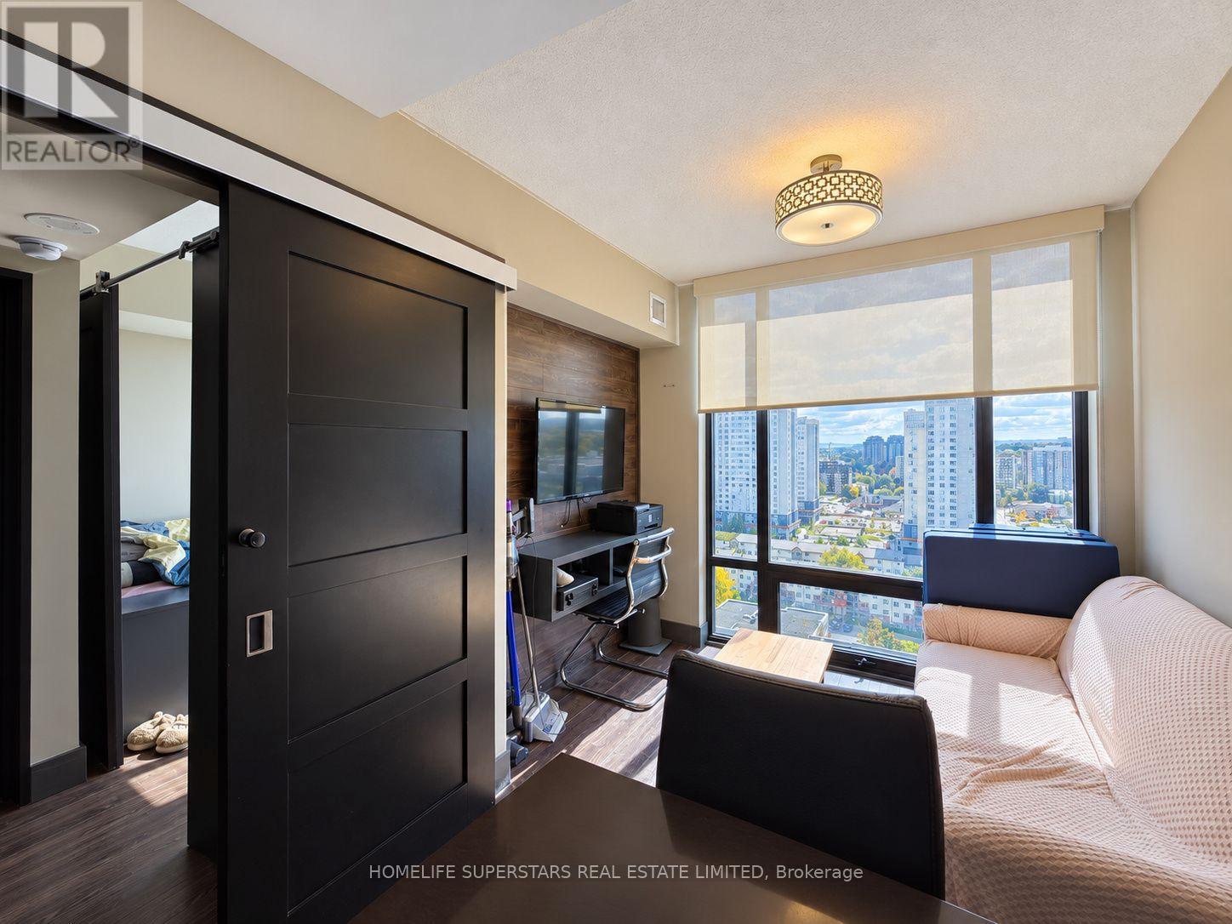
This list is a good start. Your Home Search Portal shows every listing from every brokerage, plus sold prices, and emails you new matches as they are listed.
Dave builds your search personally, no algorithms guessing what you meant.
Your portal combines all available homes in our area, from any company and any REALTOR®.
See what homes actually sold for, the context that makes your offer smart.
Your contact info stays with us. No ads, no marketing lists, and your questions come straight to Dave.
REALTOR®, REALTORS®, and the REALTOR® logo are certification marks that are owned by REALTOR® Canada Inc. and licensed exclusively to The Canadian Real Estate Association (CREA). These certification marks identify real estate professionals who are members of CREA and who must abide by CREA’s By-Laws, Rules, and the REALTOR® Code. The MLS® trademark and the MLS® logo are owned by CREA and identify the quality of services provided by real estate professionals who are members of CREA. Listing data is provided under the REALTOR.ca Data Distribution Facility and is subject to our listing data terms.