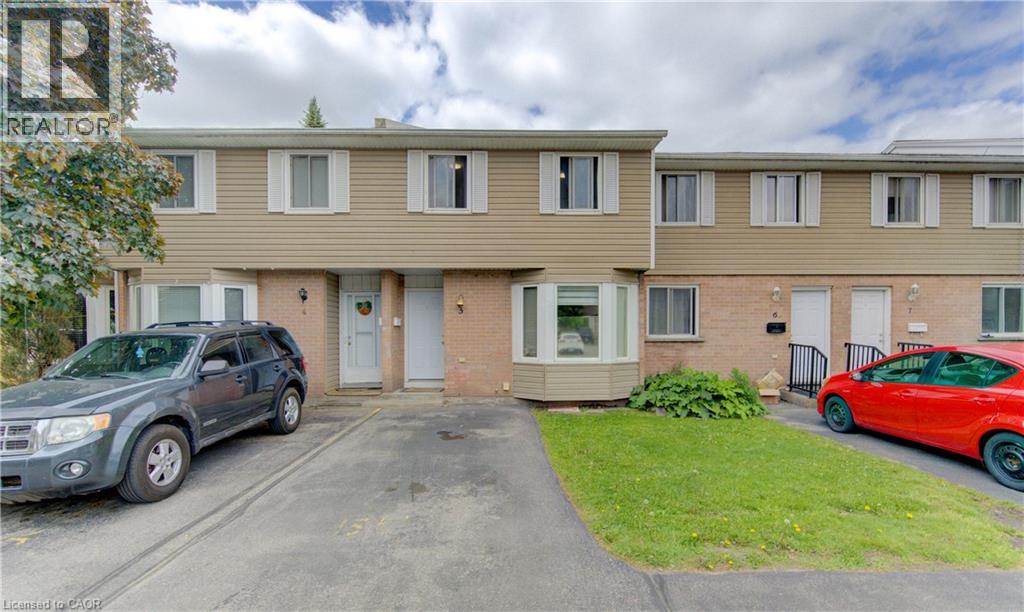
$409,999
Listed today
10 Mill Creek Road Unit 5
Cambridge · 3 bd · 2 ba · 989 sq ft
TownhouseExplore Elgin Park & Coronation →
Listed by RE/MAX Twin City Realty Inc.


Cambridge, N1S1K5
Listed by eXp Realty · MLS® 40873469
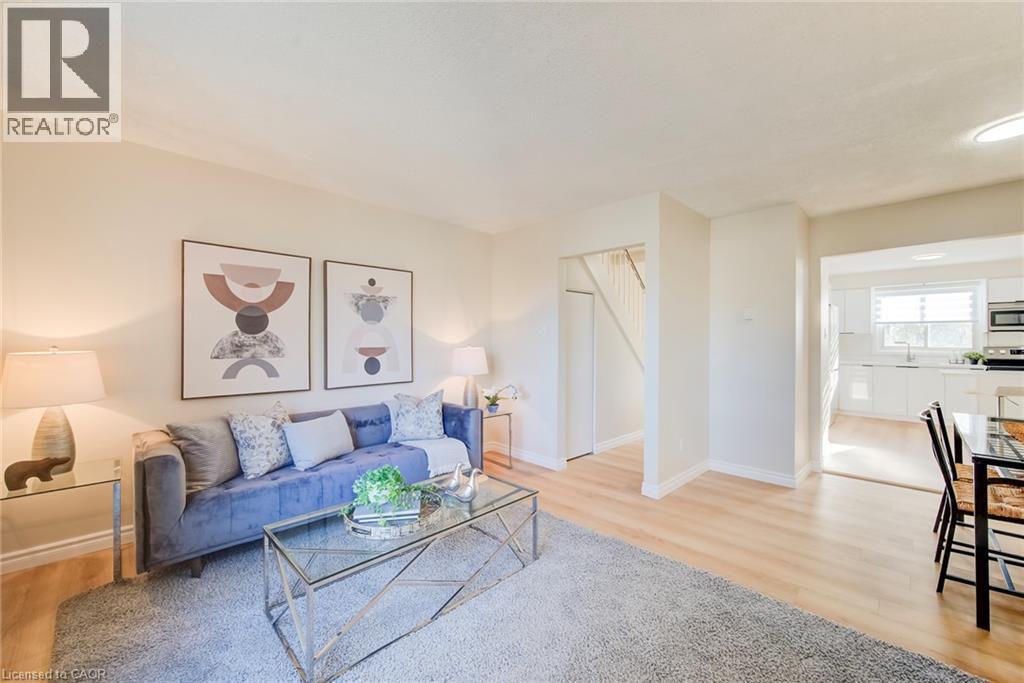
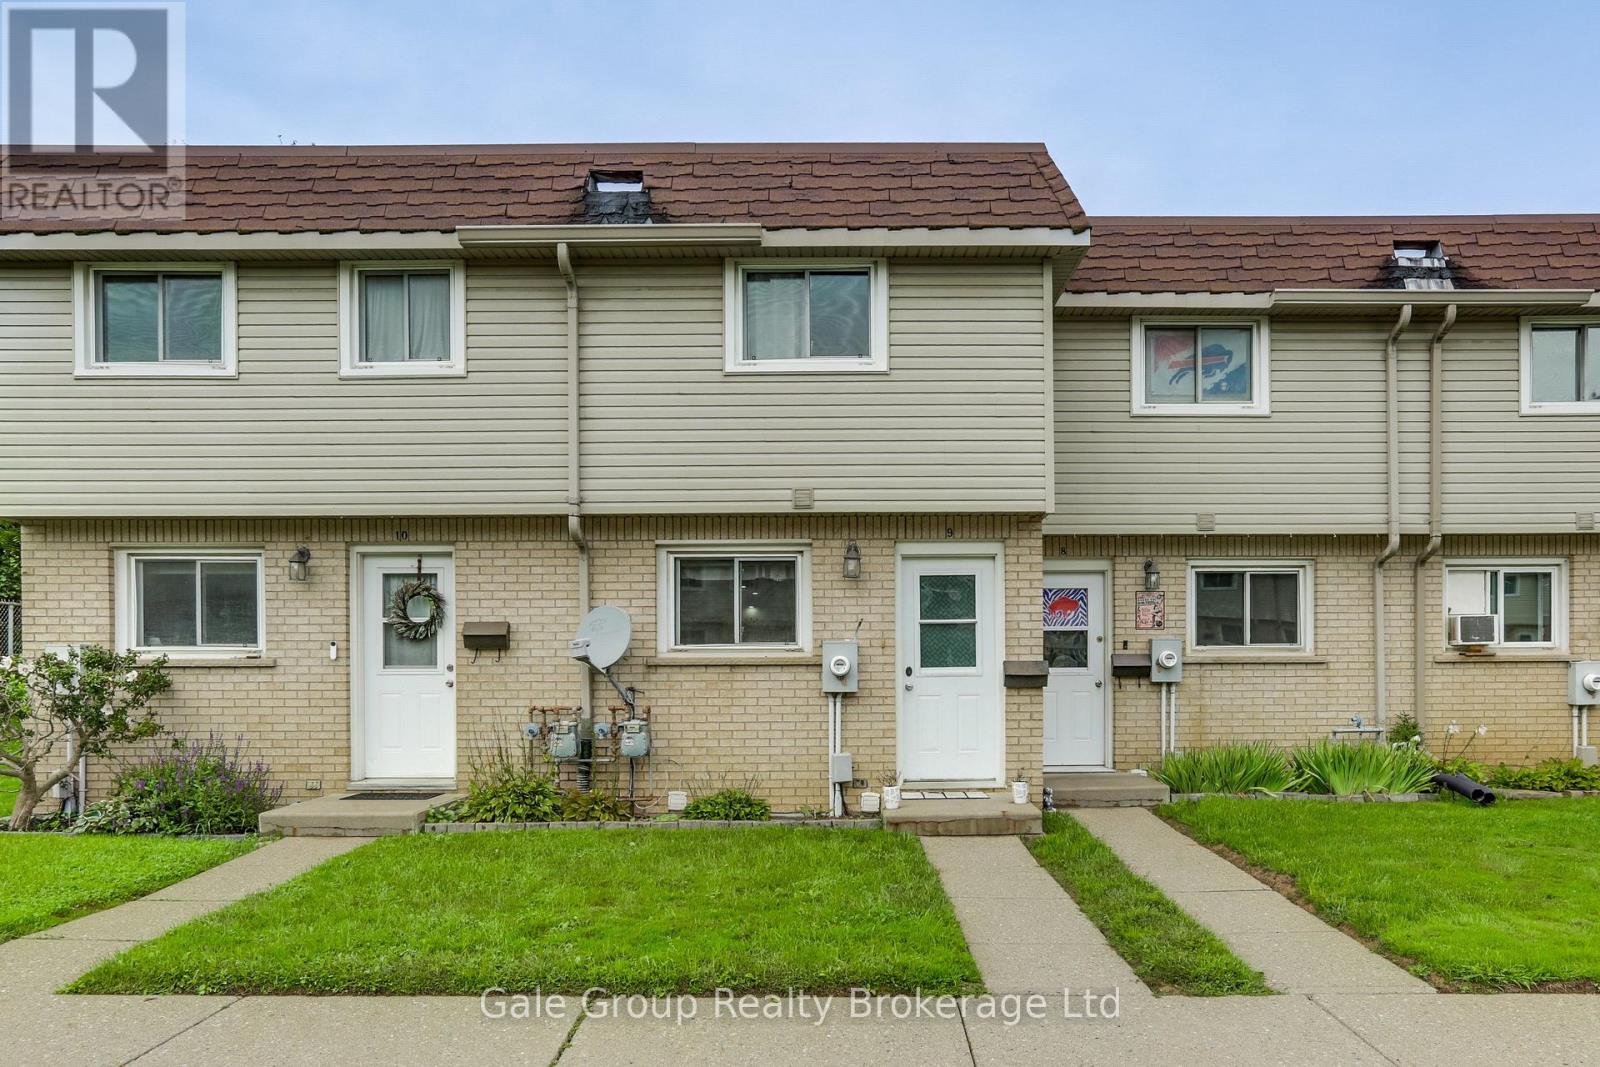
Welcome to 220 Salisbury Ave, Unit 13, a beautifully updated 3-bedroom, 3-bathroom multi-level condo townhouse tucked away in a quiet and private enclave in one of West Galt’s most desirable neighbourhoods. Backing onto a greenbelt and natural green space, this home offers a peaceful setting with a wonderful sense of privacy. The spacious layout features a walkout basement, providing added flexibility and easy access to the outdoors. Numerous recent improvements include renovated kitchen and bathrooms, new flooring throughout, electrical upgrades, and improved attic insulation completed in 2025. The windows were replaced approximately two years ago, adding to the home’s comfort and efficiency. Ideally located close to schools, playgrounds, parks, trails and everyday amenities, with easy access to the Grand River trail network, Victoria Park and historic downtown Galt. A fantastic opportunity to enjoy the convenience of condo living while surrounded by nature, privacy and the established charm of West Galt.
Features: Conservation/green belt, Gazebo, Automatic Garage Door Opener
| Level | Room | Size |
|---|---|---|
| Basement | Utility room | 4'0'' x 4'4'' |
| Basement | Laundry room | 7'4'' x 9'8'' |
| Lower level | Recreation room | 10'2'' x 21'0'' |
| Third level | Primary Bedroom | 12'9'' x 19'4'' |
| Third level | Bedroom | 13'1'' x 11'4'' |
| Third level | 4pc Bathroom | |
| Third level | 2pc Bathroom | |
| Second level | Bedroom | 7'7'' x 10'1'' |
| Main level | Living room | 14'9'' x 21'10'' |
| Main level | Kitchen | 9'0'' x 11'4'' |
| Main level | Dining room | 6'6'' x 14'8'' |
| Main level | 2pc Bathroom |
Get to know the streets, the schools, the parks and the kind of homes you will find in Southwood.
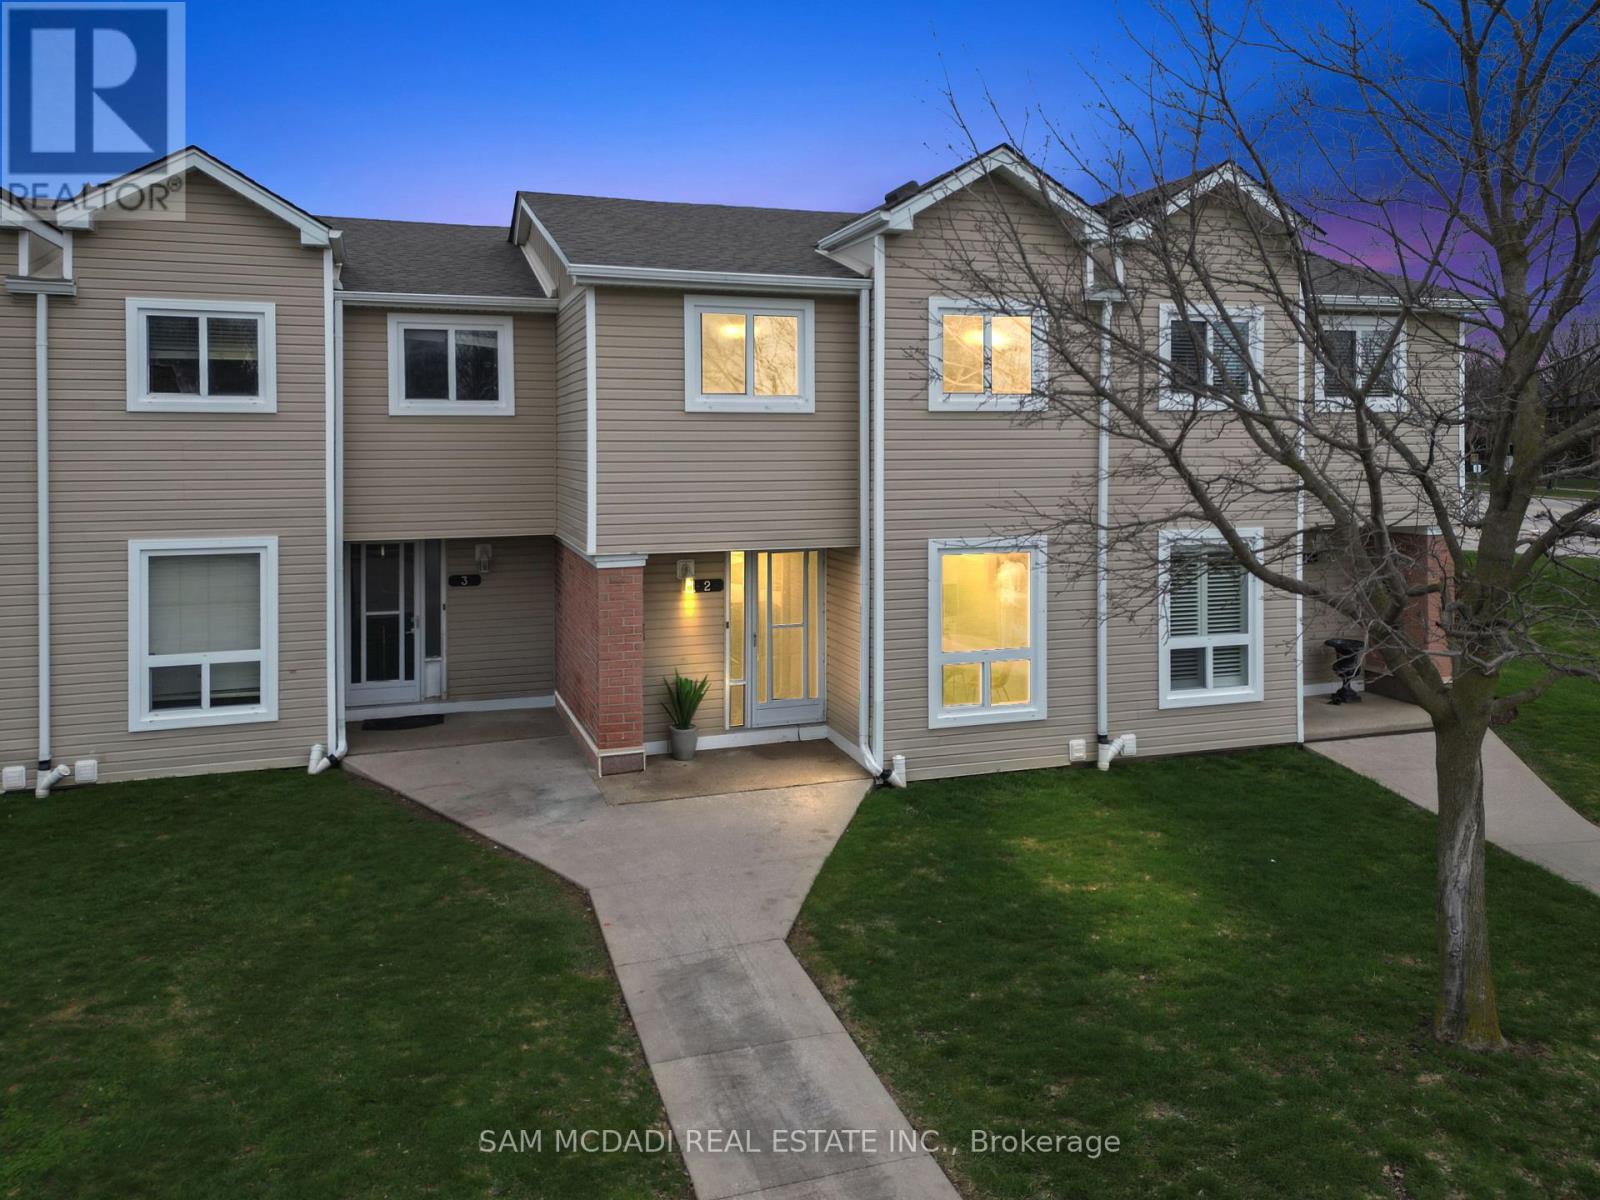
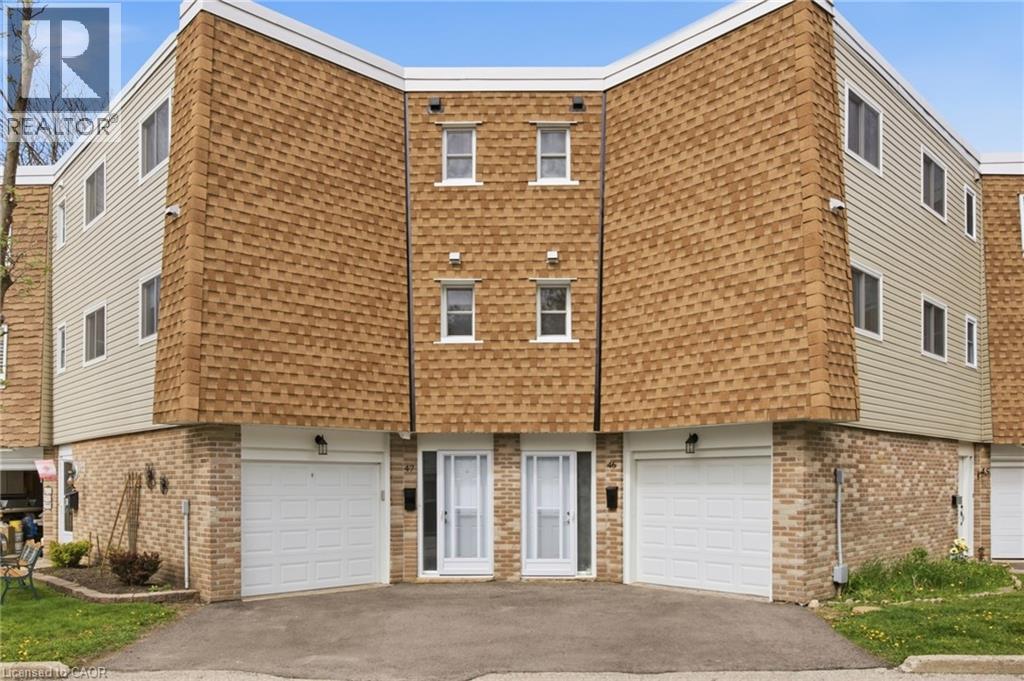
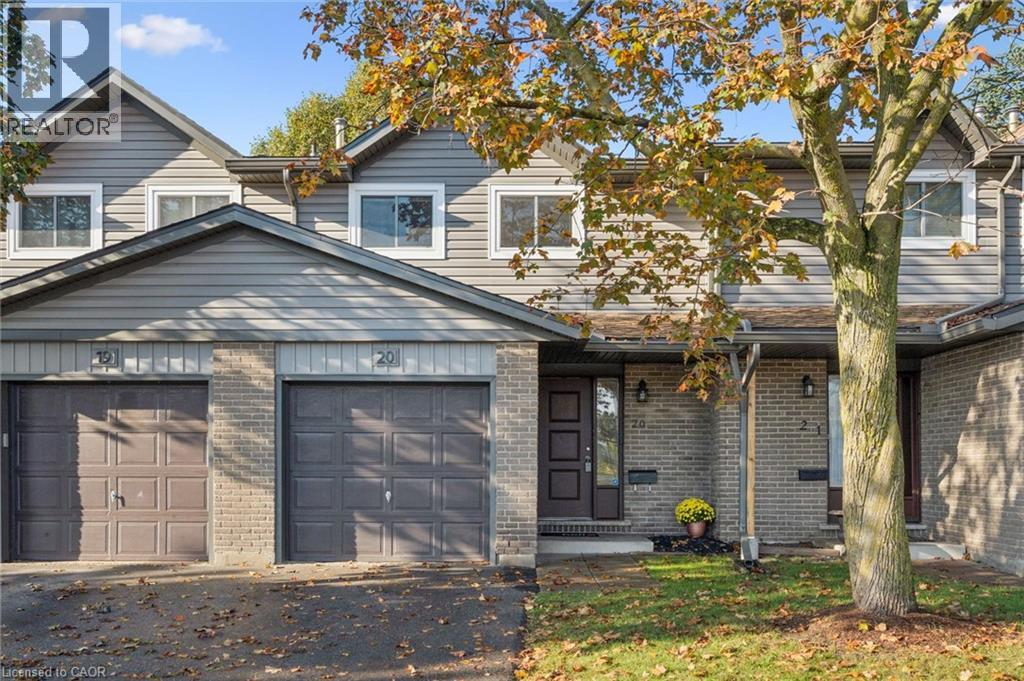
This list is a good start. Your Home Search Portal shows every listing from every brokerage, plus sold prices, and emails you new matches as they are listed.
Dave builds your search personally, no algorithms guessing what you meant.
Your portal combines all available homes in our area, from any company and any REALTOR®.
See what homes actually sold for, the context that makes your offer smart.
Your contact info stays with us. No ads, no marketing lists, and your questions come straight to Dave.
REALTOR®, REALTORS®, and the REALTOR® logo are certification marks that are owned by REALTOR® Canada Inc. and licensed exclusively to The Canadian Real Estate Association (CREA). These certification marks identify real estate professionals who are members of CREA and who must abide by CREA’s By-Laws, Rules, and the REALTOR® Code. The MLS® trademark and the MLS® logo are owned by CREA and identify the quality of services provided by real estate professionals who are members of CREA. Listing data is provided under the REALTOR.ca Data Distribution Facility and is subject to our listing data terms.