
$1,350,000
Listed today
109 Cobourg Street
Stratford · 4 bd · 2 ba
DetachedExplore Falstaff Ward →
Listed by Sutton Group - First Choice Realty Ltd.


Breslau, N0B1M0
Listed by RE/MAX Twin City Realty Inc. · MLS® 40873101
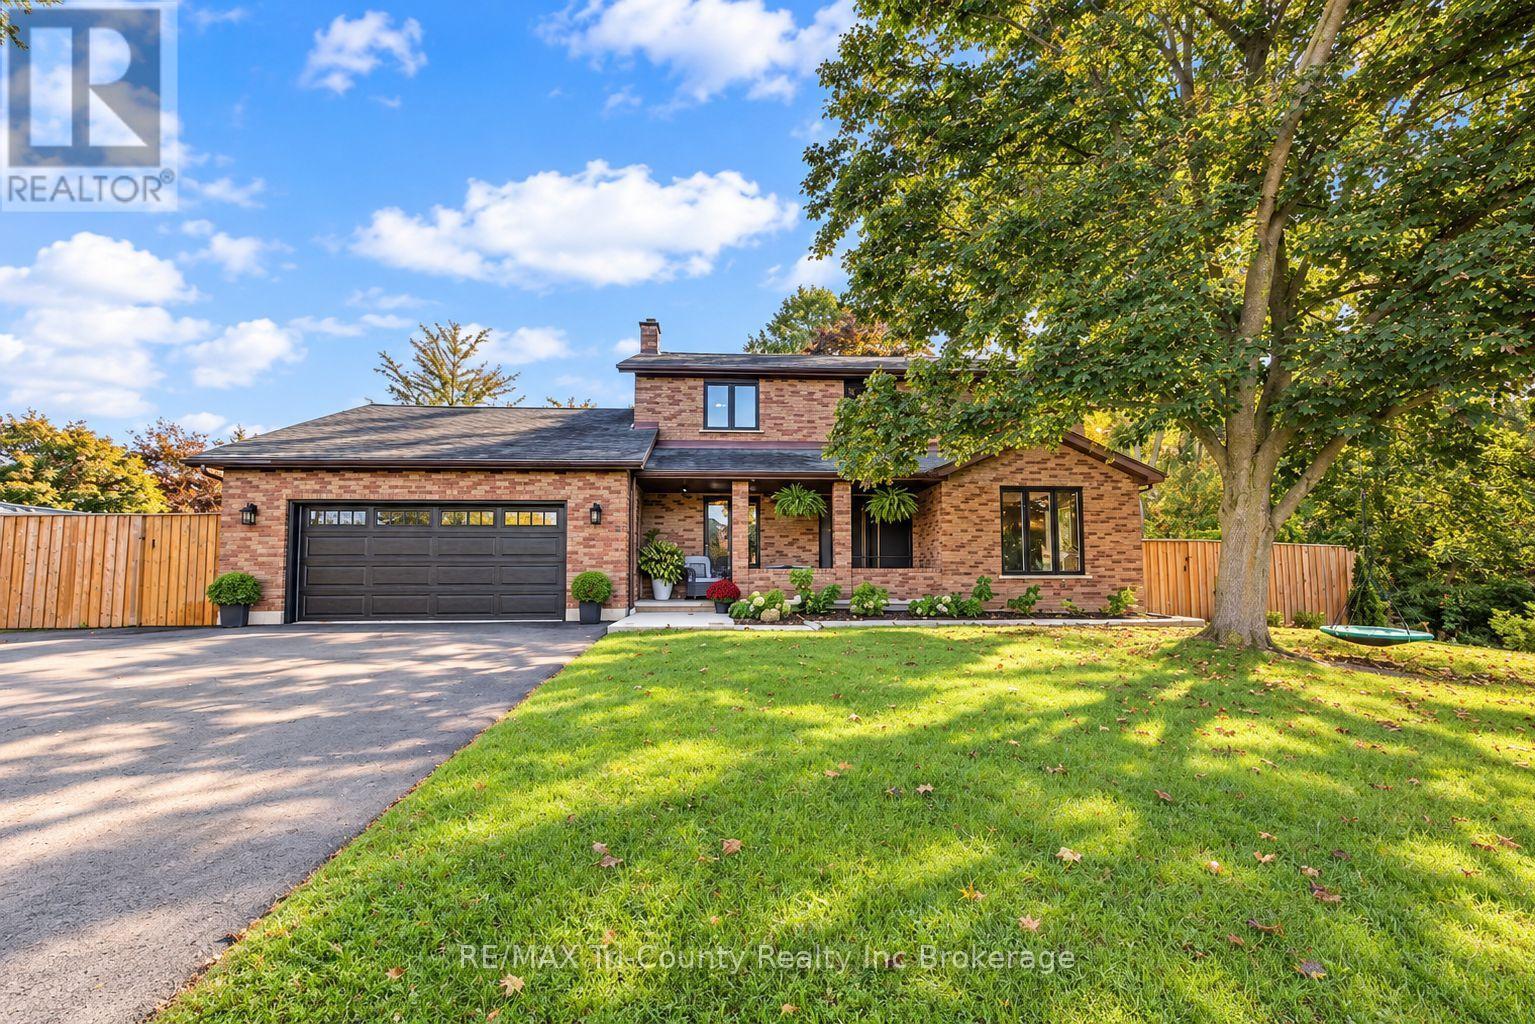
Welcome to 7 Joseph St., an exceptional custom 2 storey by Ridgeview Homes set on an extraordinary 204 ft deep lot on an exclusive street between Old and New Breslau. Offering a combination of privacy and sophistication, the four-car, double-wide driveway and double garage provide ample parking while impeccable curb appeal makes an unforgettable impression showcasing an elegant stone and brick exterior and professional landscaping. Inside, the open-concept main floor creates both formal and casual living areas designed for entertaining and relaxed family living. At the heart of the home, the gourmet kitchen will impress with an oversized island, quartz countertops, stainless steel appliances, and soaring ceiling heights enhancing the sense of space and grandeur. Sliding doors open to a raised deck, creating a seamless connection between indoor and outdoor living. Step outside to an expansive, fully fenced backyard oasis—a private retreat offering space for entertaining, sunbathing and relaxation beside your swim spa; a rare and coveted amenity, the 19ft swim spa (2024) offers year-round enjoyment-a soothing hot tub retreat in the cooler months and refreshing pool during the summer. Upstairs, discover 3 generous bedrooms and 4pce main bath with a double sink. The redesigned 2nd bedroom by Chart features a walk-in closet and additional storage. The primary suite has its own walk-in closet and a spa-inspired ensuite, complete with double vanity, soaker tub, and glass shower. The walkout basement offers an extension of the home’s living space. Fully finished and filled with natural light, this level features a custom-built bar, spacious 4th bedroom, and a beautiful 3pce bath. With walkout access to the swim spa, it seamlessly blends indoor comfort with the outdoor setting. Ideally situated with access to both Guelph and Kitchener, scenic walking trails, community centre and schools all within easy reach. A remarkable home offering an elevated lifestyle for every season.
Features: Quiet Area, Community Centre, Skylight, Sump Pump
| Level | Room | Size |
|---|---|---|
| Basement | Other | 2'1'' x 16'1'' |
| Basement | Storage | 4'1'' x 9'1'' |
| Basement | Bedroom | 9'1'' x 12'1'' |
| Basement | 4pc Bathroom | |
| Basement | Recreation room | 40'0'' x 25'1'' |
| Second level | 5pc Bathroom | |
| Second level | 4pc Bathroom | |
| Second level | Primary Bedroom | 12'1'' x 18'0'' |
| Second level | Bedroom | 21'1'' x 11'1'' |
| Second level | Bedroom | 14'1'' x 11'1'' |
| Main level | 2pc Bathroom | |
| Main level | Laundry room | 12'1'' x 6'0'' |
| Main level | Kitchen | 12'1'' x 18'1'' |
| Main level | Family room | 12'8'' x 14'6'' |
| Main level | Dining room | 13'1'' x 14'9'' |
| Main level | Living room | 13'1'' x 14'9'' |
| Main level | Foyer | 4'6'' x 10'8'' |



This list is a good start. Your Home Search Portal shows every listing from every brokerage, plus sold prices, and emails you new matches as they are listed.
Dave builds your search personally, no algorithms guessing what you meant.
Your portal combines all available homes in our area, from any company and any REALTOR®.
See what homes actually sold for, the context that makes your offer smart.
Your contact info stays with us. No ads, no marketing lists, and your questions come straight to Dave.
REALTOR®, REALTORS®, and the REALTOR® logo are certification marks that are owned by REALTOR® Canada Inc. and licensed exclusively to The Canadian Real Estate Association (CREA). These certification marks identify real estate professionals who are members of CREA and who must abide by CREA’s By-Laws, Rules, and the REALTOR® Code. The MLS® trademark and the MLS® logo are owned by CREA and identify the quality of services provided by real estate professionals who are members of CREA. Listing data is provided under the REALTOR.ca Data Distribution Facility and is subject to our listing data terms.