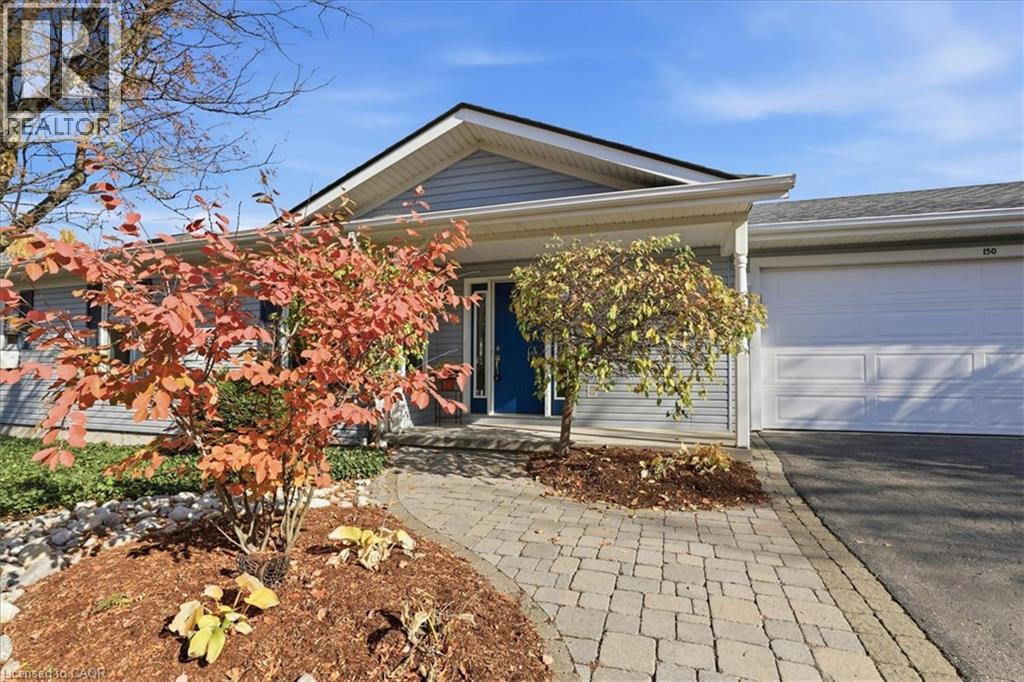
$564,900
Listed today
150 Wesley Crescent
Waterloo · 3 bd · 2 ba · 1,582 sq ft
Detached
Listed by RE/MAX Twin City Realty Inc.


Kitchener, N2B3W4
Listed by RE/MAX Twin City Realty Inc. · MLS® 40873485
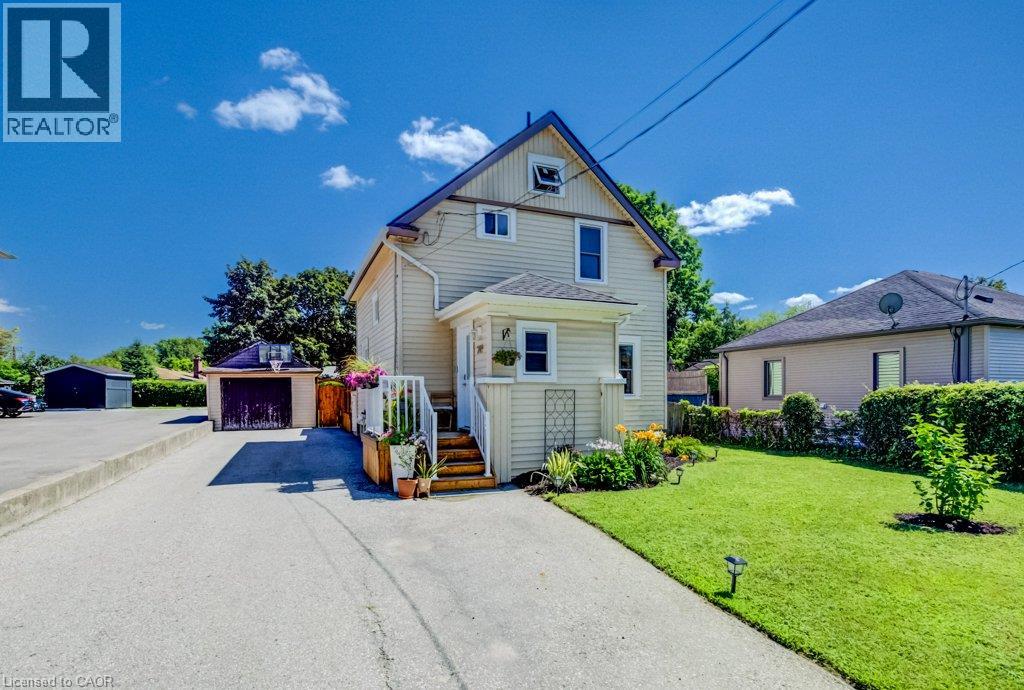
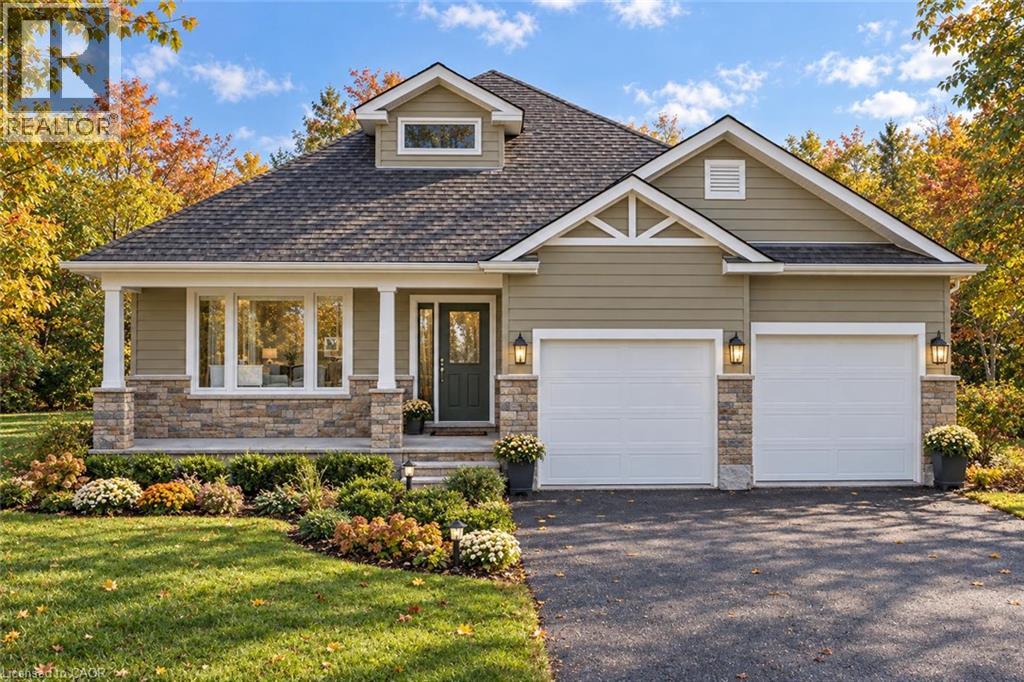
MORE THAN A HOUSE, IT'S A PLACE TO MAKE MEMORIES: Welcome to 268 Keewatin Avenue, a delightful home tucked away on a quiet, tree-lined street in a sought-after Kitchener neighborhood. Offering a wonderful inviting living spaces, this well-cared-for property is an excellent opportunity for first-time buyers, growing families or anyone looking to settle into an established community. Step inside the carpet-free interior, complemented by pot lights throughout that create a bright, welcoming atmosphere. The thoughtfully designed split-level layout offers the main living area, with beautiful skylights adding an airy, open feel to the space, and the setting offers plenty of room to relax and connect. The well-maintained kitchen features a functional layout, ample cabinetry stocked with appliances, with the refrigerator and dishwasher having been updated a few years ago. The adjoining dining area provides a comfortable space for everyday meals, weekend brunches and special occasions. Upstairs, discover 3 generously sized bedrooms, each offering natural light and flexibility to suit your family's needs. A well-appointed 4pc bathroom completes this level. The basement offers a blank canvas ready for your creative ideas. Imagine designing your own Recreation room, home gym or hobby space to complement your lifestyle. Step outside and discover one of this home's special features: an enclosed outdoor patio that creates a private, sheltered retreat. Enjoy your morning coffee, unwind with a book, or host intimate gatherings in this versatile space. The generous lot and private backyard provide even more room to enjoy the outdoors, while the oversized garage offers excellent utility, with space for a full-size vehicle and additional storage. Set in a convenient, family-friendly location close to schools, parks, shopping, and major commuter routes, this home makes everyday living easy. Come explore the possibilities and envision the next chapter of your homeownership journey!
Features: Quiet Area, Skylight, Sump Pump, Automatic Garage Door Opener
| Level | Room | Size |
|---|---|---|
| Second level | 4pc Bathroom | 8'7'' x 5'11'' |
| Main level | 2pc Bathroom | 4'5'' x 4'11'' |
| Second level | Bedroom | 8'5'' x 10'5'' |
| Second level | Bedroom | 10'5'' x 13'7'' |
| Second level | Primary Bedroom | 12'8'' x 13'7'' |
| Main level | Sunroom | 12'8'' x 18'7'' |
| Main level | Kitchen | 10'5'' x 11'4'' |
| Main level | Dining room | 10'5'' x 10'5'' |
| Main level | Living room | 10'8'' x 22'3'' |
| Basement | Recreation room | 20'0'' x 24'6'' |
Get to know the streets, the schools, the parks and the kind of homes you will find in Grand River North.
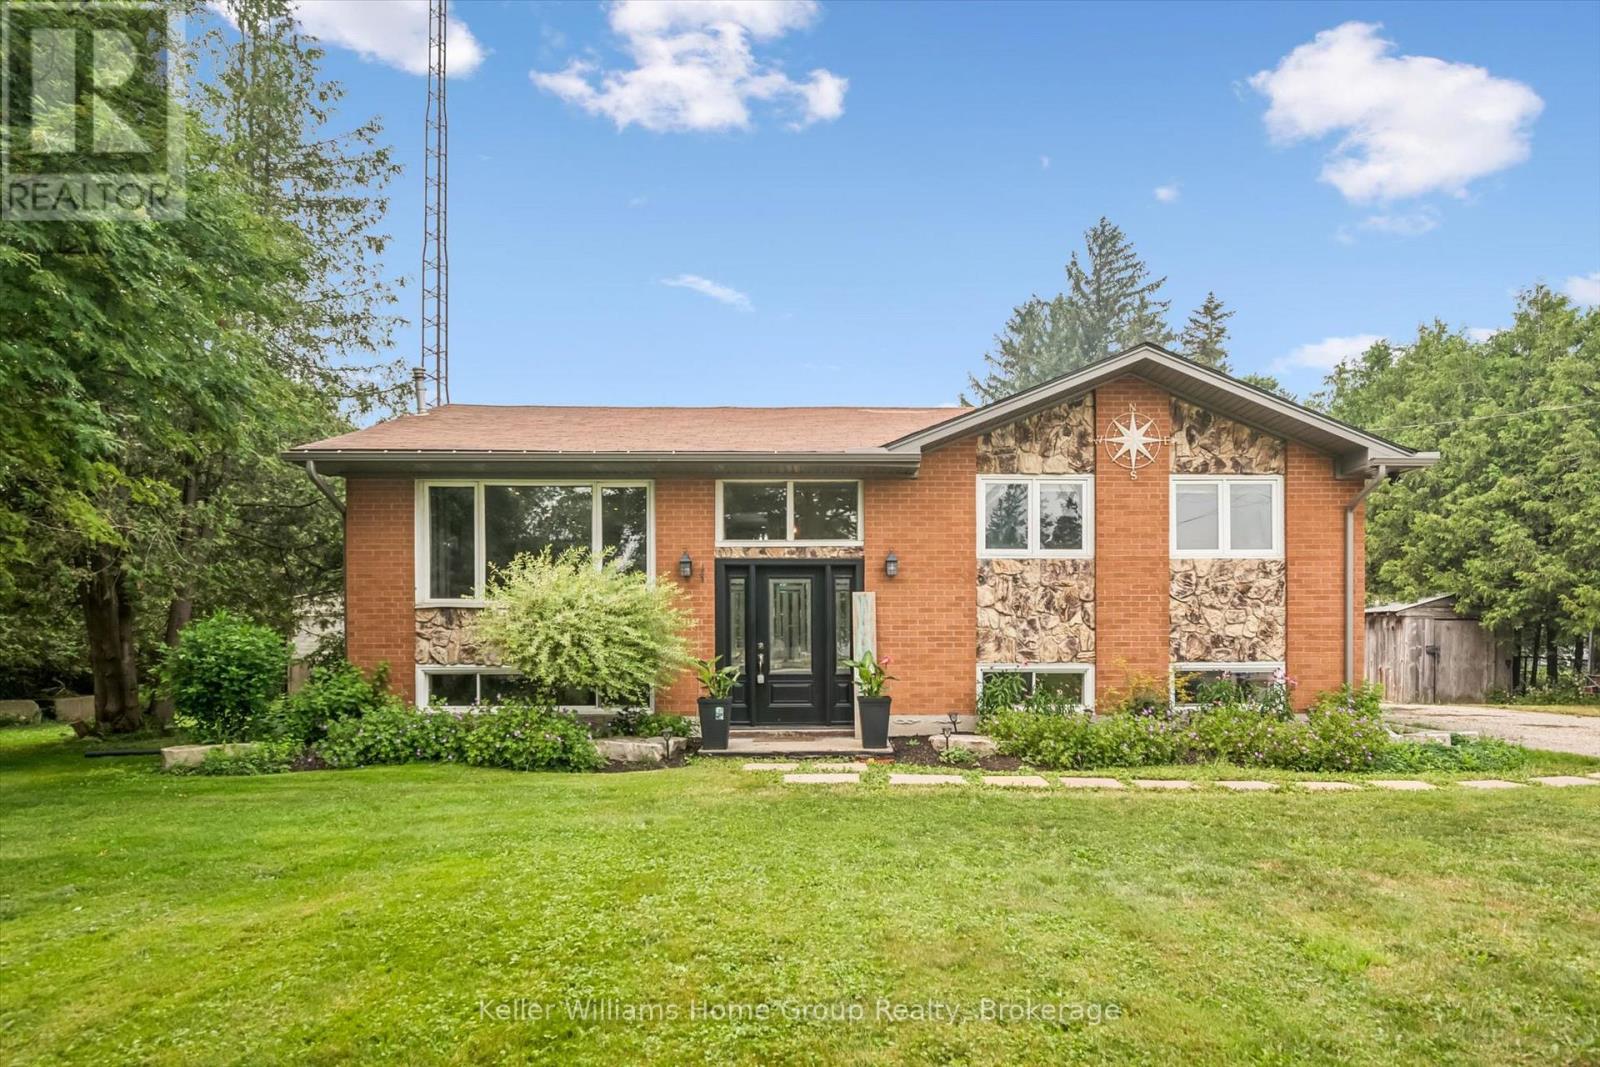
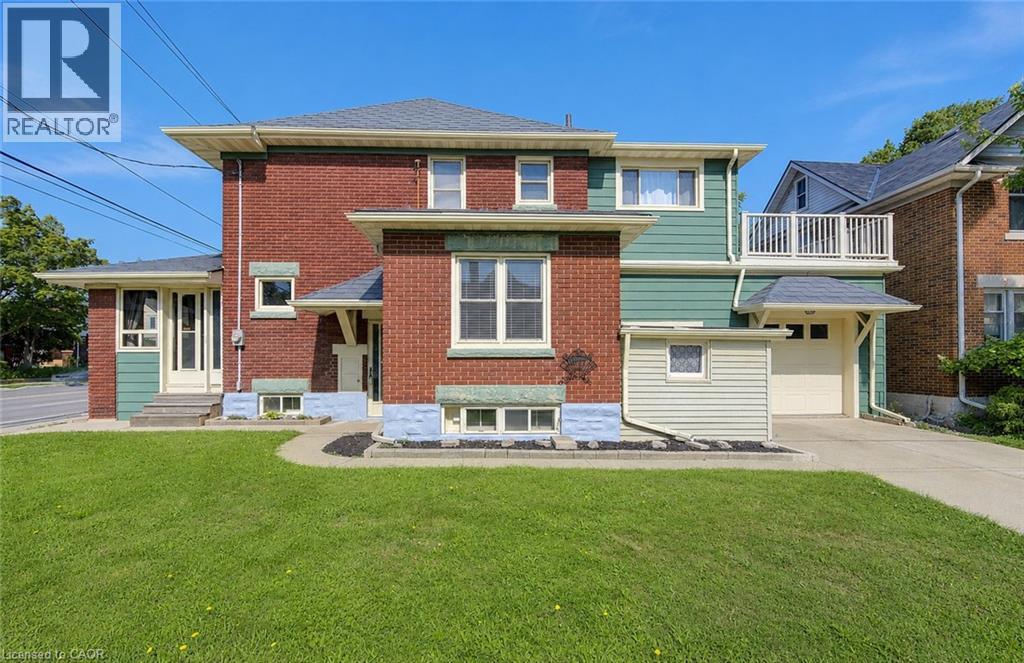
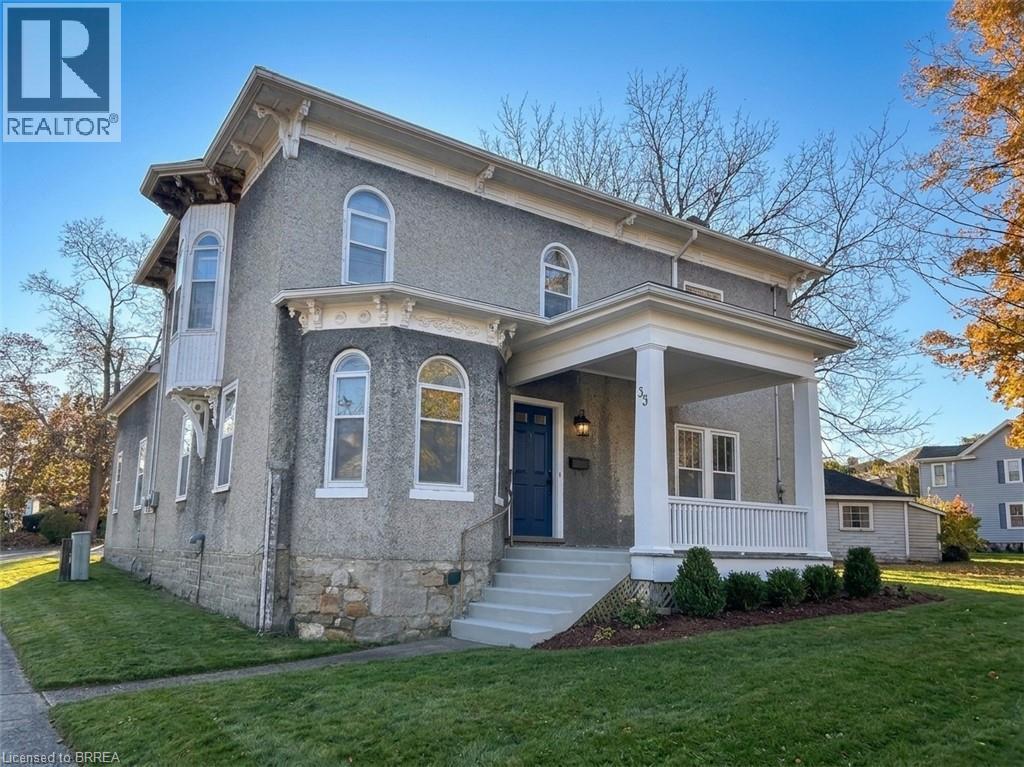
This list is a good start. Your Home Search Portal shows every listing from every brokerage, plus sold prices, and emails you new matches as they are listed.
Dave builds your search personally, no algorithms guessing what you meant.
Your portal combines all available homes in our area, from any company and any REALTOR®.
See what homes actually sold for, the context that makes your offer smart.
Your contact info stays with us. No ads, no marketing lists, and your questions come straight to Dave.
REALTOR®, REALTORS®, and the REALTOR® logo are certification marks that are owned by REALTOR® Canada Inc. and licensed exclusively to The Canadian Real Estate Association (CREA). These certification marks identify real estate professionals who are members of CREA and who must abide by CREA’s By-Laws, Rules, and the REALTOR® Code. The MLS® trademark and the MLS® logo are owned by CREA and identify the quality of services provided by real estate professionals who are members of CREA. Listing data is provided under the REALTOR.ca Data Distribution Facility and is subject to our listing data terms.