
$899,900
Listed today
956 Banffshire Court
Kitchener · 3 bd · 4+1 ba · 3,387 sq ft
DetachedExplore Huron South →
Listed by Peak Realty Ltd.


Cambridge, N1P1H1
Listed by Shaw Realty Group Inc. · MLS® 40873683
Welcome to 79 Beaverbrook Crescent, a spectacular 5-bedroom, 3.5-bathroom family home offering nearly 2,400 sq ft of bright, beautifully designed living space, all in one of the area’s most sought-after neighbourhoods. From the moment you step inside, you’ll appreciate the warm and inviting atmosphere, enhanced with stylish updates throughout. At the heart of the home is a stunning chef’s kitchen with elegant finishes and an exceptional layout designed for both everyday living and effortless entertaining. A beautifully finished basement adds versatile space for relaxing, hosting, or accommodating a growing family. Step outside to a breathtaking backyard oasis unlike any other. This private, zero-maintenance retreat feels like your own hidden resort and is the perfect setting for poolside BBQs, summer celebrations, and elegant evening gatherings. At its centre is a pristine heated saltwater pool, featuring a below-deck concealed solar cover for effortless maintenance and an extended swimming season. Perfectly positioned close to excellent public and Catholic schools, grocery stores, restaurants, and with direct access to Highway 8, this exceptional property combines luxury, convenience, and an unparalleled outdoor lifestyle. 79 Beaverbrook Crescent is more than a home, it’s a private retreat where unforgettable memories are waiting to be made.
Features: School Bus, Community Centre, Corner Site, Sump Pump, Automatic Garage Door Opener, Private Yard
| Level | Room | Size |
|---|---|---|
| Basement | Storage | 10'4'' x 3'1'' |
| Basement | Recreation room | 19'7'' x 14'11'' |
| Basement | Bedroom | 11'6'' x 13'7'' |
| Basement | 3pc Bathroom | 5'9'' x 11'0'' |
| Second level | Primary Bedroom | 18'10'' x 13'5'' |
| Second level | Bedroom | 11'1'' x 15'8'' |
| Second level | Bedroom | 12'4'' x 13'4'' |
| Second level | Bedroom | 10'4'' x 9'8'' |
| Second level | 4pc Bathroom | 12'11'' x 10'11'' |
| Second level | 4pc Bathroom | 4'11'' x 9'9'' |
| Main level | Living room | 15'5'' x 10'11'' |
| Main level | Laundry room | 8'5'' x 5'6'' |
| Main level | Kitchen | 20'1'' x 14'1'' |
| Main level | Family room | 11'7'' x 17'6'' |
| Main level | Dining room | 10'11'' x 11'0'' |
| Main level | 2pc Bathroom | 4'9'' x 4'8'' |
Get to know the streets, the schools, the parks and the kind of homes you will find in Branchton Park.

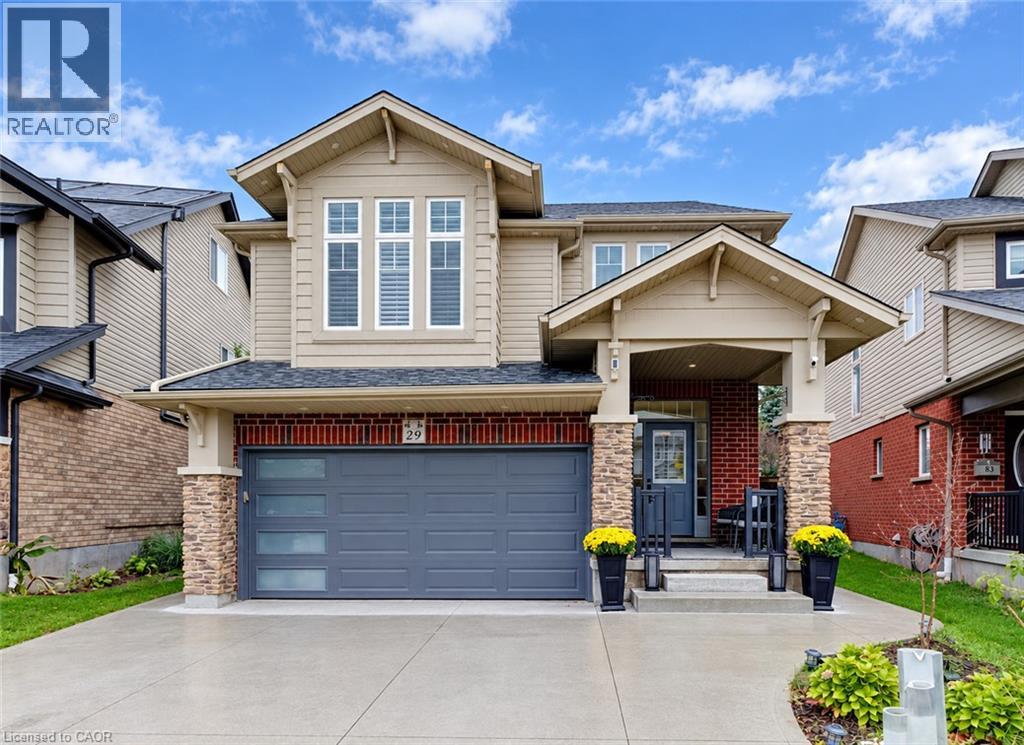
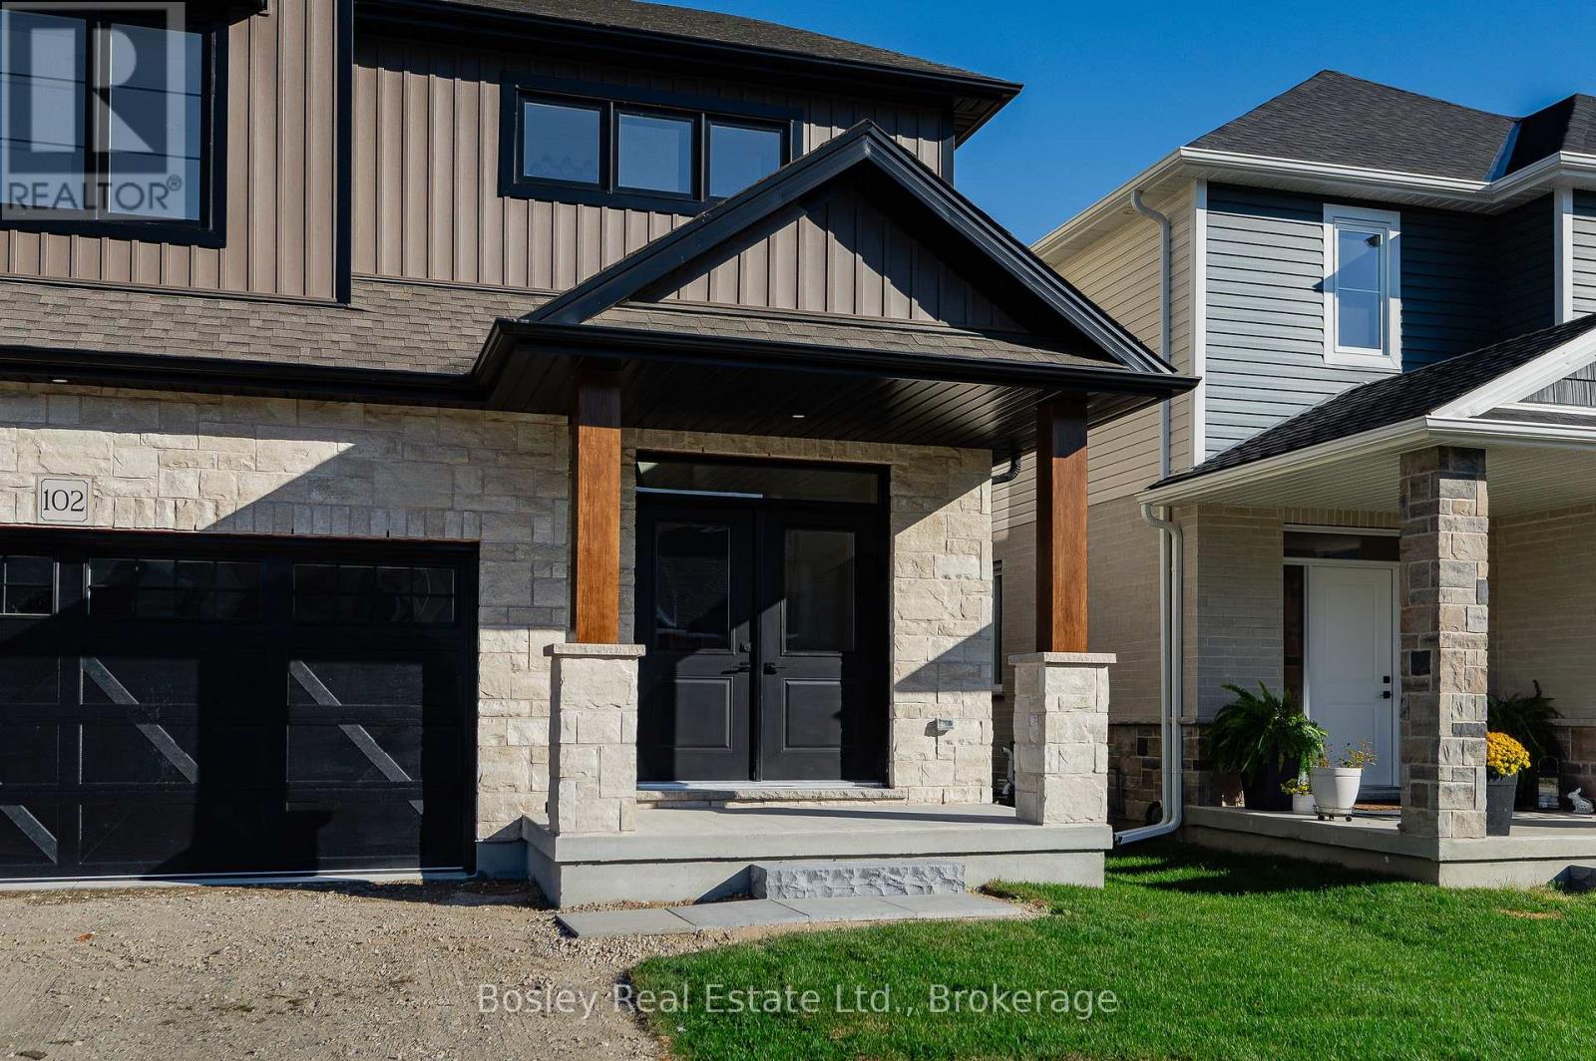
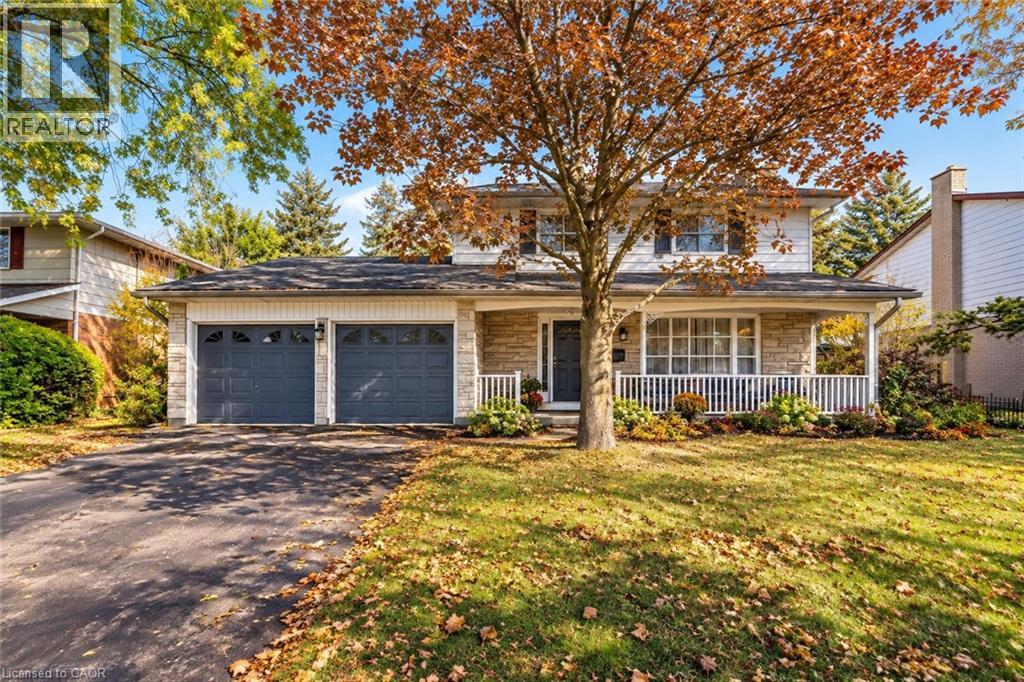
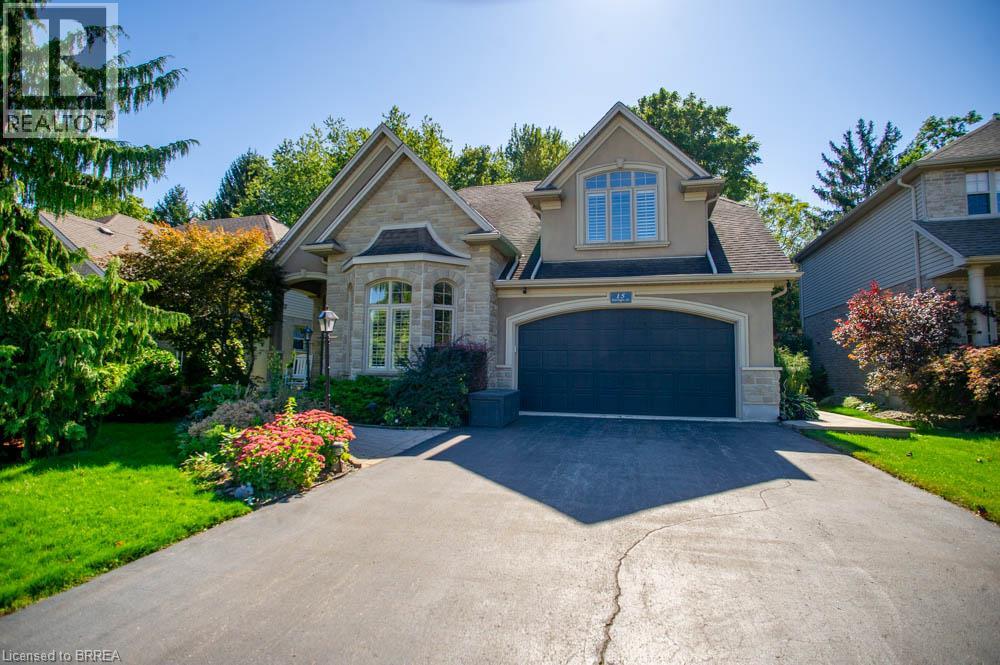
This list is a good start. Your Home Search Portal shows every listing from every brokerage, plus sold prices, and emails you new matches as they are listed.
Dave builds your search personally, no algorithms guessing what you meant.
Your portal combines all available homes in our area, from any company and any REALTOR®.
See what homes actually sold for, the context that makes your offer smart.
Your contact info stays with us. No ads, no marketing lists, and your questions come straight to Dave.
REALTOR®, REALTORS®, and the REALTOR® logo are certification marks that are owned by REALTOR® Canada Inc. and licensed exclusively to The Canadian Real Estate Association (CREA). These certification marks identify real estate professionals who are members of CREA and who must abide by CREA’s By-Laws, Rules, and the REALTOR® Code. The MLS® trademark and the MLS® logo are owned by CREA and identify the quality of services provided by real estate professionals who are members of CREA. Listing data is provided under the REALTOR.ca Data Distribution Facility and is subject to our listing data terms.