
$1,050,000
Listed today
78 Beauchamp Drive
Cambridge · 4 bd · 3+1 ba
DetachedExplore Southwood →
Listed by Swift Group Realty Ltd.


Kitchener, N2E4L2
Listed by eXp Realty, Brokerage · MLS® 40873308
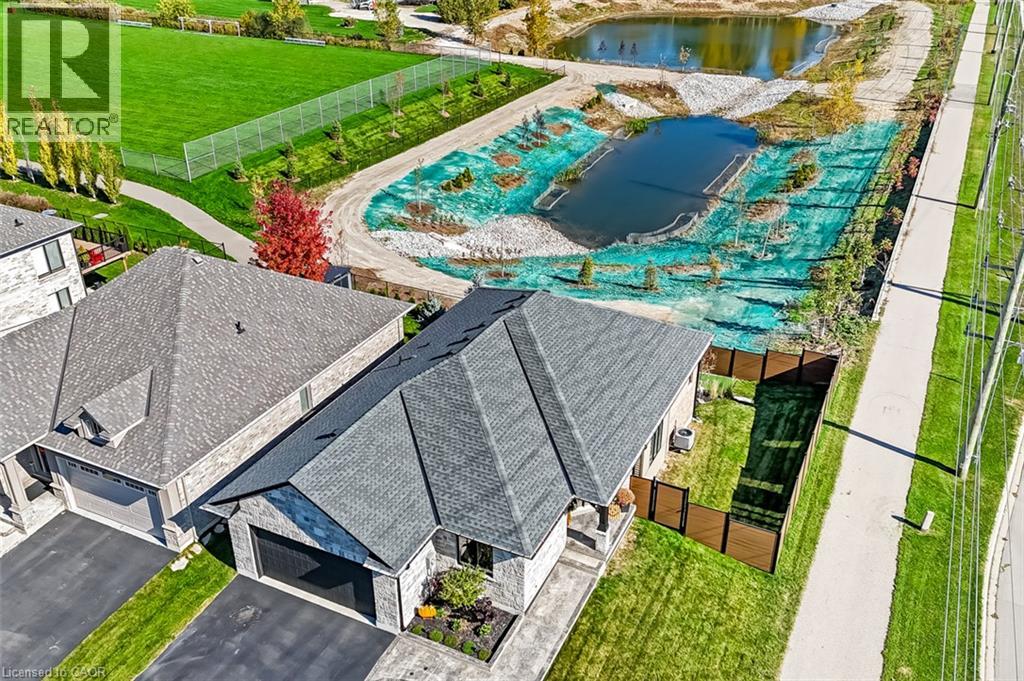
Welcome to 79 Riehm Street, Kitchener! This beautifully updated two-storey home offers exceptional curb appeal, spacious living areas, and a fully finished in-law suite with a separate entrance. The exterior features classic brick, a concrete driveway, and a double-car garage. Inside, a welcoming foyer leads to a bright and spacious living room featuring hardwood flooring, large windows, and pot lights. The open-concept kitchen and dining area is filled with natural light and showcases modern finishes, stylish light fixtures, tiled flooring, dark cabinetry, quartz countertops, and stainless steel appliances. A walkout from the dining area leads to a fully fenced backyard complete with a deck and pool, creating an inviting space for outdoor enjoyment and entertaining. Upstairs, a comfortable family room with hardwood flooring provides additional living space, while three generously sized bedrooms offer room for the whole family. The spacious primary bedroom features a walk-in closet and a private ensuite with a soaker tub and glass-enclosed shower. Convenient second-floor laundry and an additional four-piece bathroom complete the upper level. The fully finished basement in-law suite offers excellent versatility, featuring a separate entrance, a modern kitchen with pot lights, two bedrooms, and a full bathroom, ideal for extended family or additional living arrangements. Ideally located within walking distance of Williamsburg Plaza, with convenient access to shopping, restaurants, everyday amenities, parks, schools, and major commuter routes, this home combines space, style, and functionality in a desirable Kitchener neighbourhood.
Features: High Traffic Area, School Bus, Community Centre
| Level | Room | Size |
|---|---|---|
| Basement | 4pc Bathroom | 5'2'' x 7'6'' |
| Basement | Bedroom | 13'8'' x 9'7'' |
| Basement | Bedroom | 8'6'' x 12'7'' |
| Basement | Recreation room | 10'3'' x 15'4'' |
| Basement | Kitchen | 8'5'' x 12'2'' |
| Second level | Laundry room | 6'8'' x 7'1'' |
| Second level | 4pc Bathroom | 10'3'' x 8'2'' |
| Second level | 4pc Bathroom | 5'7'' x 9'0'' |
| Second level | Bedroom | 9'10'' x 13'5'' |
| Second level | Bedroom | 12'8'' x 11'1'' |
| Second level | Primary Bedroom | 15'10'' x 12'9'' |
| Second level | Family room | 26'7'' x 15'5'' |
| Main level | 2pc Bathroom | 5'4'' x 5'10'' |
| Main level | Living room | 24'11'' x 13'5'' |
| Main level | Dining room | 8'0'' x 12'2'' |
| Main level | Kitchen | 12'4'' x 12'1'' |
| Main level | Foyer | 12'0'' x 7'6'' |
Get to know the streets, the schools, the parks and the kind of homes you will find in Country Hills West.




This list is a good start. Your Home Search Portal shows every listing from every brokerage, plus sold prices, and emails you new matches as they are listed.
Dave builds your search personally, no algorithms guessing what you meant.
Your portal combines all available homes in our area, from any company and any REALTOR®.
See what homes actually sold for, the context that makes your offer smart.
Your contact info stays with us. No ads, no marketing lists, and your questions come straight to Dave.
REALTOR®, REALTORS®, and the REALTOR® logo are certification marks that are owned by REALTOR® Canada Inc. and licensed exclusively to The Canadian Real Estate Association (CREA). These certification marks identify real estate professionals who are members of CREA and who must abide by CREA’s By-Laws, Rules, and the REALTOR® Code. The MLS® trademark and the MLS® logo are owned by CREA and identify the quality of services provided by real estate professionals who are members of CREA. Listing data is provided under the REALTOR.ca Data Distribution Facility and is subject to our listing data terms.