
$709,900
Listed today
214 Elliot Avenue W
Centre Wellington (Fergus) · 5 bd · 3+1 ba
Semi-detached
Listed by RE/MAX Real Estate Centre Inc.


Guelph, N1E7A6
Listed by RE/MAX Twin City Realty Inc. · MLS® 40874083
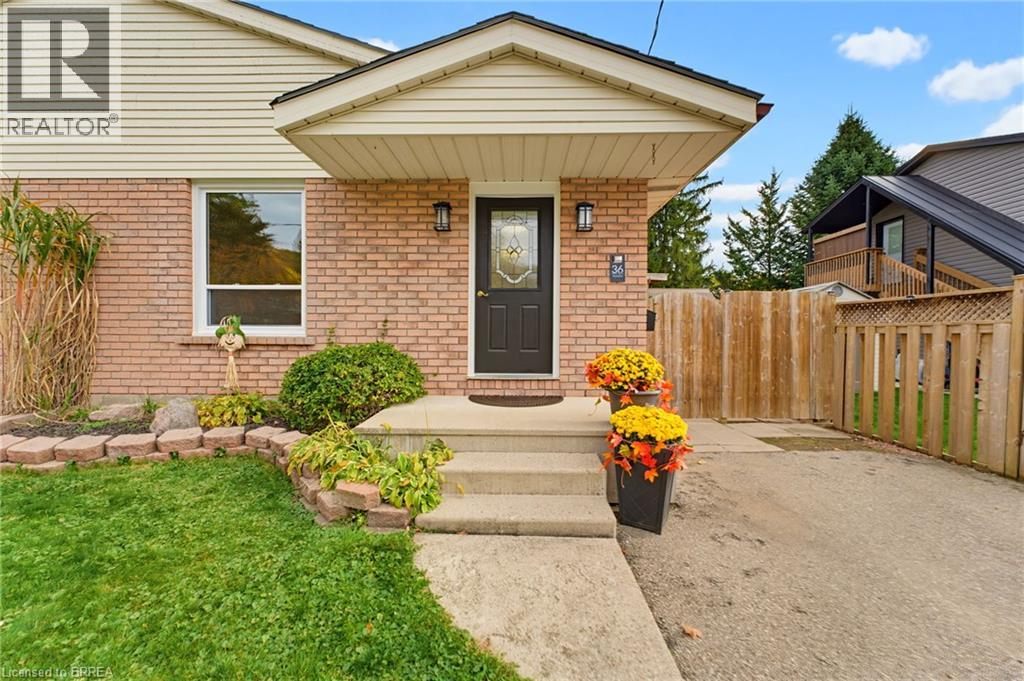
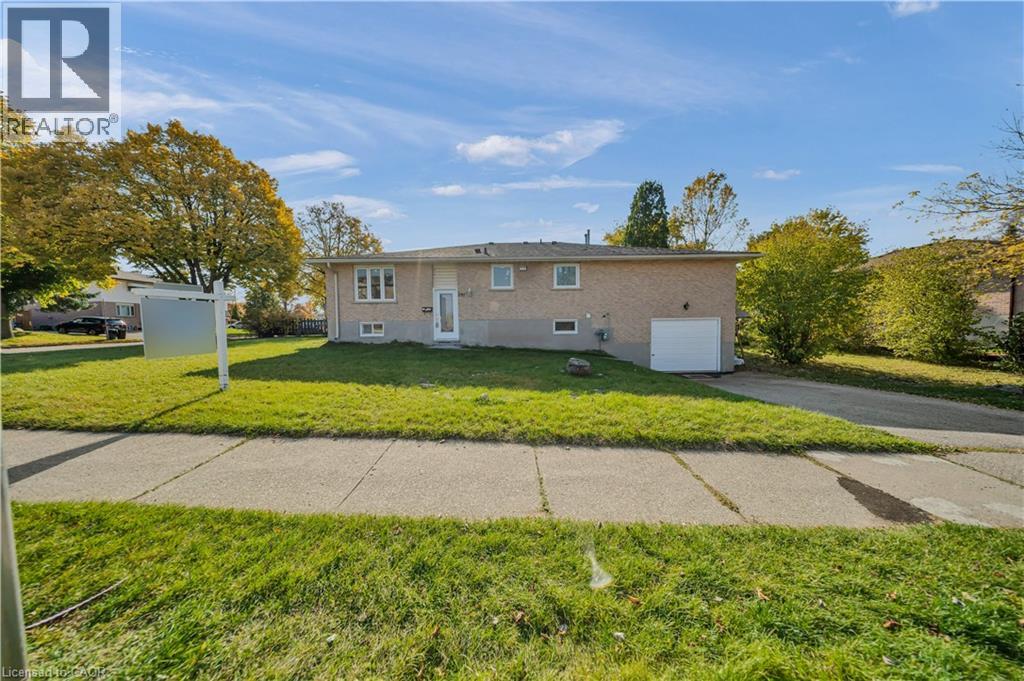
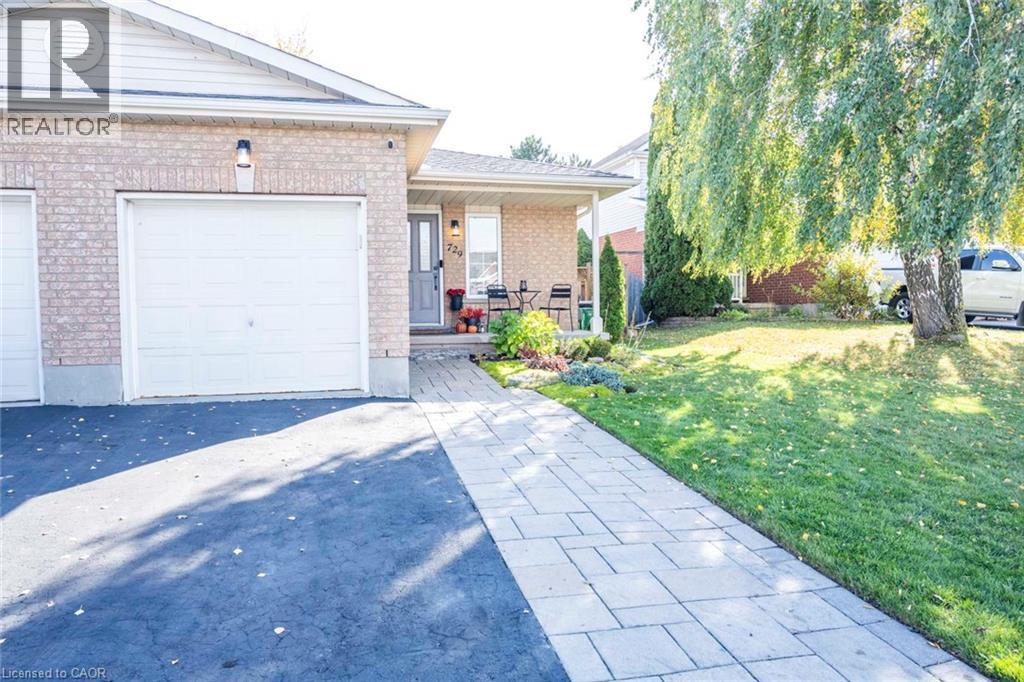
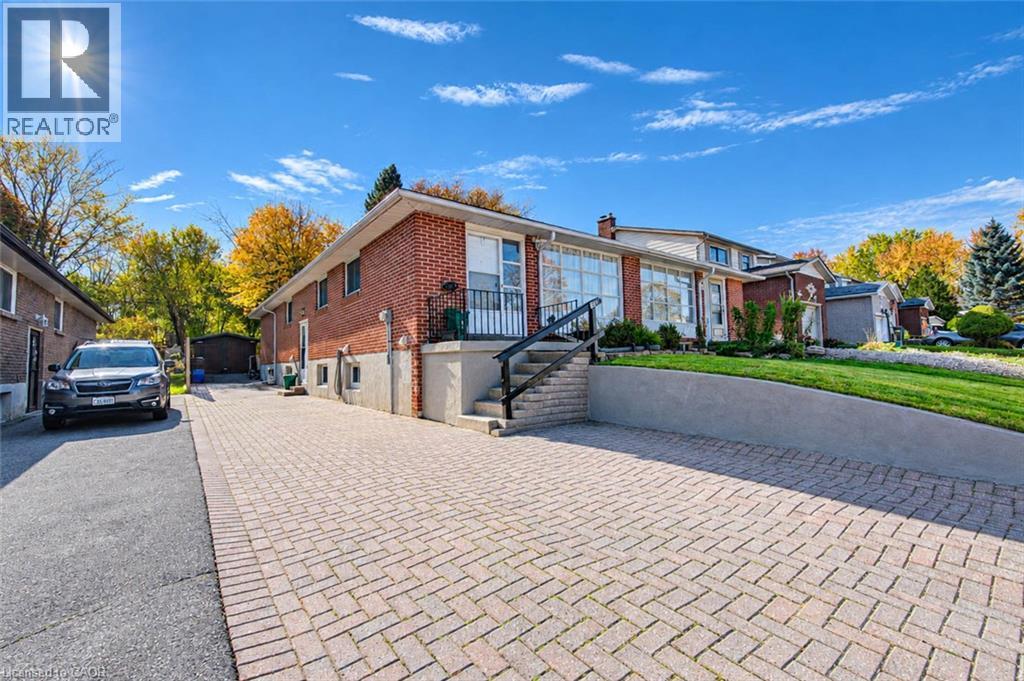
Welcome to 61 Chesterton Lane, a 3-bedroom semi-detached home, just steps from top-notch schools, scenic walking trails, and all the shops and eateries you'll ever need. This ONE OWNER HOME is carpet free home has a great main floor layout with garage access, powder room, large versatile living room dining room area an a good sized kitchen with a vaulted eating area offering site lines into your fully fenced backyard. Head upstairs to find a large primary bedroom with cheater access into your 4 pc bath, as well as an oversized 2nd bedroom with vaulted ceilings and a 3rd bedroom and linen closer. The basement has oversized windows a cold cellar, laundry and space to finish it to whatever your family requires. The attached garage along with your double wide drive allow for parking for 3 vehicles. 61 Chesterton lane is waiting for it's 2nd family - book your showing today!
Features: School Bus, Country residential
| Level | Room | Size |
|---|---|---|
| Second level | Primary Bedroom | 13'2'' x 13'10'' |
| Second level | Bedroom | 10'11'' x 10'1'' |
| Second level | Bedroom | 10'0'' x 12'8'' |
| Second level | 4pc Bathroom | |
| Main level | 2pc Bathroom | |
| Main level | Dinette | 8'5'' x 9'3'' |
| Main level | Dining room | 12'5'' x 9'5'' |
| Main level | Living room | 13'4'' x 15'8'' |
| Main level | Kitchen | 10'6'' x 9'3'' |
Get to know the streets, the schools, the parks and the kind of homes you will find in Grange Hill East.







This list is a good start. Your Home Search Portal shows every listing from every brokerage, plus sold prices, and emails you new matches as they are listed.
Dave builds your search personally, no algorithms guessing what you meant.
Your portal combines all available homes in our area, from any company and any REALTOR®.
See what homes actually sold for, the context that makes your offer smart.
Your contact info stays with us. No ads, no marketing lists, and your questions come straight to Dave.
REALTOR®, REALTORS®, and the REALTOR® logo are certification marks that are owned by REALTOR® Canada Inc. and licensed exclusively to The Canadian Real Estate Association (CREA). These certification marks identify real estate professionals who are members of CREA and who must abide by CREA’s By-Laws, Rules, and the REALTOR® Code. The MLS® trademark and the MLS® logo are owned by CREA and identify the quality of services provided by real estate professionals who are members of CREA. Listing data is provided under the REALTOR.ca Data Distribution Facility and is subject to our listing data terms.