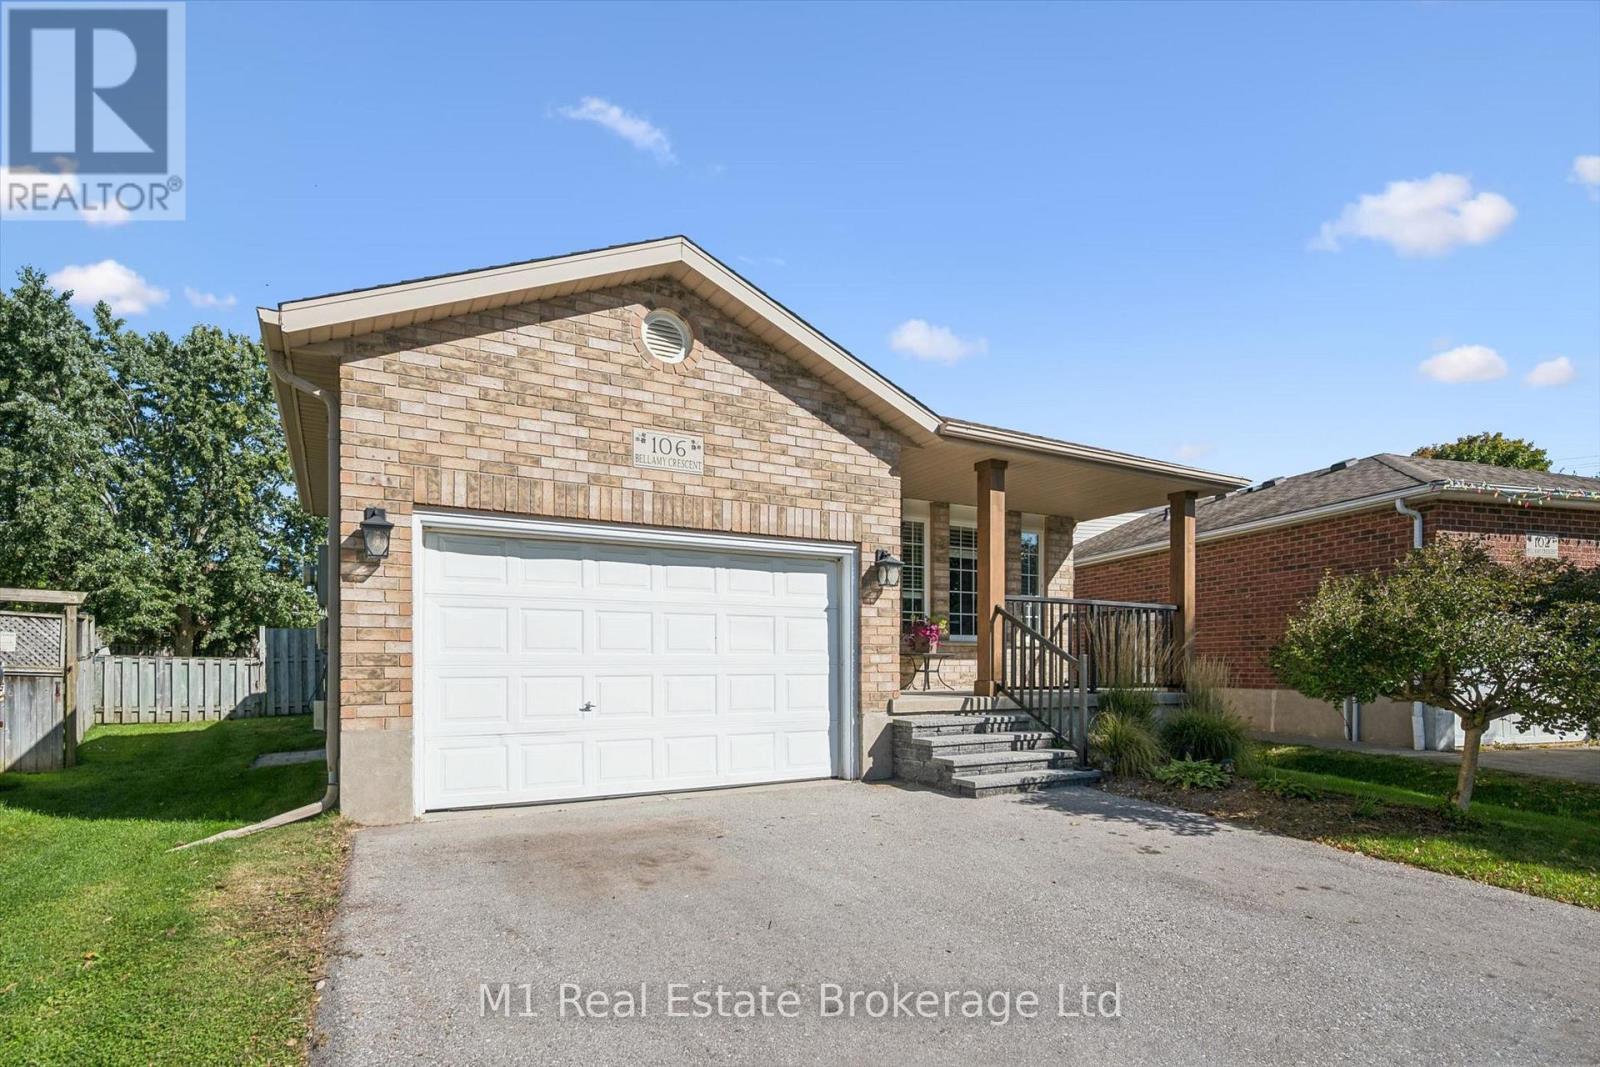
$799,900
Listed today
106 Bellamy Crescent
Centre Wellington (Fergus) · 4 bd · 2 ba
Detached
Listed by M1 Real Estate Brokerage Ltd


Waterloo, N2V1E4
Listed by RE/MAX Solid Gold Realty (II) Ltd. · MLS® 40874531
This meticulously maintained home, tucked on a quiet crescent in Waterloo, has been a family home to only 1 owner.
The location couldn't be better, quiet, yet a short drive to the expressway and the Village of St. Jacobs.
The main floor features a family room, living room and dining room - no lack of space for entertaining.
The family room has a gas fireplace and slider doors heading to the backyard.
Upstairs has newly updated carpet (2026) and 3 Bedrooms.
The large primary Bedroom has a beautifully updated ensuite Bathroom which was updated in 2022.
The main bath upstairs was also updated in 2022.
If you have been looking for an unfinished basement space to make your own - this is the one!
The spacious basement features high ceilings and a rough in for a 4th Bathroom.
The basement also has walk-up access, which is perfect for a future in-law suite or rental opportunity.
This home is ready for a new family to start their next chapter - book your showing today!
Features: Quiet Area, Community Centre, Automatic Garage Door Opener
| Level | Room | Size |
|---|---|---|
| Basement | Utility room | 7'7'' x 20'9'' |
| Basement | Other | 32'7'' x 20'3'' |
| Basement | Laundry room | 7'11'' x 20'11'' |
| Basement | Cold room | 4'3'' x 20'9'' |
| Second level | Primary Bedroom | 17'11'' x 15'4'' |
| Second level | Bedroom | 12'5'' x 11'3'' |
| Second level | Bedroom | 11'1'' x 11'4'' |
| Second level | 5pc Bathroom | 8'1'' x 8'10'' |
| Second level | 4pc Ensuite bath | 8'0'' x 10'6'' |
| Main level | Living room | 20'4'' x 12'0'' |
| Main level | Kitchen | 12'10'' x 13'0'' |
| Main level | Foyer | 16'6'' x 5'6'' |
| Main level | Family room | 12'0'' x 17'9'' |
| Main level | Dining room | 12'10'' x 10'7'' |
| Main level | 2pc Bathroom | 4'8'' x 7'10'' |
Get to know the streets, the schools, the parks and the kind of homes you will find in Lakeshore North.
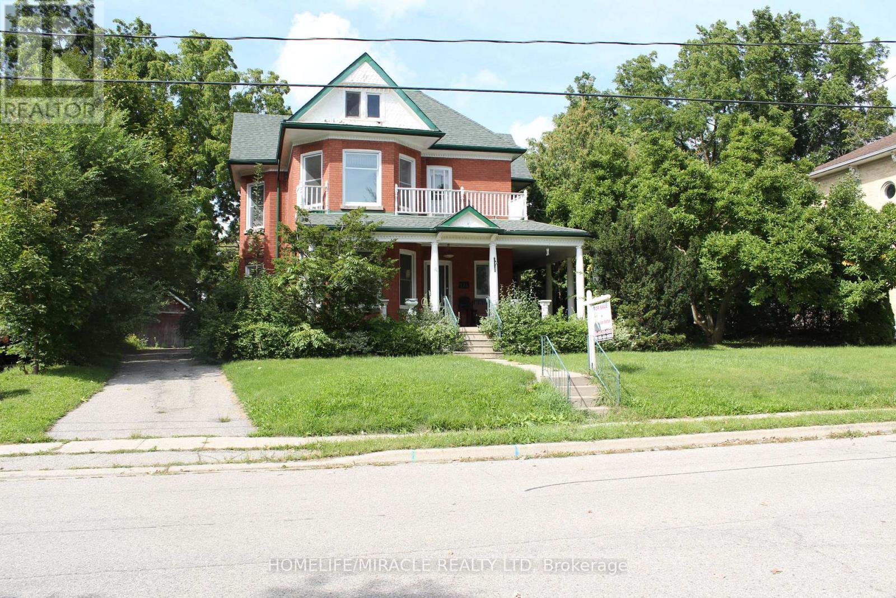
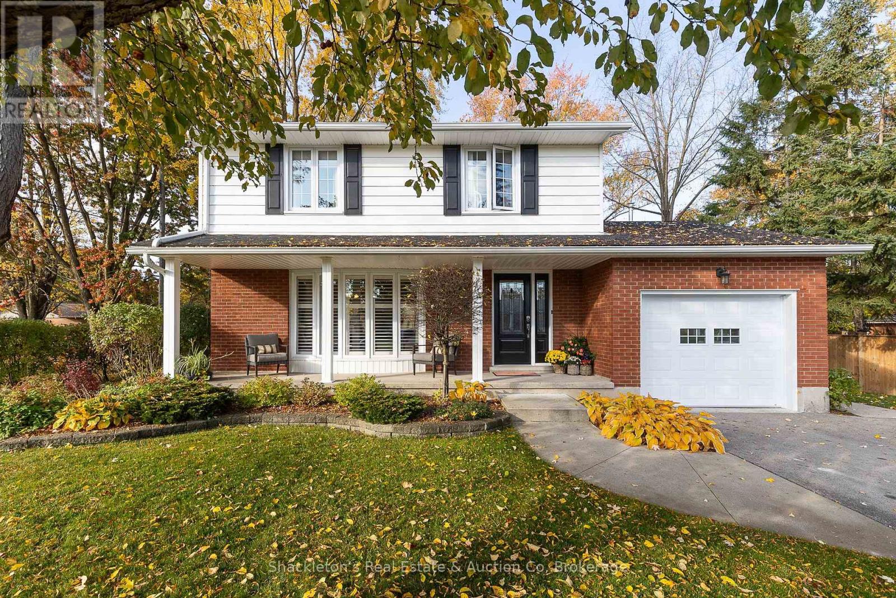
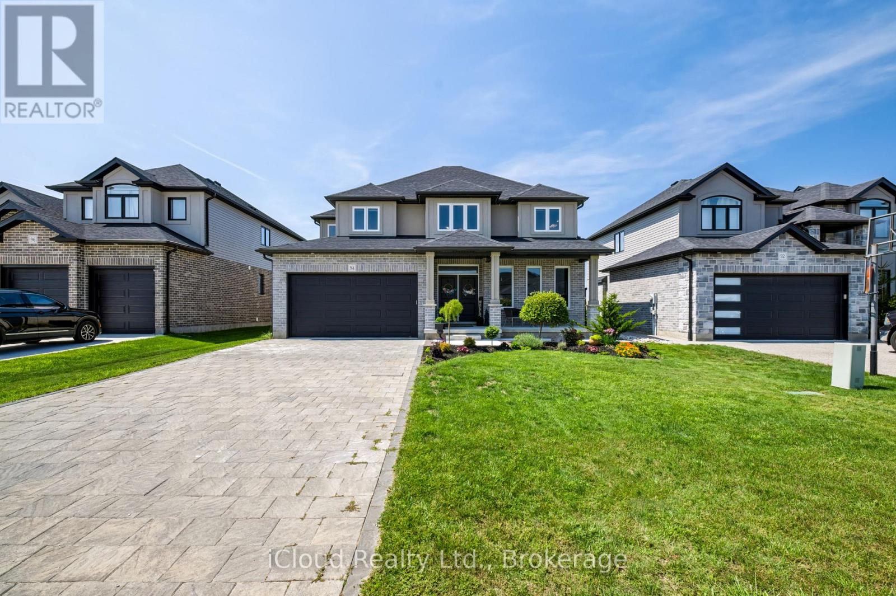

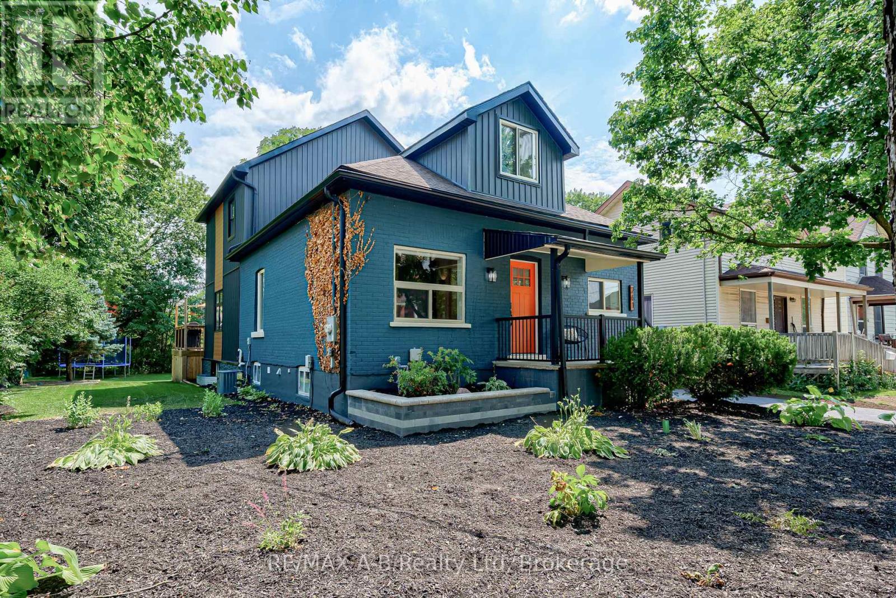
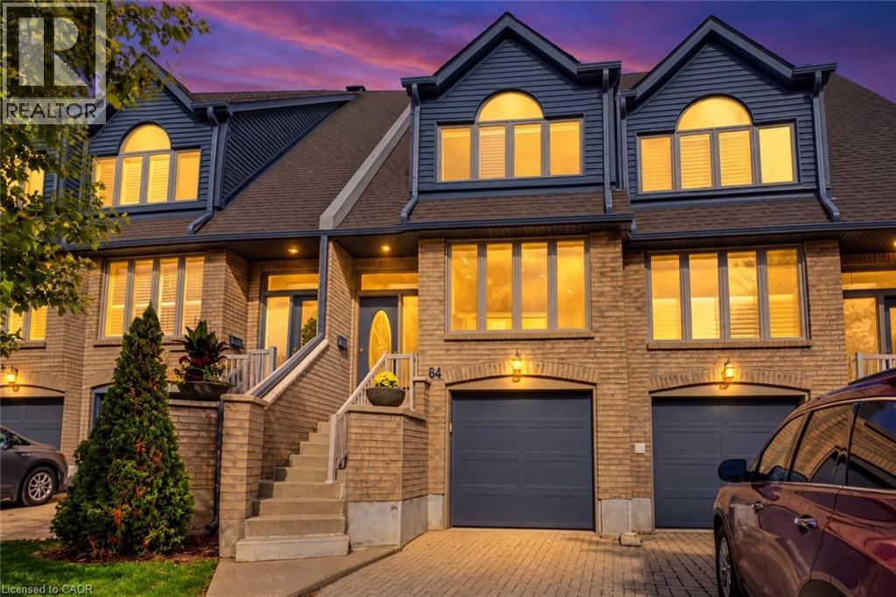
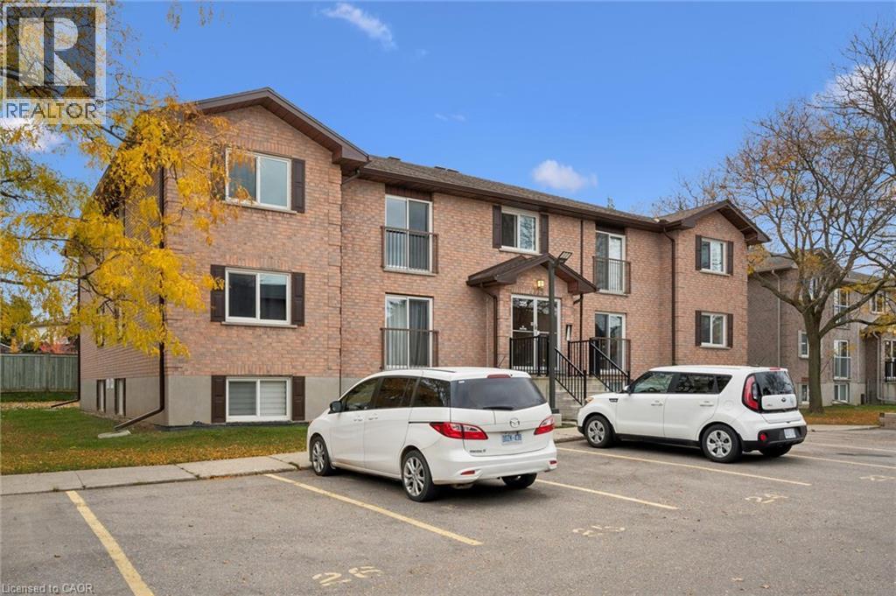


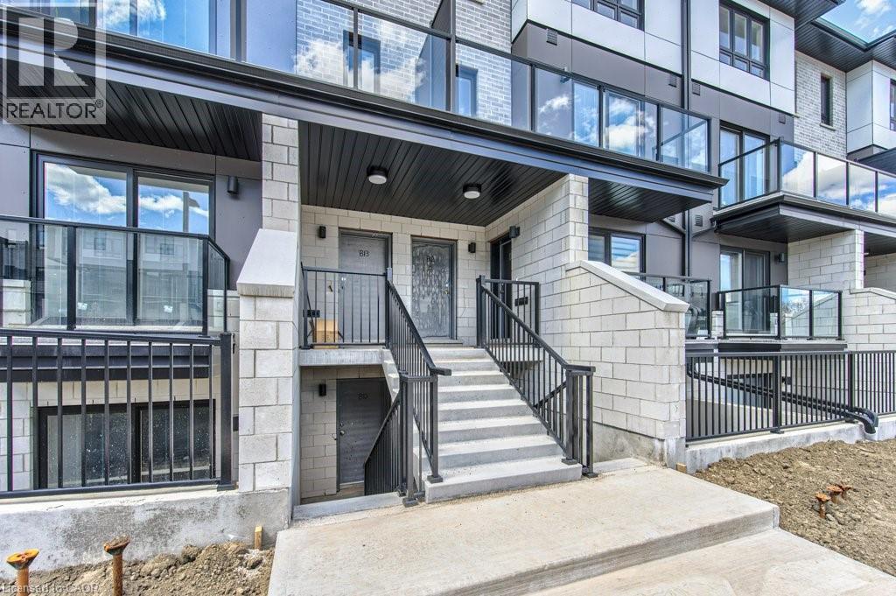
This list is a good start. Your Home Search Portal shows every listing from every brokerage, plus sold prices, and emails you new matches as they are listed.
Dave builds your search personally, no algorithms guessing what you meant.
Your portal combines all available homes in our area, from any company and any REALTOR®.
See what homes actually sold for, the context that makes your offer smart.
Your contact info stays with us. No ads, no marketing lists, and your questions come straight to Dave.
REALTOR®, REALTORS®, and the REALTOR® logo are certification marks that are owned by REALTOR® Canada Inc. and licensed exclusively to The Canadian Real Estate Association (CREA). These certification marks identify real estate professionals who are members of CREA and who must abide by CREA’s By-Laws, Rules, and the REALTOR® Code. The MLS® trademark and the MLS® logo are owned by CREA and identify the quality of services provided by real estate professionals who are members of CREA. Listing data is provided under the REALTOR.ca Data Distribution Facility and is subject to our listing data terms.