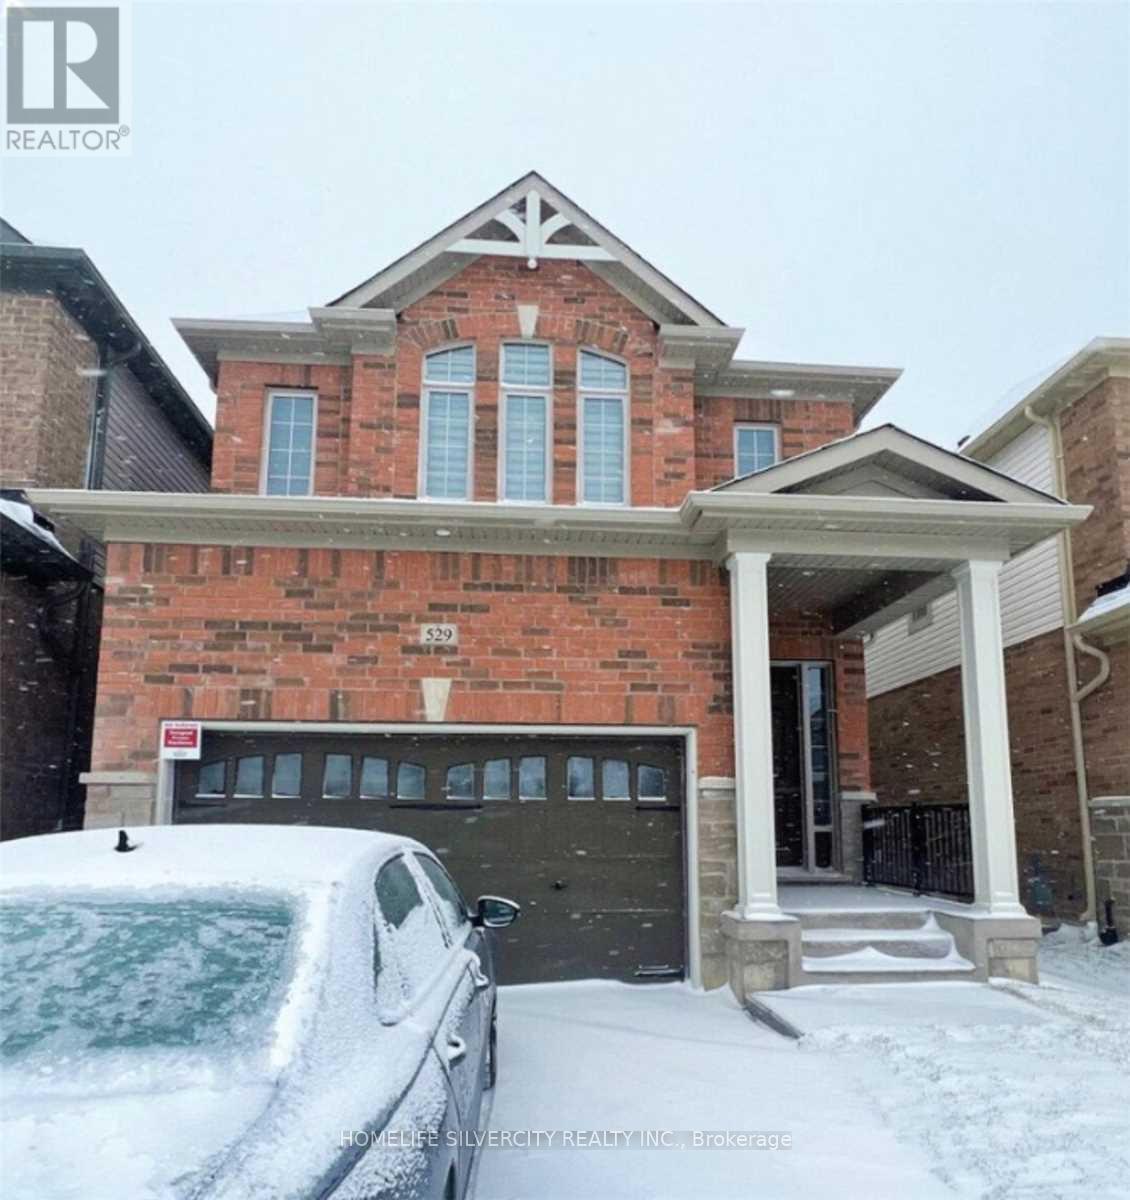
$979,900
Listed yesterday
529 Beckview Crescent
Kitchener · 4 bd · 4+1 ba
DetachedExplore Huron South →
Listed by Homelife Silvercity Realty Inc.


Paris, N3L4H3
Listed by Real Broker Ontario Ltd. · MLS® 40875375
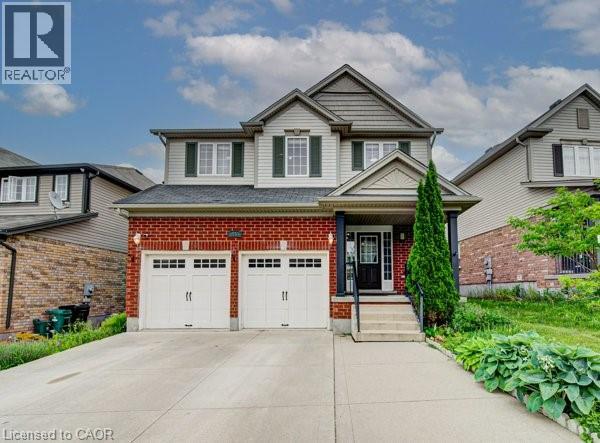
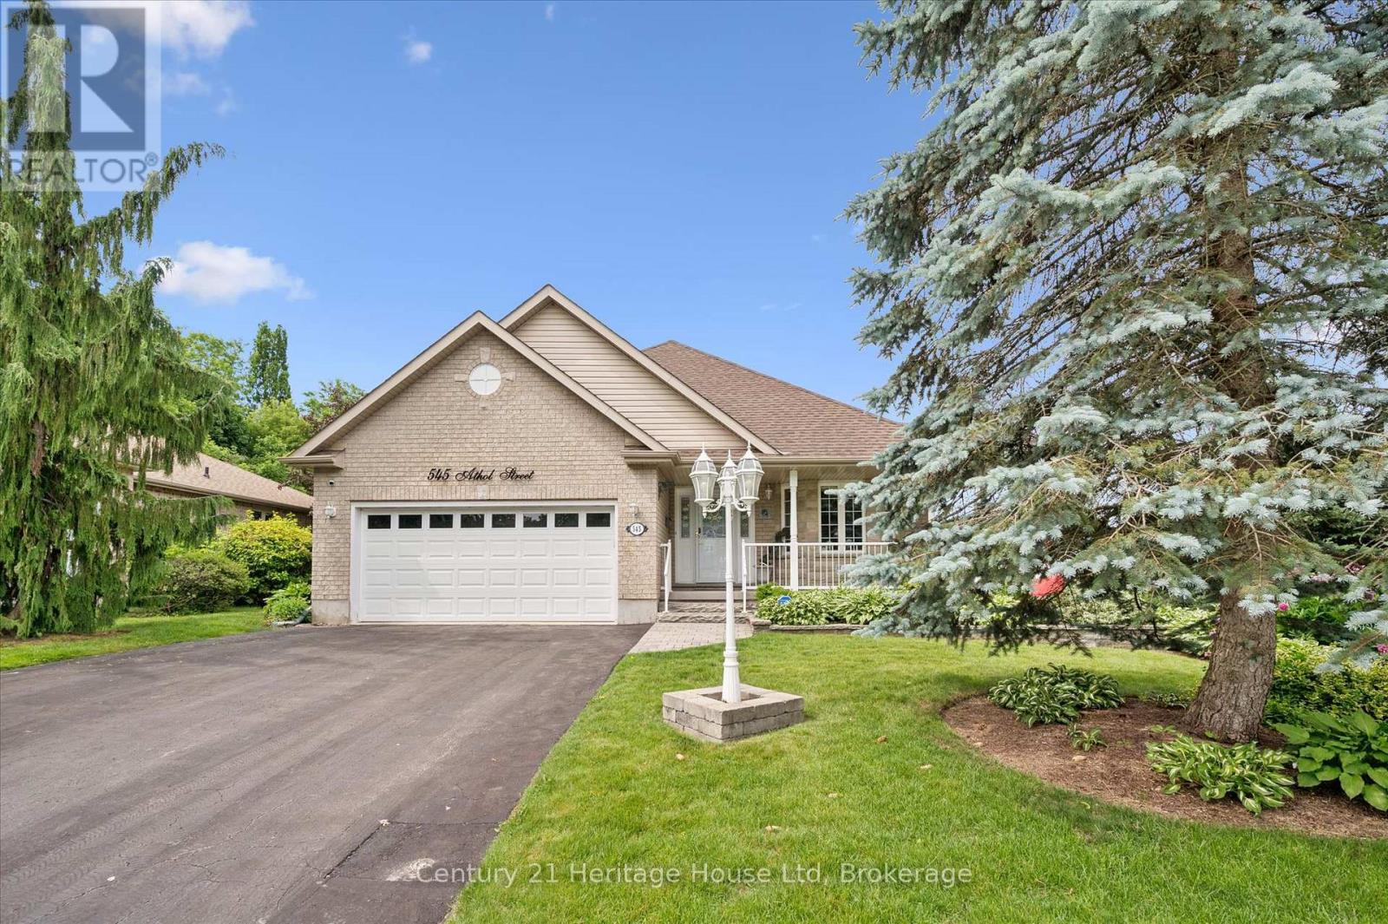
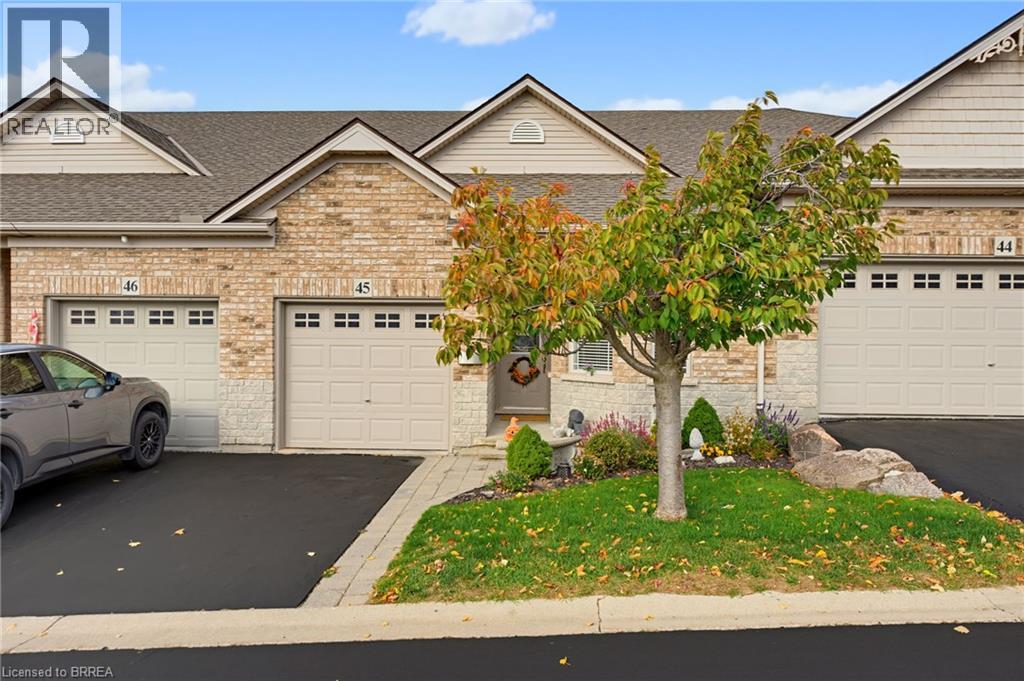
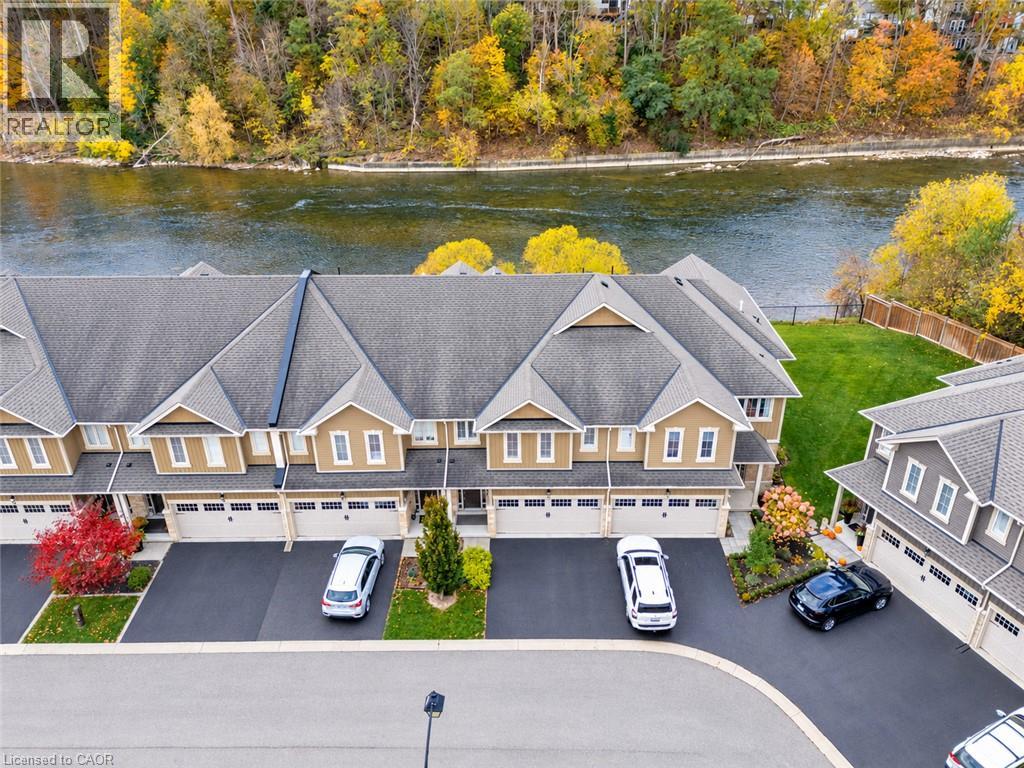
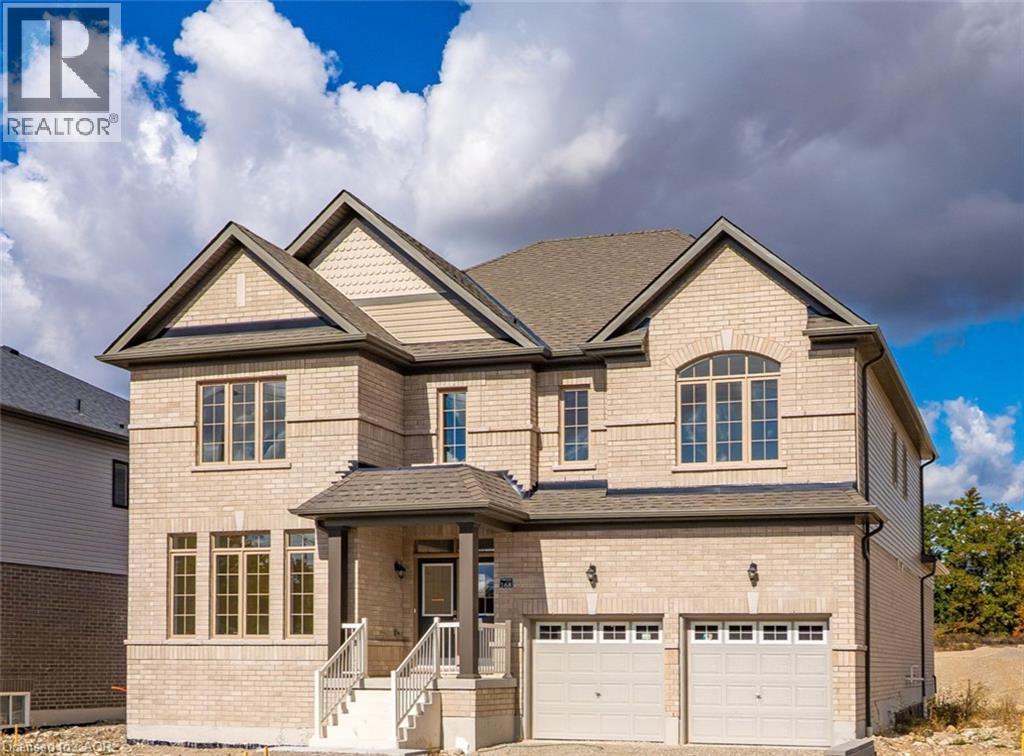
Beautiful 4+1 bedroom, 4 bathroom two-storey home on a quiet court in historic Paris, with no rear neighbours. Approximately 2,350 sq. ft. above grade, with four bedrooms upstairs including the primary bedroom with a 4-piece ensuite and convenient upstairs laundry. The main floor offers open-concept living and kitchen with a walk-through pantry, plus a separate dining room tucked away from the kitchen. The lower level is a versatile self-contained space with a separate entrance and walk-out to the backyard, featuring a full kitchen, living room with gas fireplace, dining area, bedroom, 3-piece bathroom and laundry. Outside, a two-tier deck, professionally sanded and stained in 2026, overlooks the backyard oasis: a heated inground pool renovated in 2025 with a new liner, pump and winter cover, and a generous shallow end. Recent updates also include a new pool heater and updated appliances in both kitchens and laundry areas.
Features: Quiet Area, Cul-de-sac, Sump Pump, Automatic Garage Door Opener, In-Law Suite
| Level | Room | Size |
|---|---|---|
| Basement | Bedroom | 10'8'' x 10'10'' |
| Basement | 3pc Bathroom | |
| Basement | Kitchen | 10'0'' x 20'0'' |
| Basement | Living room/Dining room | 16'3'' x 23'0'' |
| Second level | Laundry room | 5'10'' x 6'0'' |
| Second level | Bedroom | 9'10'' x 11'7'' |
| Second level | Bedroom | 10'0'' x 11'6'' |
| Second level | 4pc Bathroom | |
| Second level | Bedroom | 10'0'' x 12'2'' |
| Second level | 4pc Bathroom | |
| Second level | Primary Bedroom | 12'0'' x 15'3'' |
| Main level | 2pc Bathroom | |
| Main level | Eat in kitchen | 11'0'' x 20'0'' |
| Main level | Living room | 15'10'' x 16'10'' |
| Main level | Dining room | 11'2'' x 15'7'' |
This list is a good start. Your Home Search Portal shows every listing from every brokerage, plus sold prices, and emails you new matches as they are listed.
Dave builds your search personally, no algorithms guessing what you meant.
Your portal combines all available homes in our area, from any company and any REALTOR®.
See what homes actually sold for, the context that makes your offer smart.
Your contact info stays with us. No ads, no marketing lists, and your questions come straight to Dave.
REALTOR®, REALTORS®, and the REALTOR® logo are certification marks that are owned by REALTOR® Canada Inc. and licensed exclusively to The Canadian Real Estate Association (CREA). These certification marks identify real estate professionals who are members of CREA and who must abide by CREA’s By-Laws, Rules, and the REALTOR® Code. The MLS® trademark and the MLS® logo are owned by CREA and identify the quality of services provided by real estate professionals who are members of CREA. Listing data is provided under the REALTOR.ca Data Distribution Facility and is subject to our listing data terms.