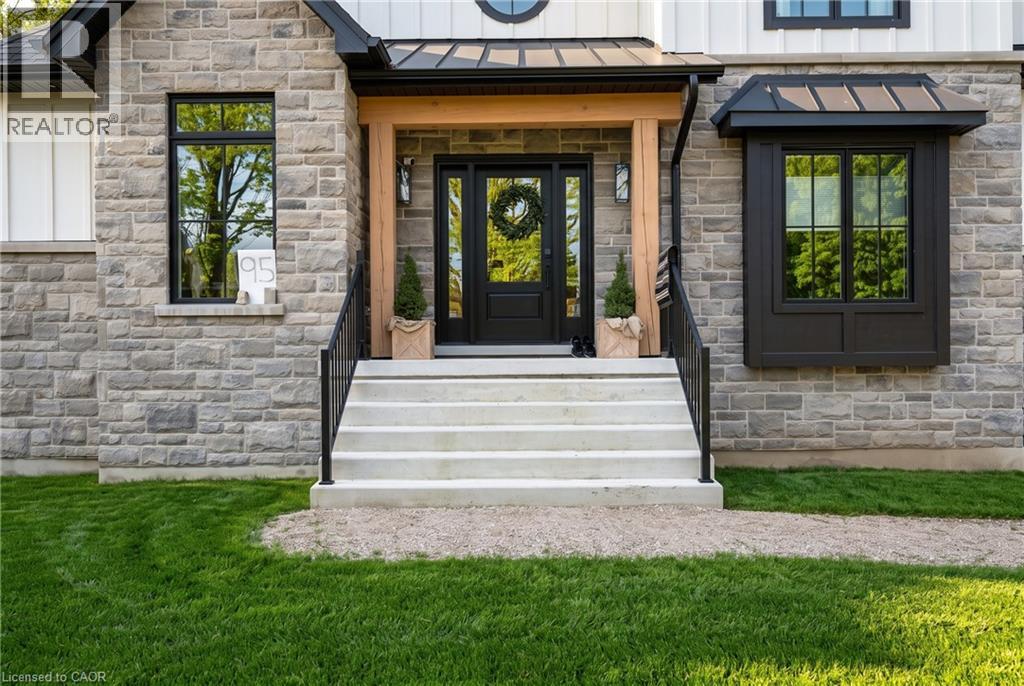
$4,150,000
Listed 2 days ago
95 Dawn Avenue
Guelph · 0 bd · 0 ba · 3,706 sq ft
DetachedExplore Clairfields →
Listed by eXp Realty


Perth South (Blanshard), N0M1V0
Listed by Nu-Vista Pinnacle Realty Brokerage Inc · MLS® X13040096
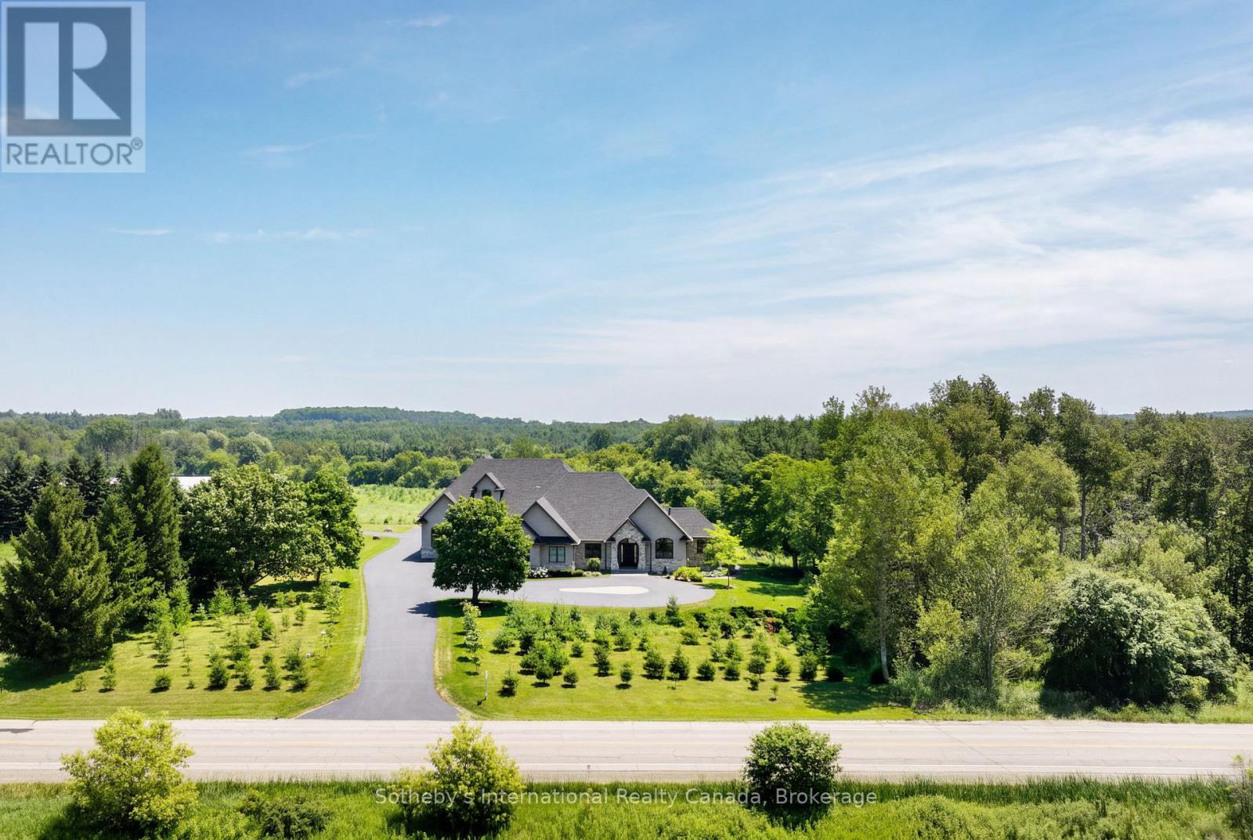
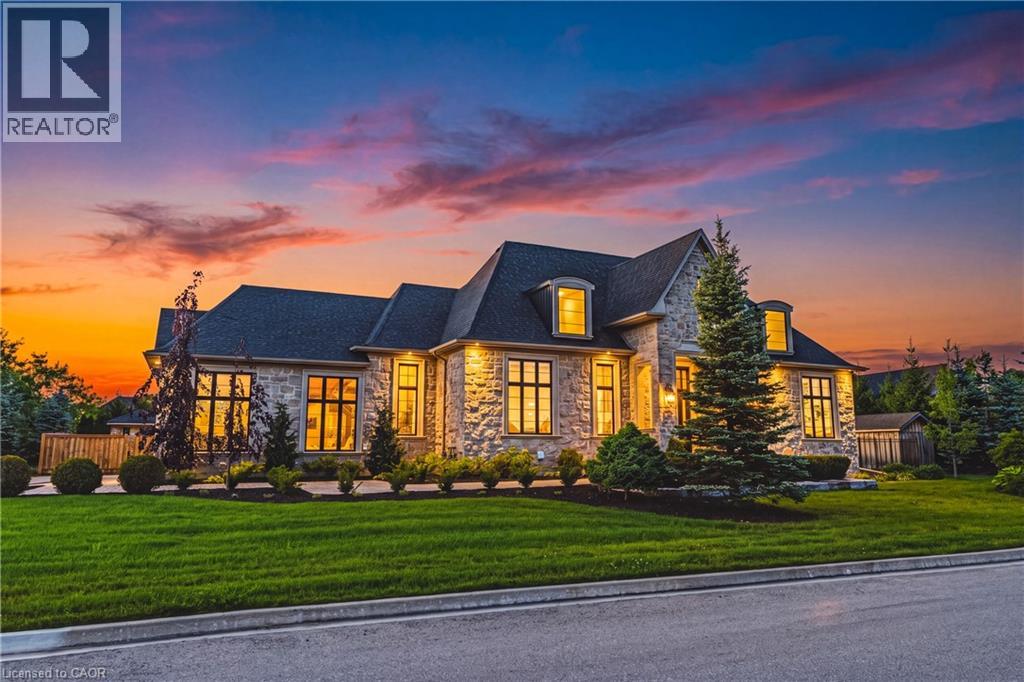
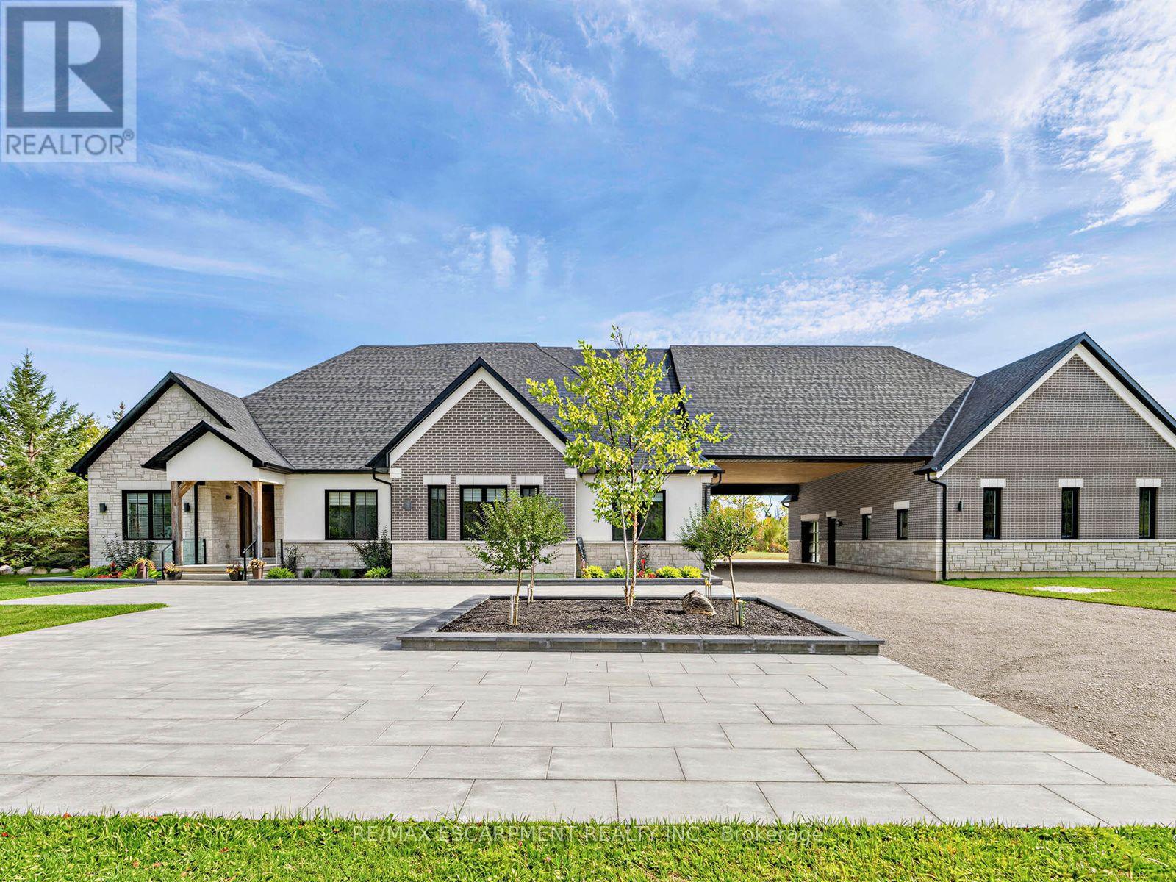
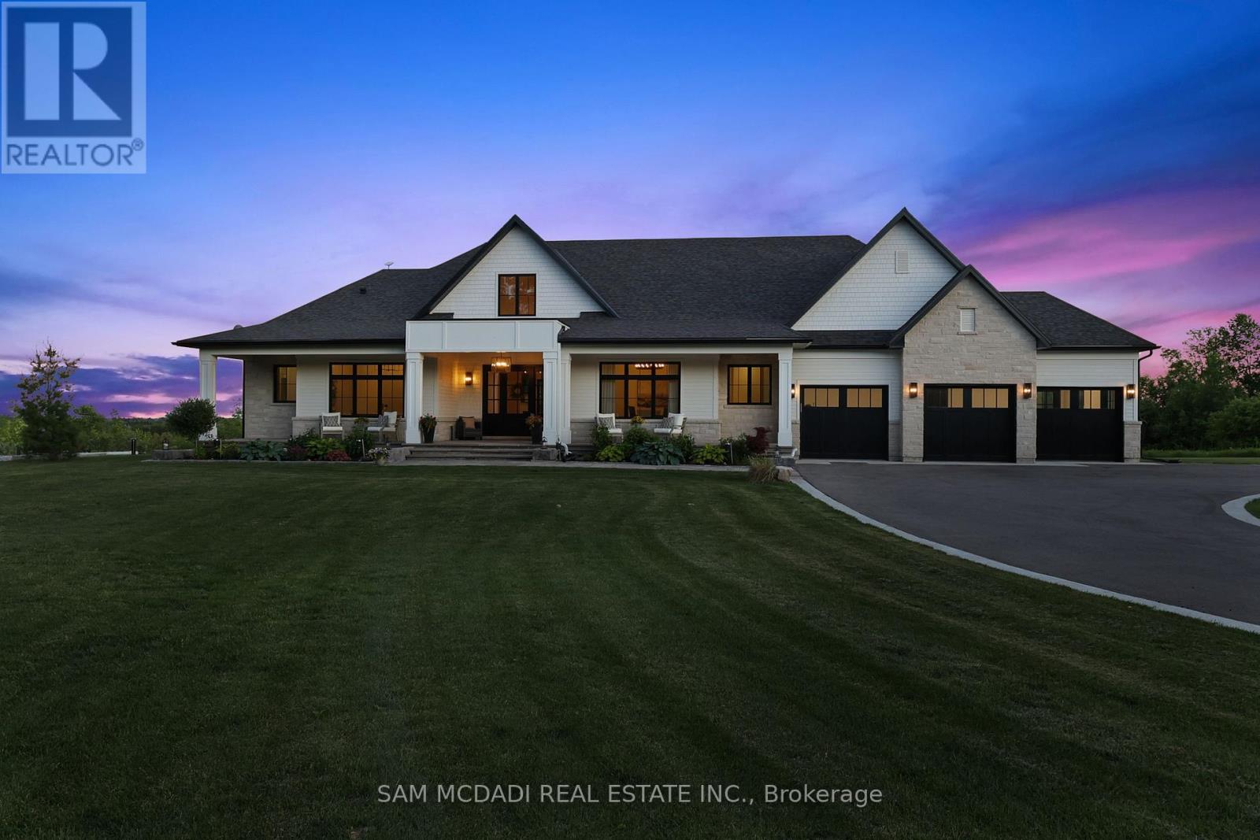
Welcome to this remarkable 24.5 acre country estate featuring two homes (second home is a multi-family, guest house, or income property), complete privacy, and luxury craftsmanship. A 1,000' driveway leads you into a secluded retreat surrounded by mature forest, over 2 km of trails, and your own private riverside park. Built in 2022, the main home offers 6,486 sq ft with stunning views throughout. The grand foyer opens to a spectacular great room with a full wall of windows and a wood-burning stone fireplace accented by a reclaimed 200+ year-old barn beam. The chef's kitchen includes dual 10' islands, six appliances, custom cabinetry, a large walk-in pantry with dishwasher, and a beautiful wine cellar connecting to the massive dining room. Patio doors lead to a covered porch with a gas fireplace.The main level features a front office, guest room, powder room, and an impressive primary suite with balcony, walk-in closet, and dream ensuite. A custom mudroom/laundry connects to the heated 2,393 sq ft 6+ car garage with a upper loft.The walk-out lower level includes a gym, man cave, movie theatre room, bar with electric fireplace, additional living room with electric fireplace, two bedrooms with walk-in closets and a shared 5-piece bath, a 3-piece bath, storage room, and access to a covered patio. In-floor heat runs through the basement and garage. Smart features include Lennox mechanicals, smart integration, built-in speakers, and central vac.The second home offers 1,845 sq ft with two bedrooms, walk-in closet, beautiful bathroom, open concept kitchen,dining, and living room with electric fireplace, mudroom/laundry, a two-car garage, and a large deck. A separate exterior stairway leads to a finished loft with a two-piece bath.Outdoor features include a powered pavilion, large firepit area, your own park with river running through and trails throughout the property. An unparalleled blend of luxury, nature, and privacy. Too many features to list. Book your showing today!
Features: School Bus, Wooded area, Ravine, Lane, Country residential, Gazebo, Guest Suite, In-Law Suite, Separate Heating Controls, Fireplace(s)
| Level | Room | Size |
|---|---|---|
| Main level | Primary Bedroom | |
| Ground level | Bedroom 4 | |
| Ground level | Exercise room | |
| Ground level | Family room | |
| Ground level | Media | |
| Ground level | Cold room | |
| Ground level | Recreational, Games room | |
| Main level | Other | |
| Ground level | Storage | |
| Main level | Living room | |
| Main level | Dining room | |
| Main level | Kitchen | |
| Main level | Laundry room | |
| Main level | Primary Bedroom | |
| Main level | Bedroom 2 | |
| Main level | Mud room | |
| Main level | Laundry room | |
| Main level | Furnace | |
| Second level | Recreational, Games room | |
| Ground level | Furnace | |
| Main level | Bedroom 2 | |
| Main level | Great room | |
| Main level | Office | |
| Main level | Dining room | |
| Main level | Kitchen | |
| Main level | Pantry | |
| Ground level | Bedroom 3 |

This list is a good start. Your Home Search Portal shows every listing from every brokerage, plus sold prices, and emails you new matches as they are listed.
Dave builds your search personally, no algorithms guessing what you meant.
Your portal combines all available homes in our area, from any company and any REALTOR®.
See what homes actually sold for, the context that makes your offer smart.
Your contact info stays with us. No ads, no marketing lists, and your questions come straight to Dave.
REALTOR®, REALTORS®, and the REALTOR® logo are certification marks that are owned by REALTOR® Canada Inc. and licensed exclusively to The Canadian Real Estate Association (CREA). These certification marks identify real estate professionals who are members of CREA and who must abide by CREA’s By-Laws, Rules, and the REALTOR® Code. The MLS® trademark and the MLS® logo are owned by CREA and identify the quality of services provided by real estate professionals who are members of CREA. Listing data is provided under the REALTOR.ca Data Distribution Facility and is subject to our listing data terms.