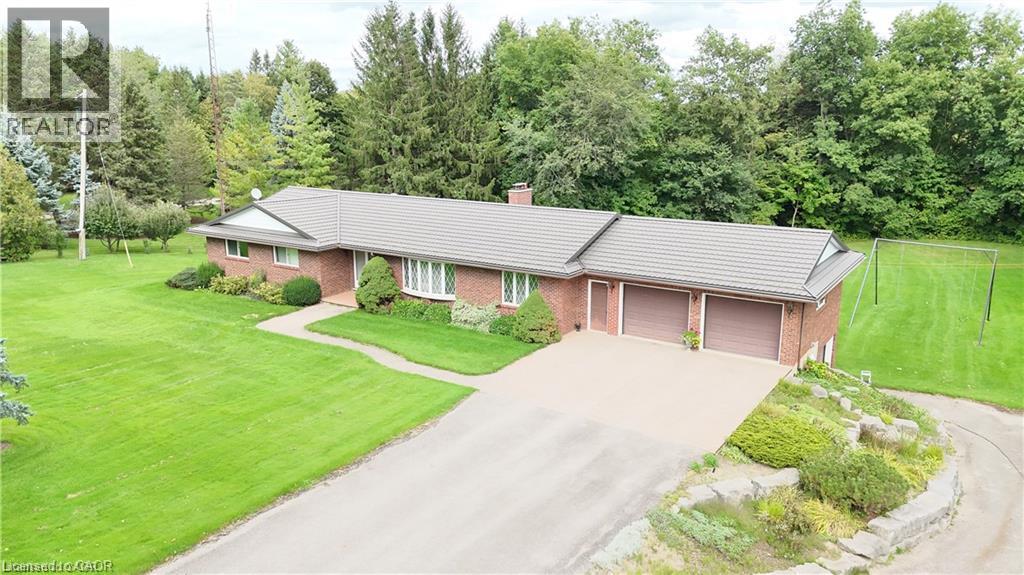
$1,685,000
Listed today
1177 Perth Street
New Hamburg · 4 bd · 3+1 ba · 4,580 sq ft
Detached
Listed by RE/MAX Twin City Realty Inc.


Kitchener, N2P2M1
Listed by RE/MAX Real Estate Centre Inc. · MLS® X13534750
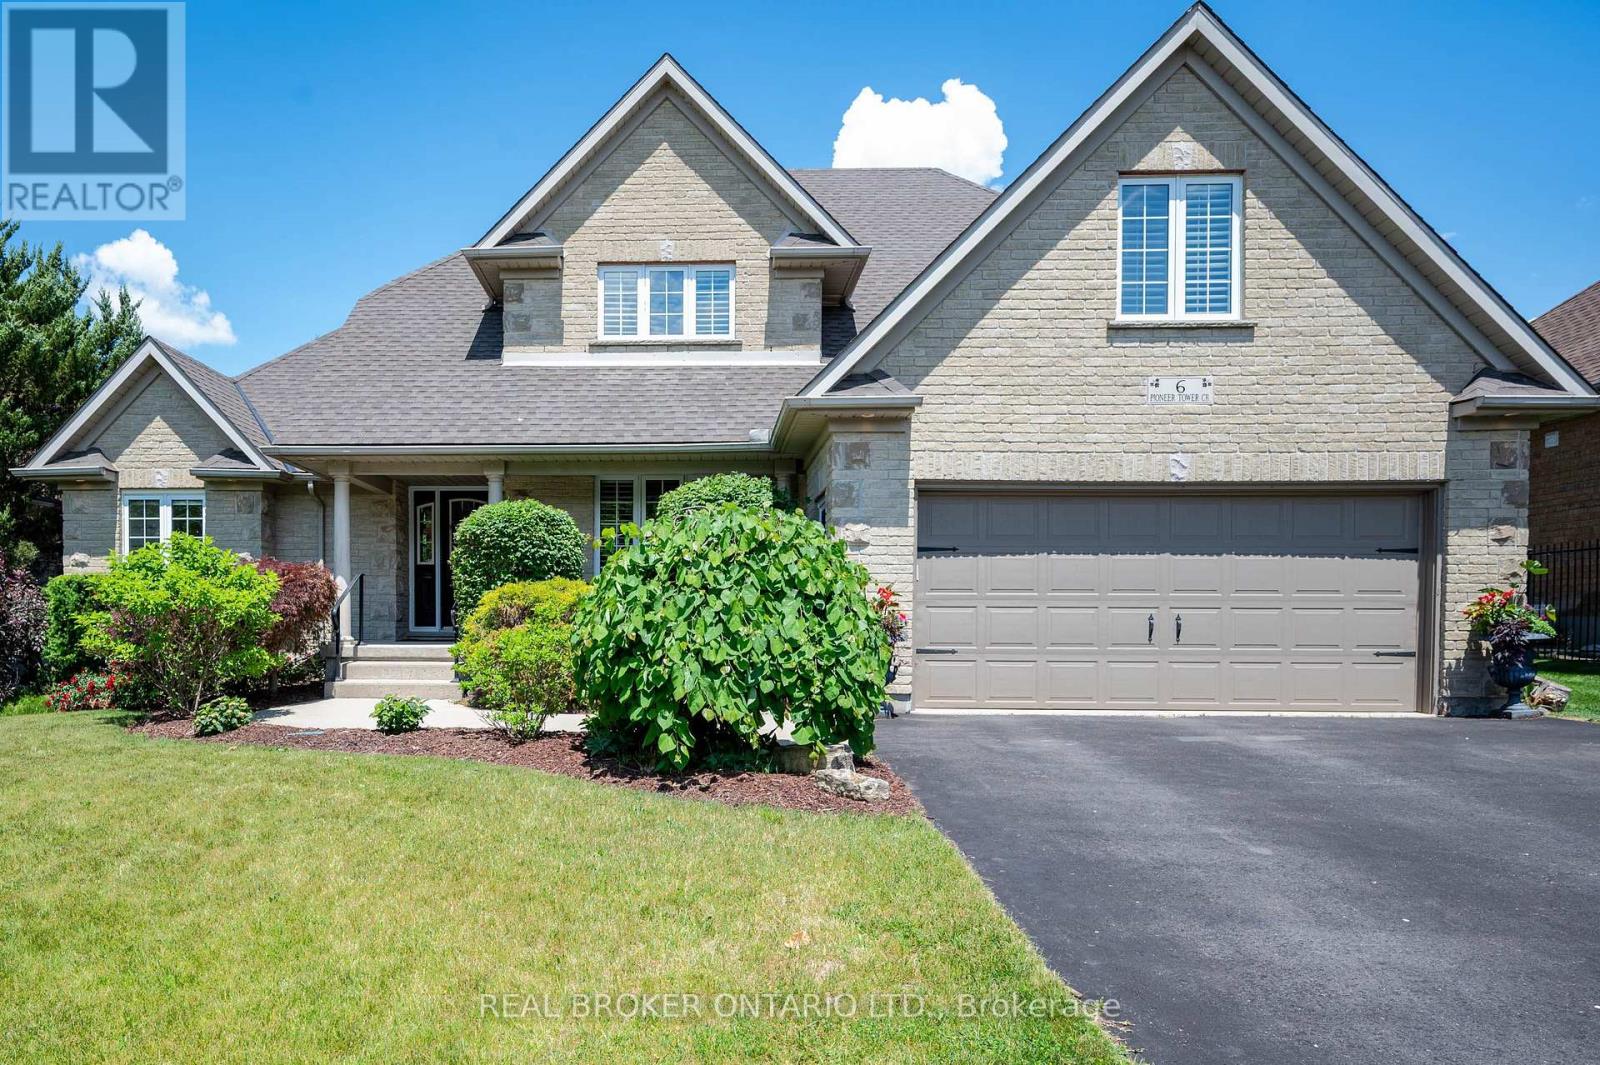
Welcome to 112 Dirksen Court, a prestigious executive home offering pure luxury in Kitchener's highly sought-after Pioneer Tower West neighborhood. This stunning residence features 4 spacious bedrooms, 3 and a half beautiful bathrooms, and high-end finishes throughout. The bright, flowing layout is designed for both grand entertaining and comfortable family living. Outside, enjoy an incredible backyard oasis and tons of parking space on the expansive driveway. Situated in a premier, family-friendly location, you are just minutes away from premium shopping, championship golfing, quick Hwy 8/401 access, top-tier schools, and scenic local trails. A perfect blend of tranquility and convenience-don't miss out on this spectacular property!
Features: Community Centre, Irregular lot size, Flat site, Lighting, Dry, Fireplace(s)
| Level | Room | Size |
|---|---|---|
| Main level | Bathroom | |
| Second level | Bedroom 3 | |
| Second level | Primary Bedroom | |
| Second level | Other | |
| Second level | Other | |
| Basement | Bathroom | |
| Basement | Cold room | |
| Basement | Den | |
| Main level | Dining room | |
| Basement | Laundry room | |
| Basement | Recreational, Games room | |
| Basement | Other | |
| Basement | Other | |
| Main level | Foyer | |
| Basement | Utility room | |
| Main level | Kitchen | |
| Main level | Living room | |
| Main level | Office | |
| Second level | Bathroom | |
| Second level | Bathroom | |
| Second level | Bedroom | |
| Second level | Bedroom 2 |
Get to know the streets, the schools, the parks and the kind of homes you will find in Deer Ridge.
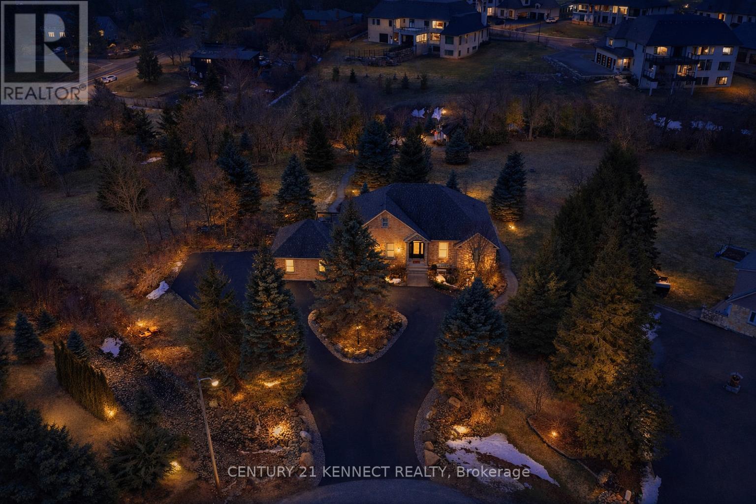
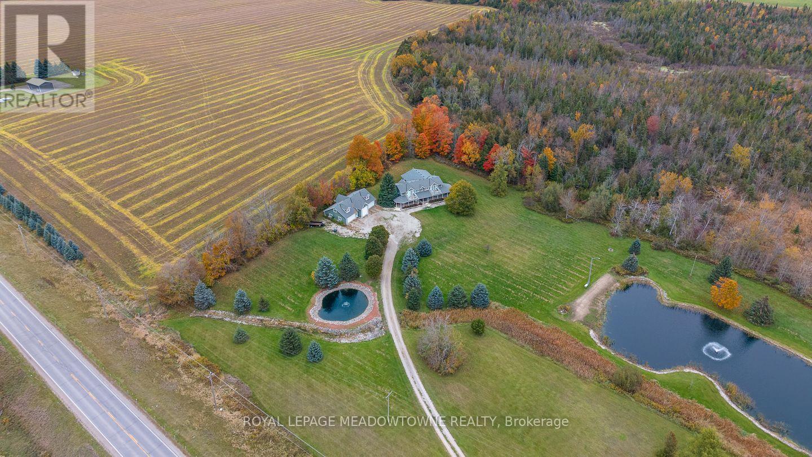
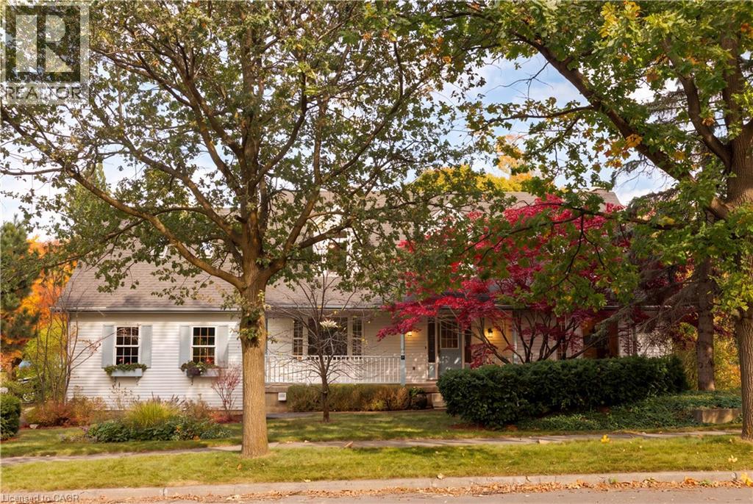
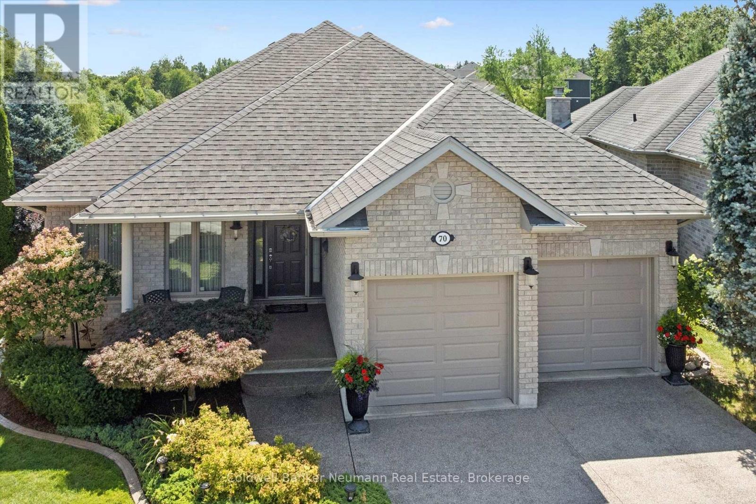
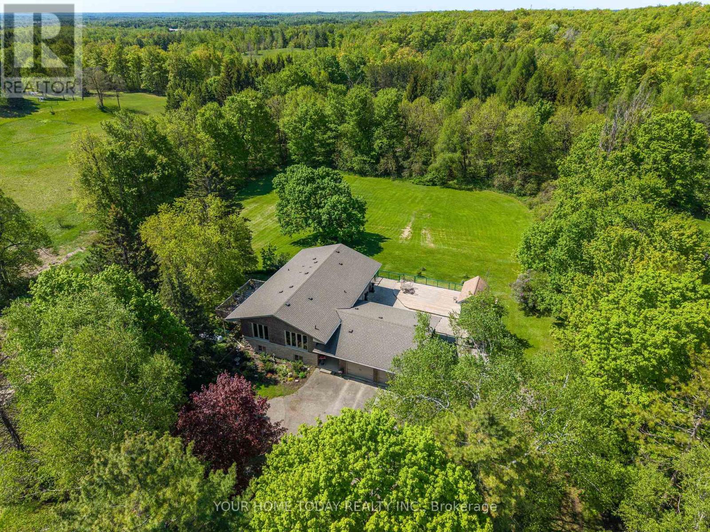
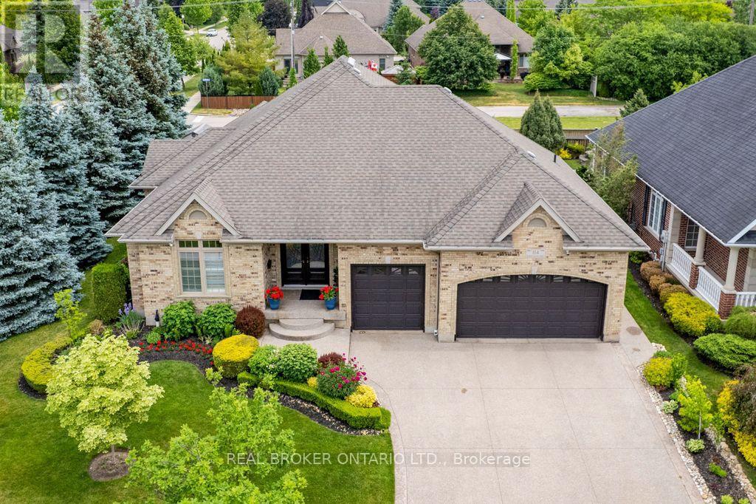
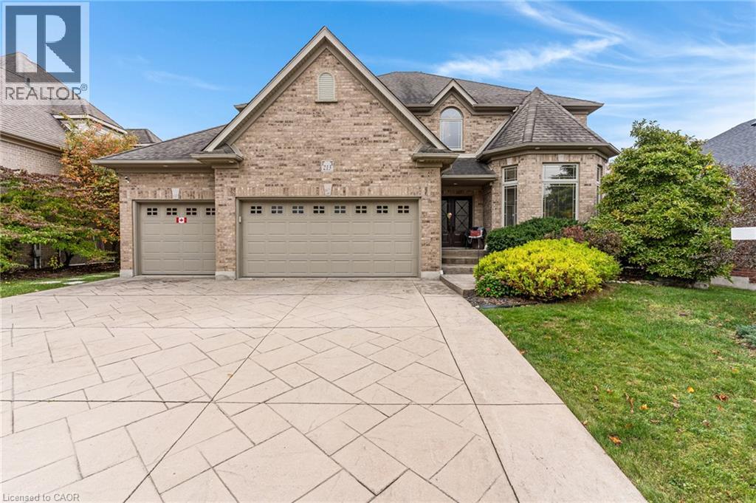
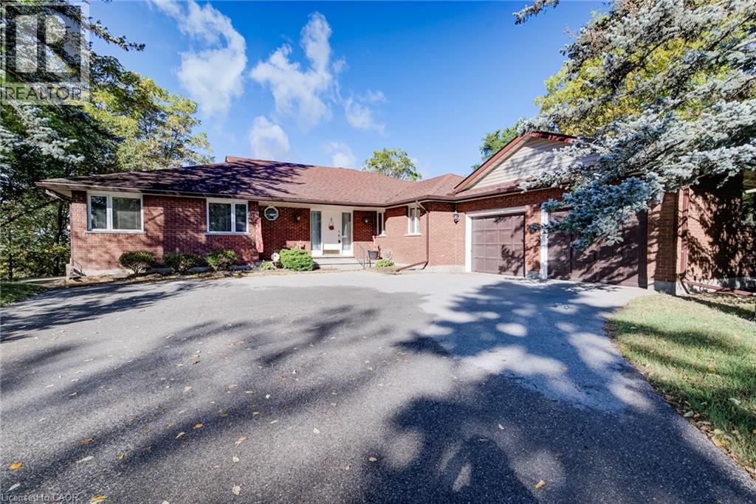
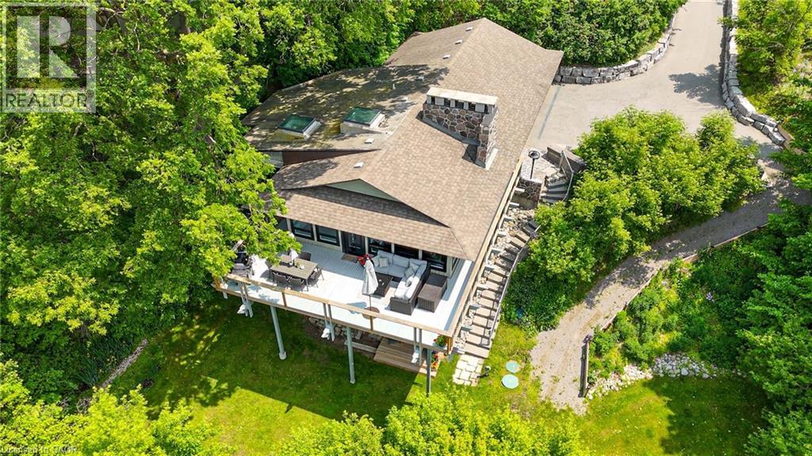
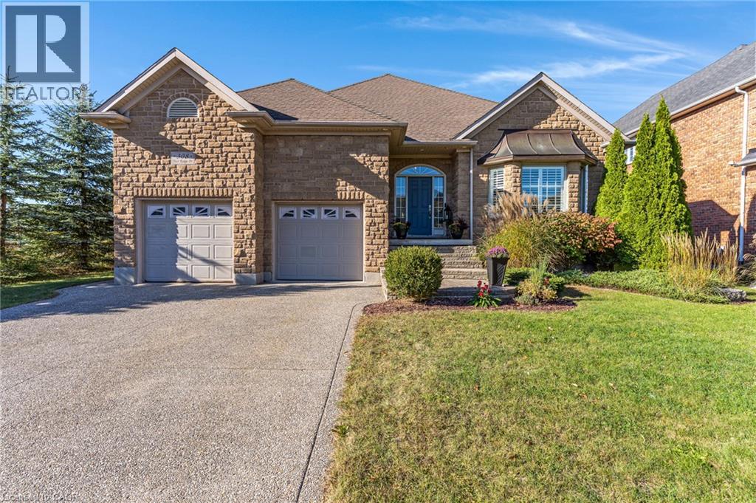
This list is a good start. Your Home Search Portal shows every listing from every brokerage, plus sold prices, and emails you new matches as they are listed.
Dave builds your search personally, no algorithms guessing what you meant.
Your portal combines all available homes in our area, from any company and any REALTOR®.
See what homes actually sold for, the context that makes your offer smart.
Your contact info stays with us. No ads, no marketing lists, and your questions come straight to Dave.
REALTOR®, REALTORS®, and the REALTOR® logo are certification marks that are owned by REALTOR® Canada Inc. and licensed exclusively to The Canadian Real Estate Association (CREA). These certification marks identify real estate professionals who are members of CREA and who must abide by CREA’s By-Laws, Rules, and the REALTOR® Code. The MLS® trademark and the MLS® logo are owned by CREA and identify the quality of services provided by real estate professionals who are members of CREA. Listing data is provided under the REALTOR.ca Data Distribution Facility and is subject to our listing data terms.