
$699,900
Listed today
290 Hope Street
East Zorra-Tavistock (Tavistock) · 4 bd · 4 ba
Detached
Listed by Royal LePage Hiller Realty


Ingersoll (Ingersoll - South), N5C2Y9
Listed by Century 21 Heritage House Ltd Brokerage · MLS® X13552084
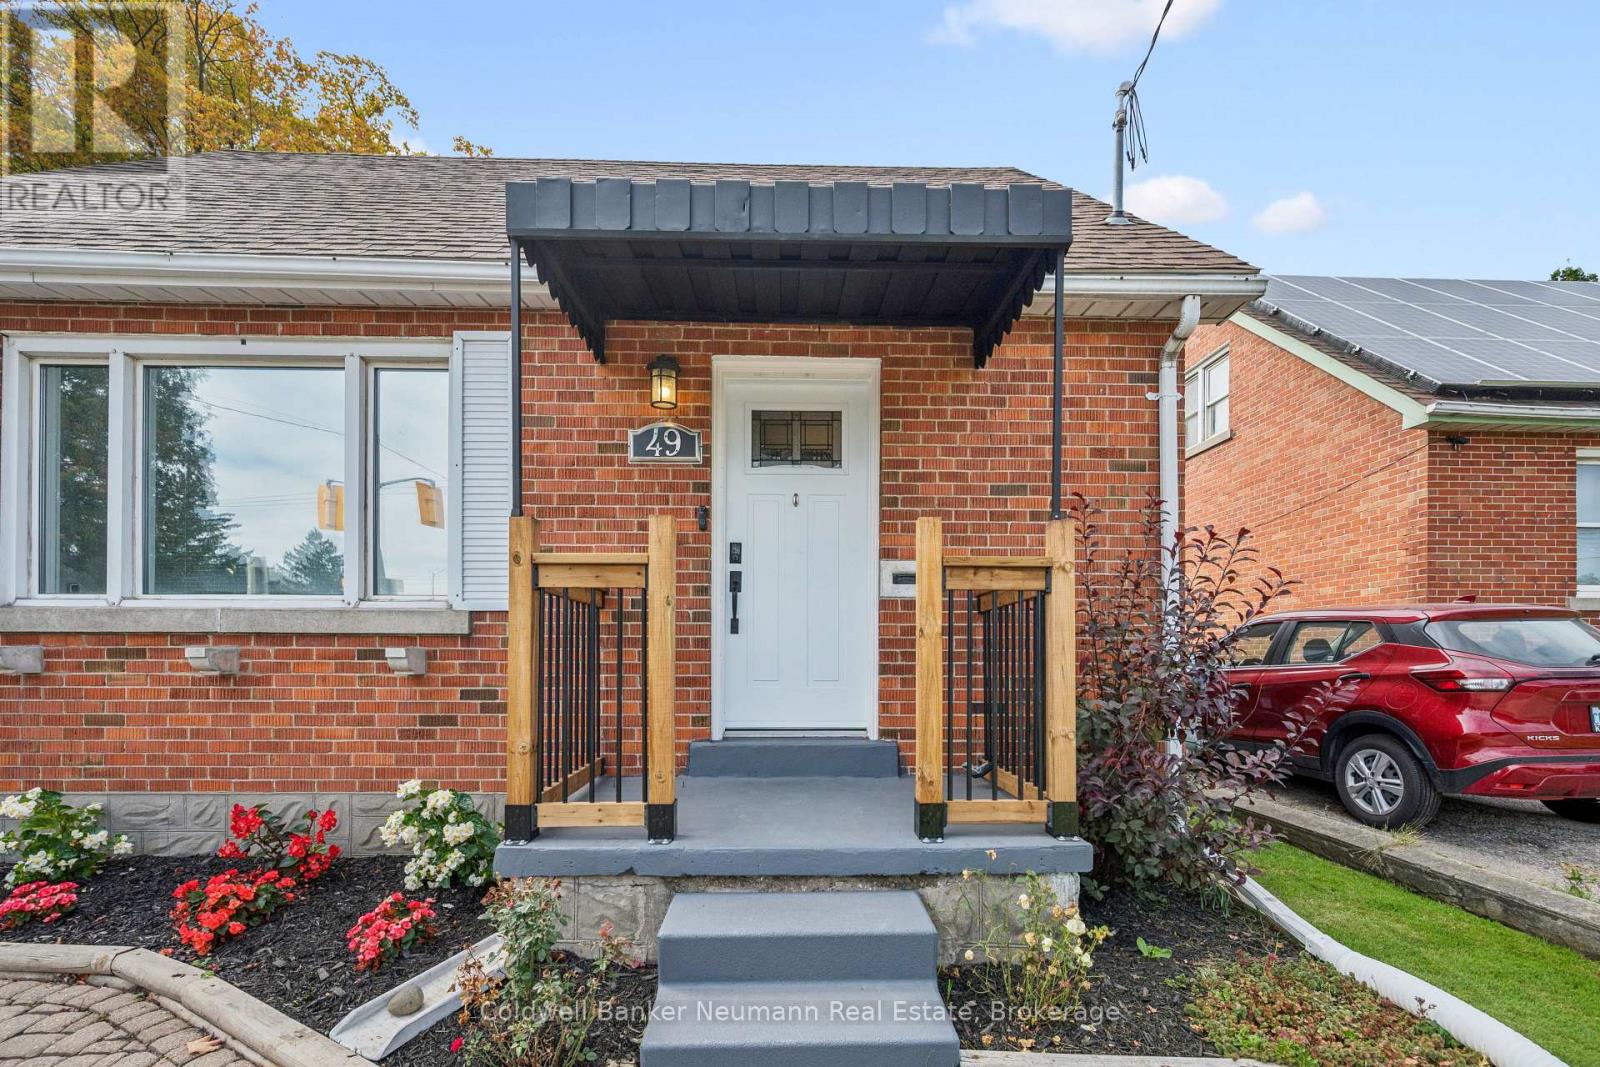
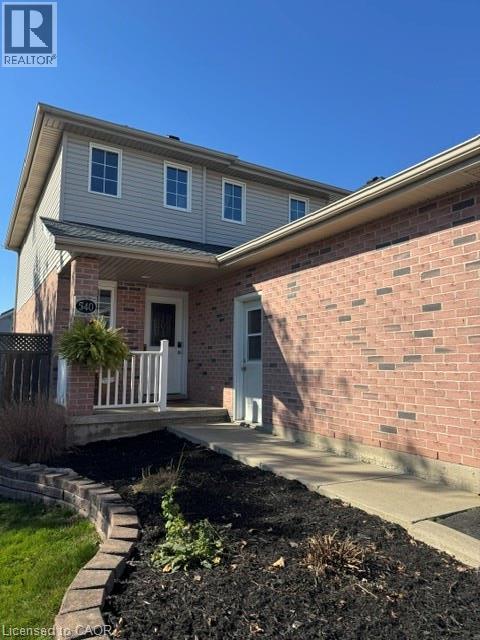
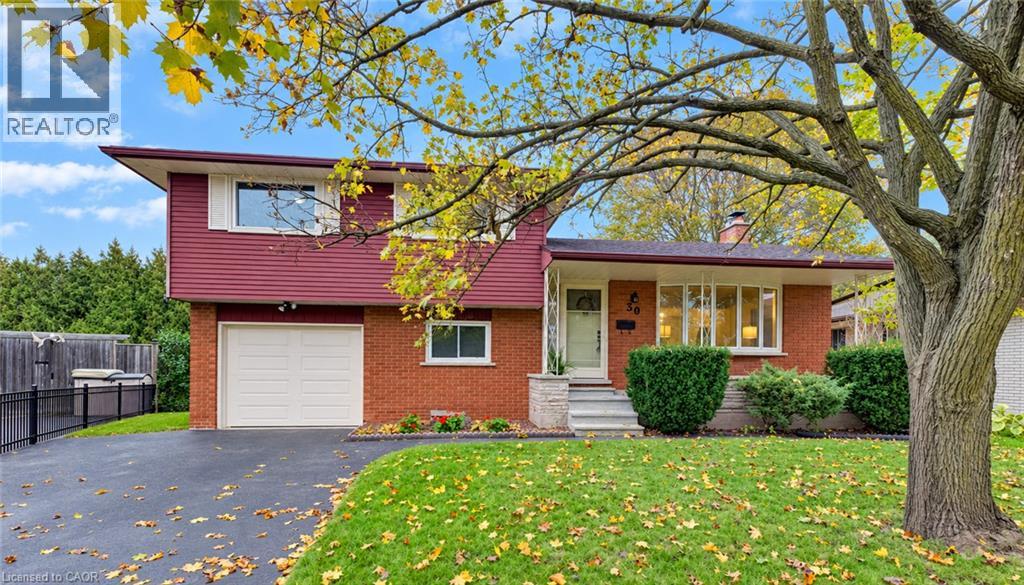
Welcome to 117 Wonham Street South in Ingersoll! This side-split offers the perfect blend of space, versatility, and investment potential on an oversized city lot that feels wonderfully private while remaining just a short stroll from downtown shops, parks, and everyday amenities. The impressive 28' x 25' detached shop is ideal for hobbyists, entrepreneurs, or additional storage. Inside, the bright and spacious main levels features three bedrooms, one-and-a-half bathrooms, and an inviting open-concept living area filled with natural light. The renovated lower level is thoughtfully designed as a self-contained in-law suite, complete with a separate entrance, private patio, full kitchen, two bedrooms, and a full bath. becoming vacant at the end of August this is the perfect time to find the right fit for the new owners, this suite presents an exceptional opportunity for multigenerational living or rental income to help offset your mortgage. Whether you're a first-time buyer seeking room to grow or an investor looking to expand your portfolio, this unique property checks all the boxes.
Features: School Bus, In-Law Suite
| Level | Room | Size |
|---|---|---|
| Main level | Foyer | |
| Lower level | Kitchen | |
| Lower level | Dining room | |
| Lower level | Living room | |
| Main level | Bathroom | |
| Lower level | Bathroom | |
| Lower level | Laundry room | |
| Lower level | Primary Bedroom | |
| Lower level | Bedroom | |
| Main level | Mud room | |
| Main level | Kitchen | |
| Main level | Dining room | |
| Main level | Living room | |
| Second level | Bathroom | |
| Second level | Primary Bedroom | |
| Second level | Bedroom |


This list is a good start. Your Home Search Portal shows every listing from every brokerage, plus sold prices, and emails you new matches as they are listed.
Dave builds your search personally, no algorithms guessing what you meant.
Your portal combines all available homes in our area, from any company and any REALTOR®.
See what homes actually sold for, the context that makes your offer smart.
Your contact info stays with us. No ads, no marketing lists, and your questions come straight to Dave.
REALTOR®, REALTORS®, and the REALTOR® logo are certification marks that are owned by REALTOR® Canada Inc. and licensed exclusively to The Canadian Real Estate Association (CREA). These certification marks identify real estate professionals who are members of CREA and who must abide by CREA’s By-Laws, Rules, and the REALTOR® Code. The MLS® trademark and the MLS® logo are owned by CREA and identify the quality of services provided by real estate professionals who are members of CREA. Listing data is provided under the REALTOR.ca Data Distribution Facility and is subject to our listing data terms.