
$749,900
Listed today
128 Homewood Avenue
Kitchener · 3 bd · 3+1 ba · 1,524 sq ft
DetachedExplore Victoria Park →
Listed by eXp Realty


Guelph (Grange Road), N1E6Z8
Listed by Royal LePage Royal City Realty · MLS® X13658196
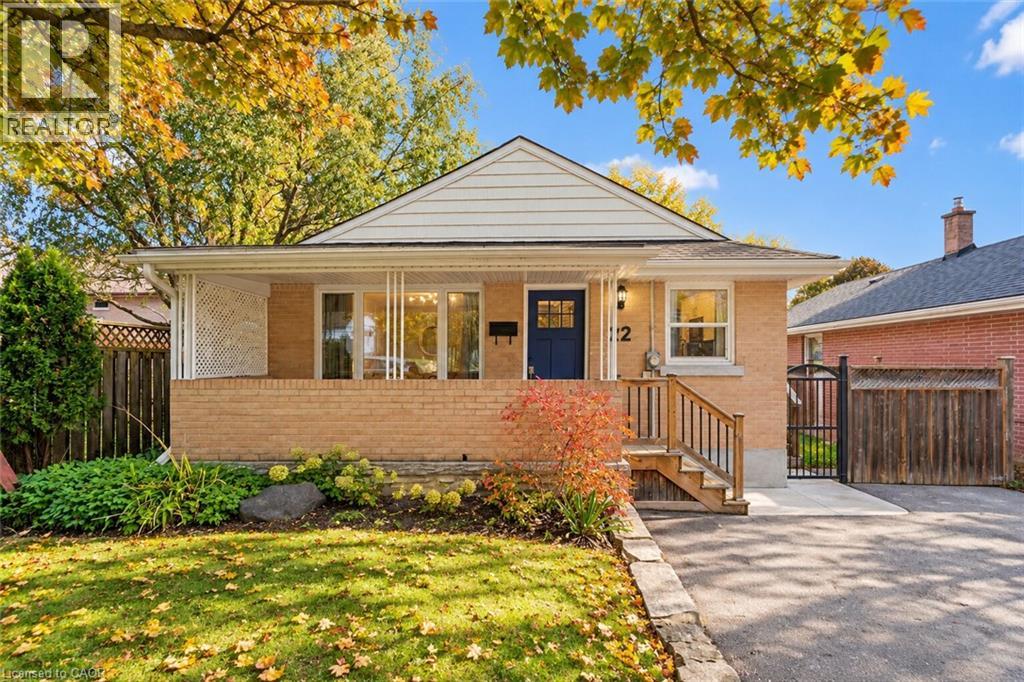
Ideally located directly across from Starview Crescent Park, this beautifully updated family home offers a fantastic setting close to green space, recreation and great schools. With 1,464 sq. ft. above grade plus 536 sq. ft. of finished basement space, there's plenty of room for the whole family. The main floor features an updated kitchen with quartz countertops, stainless steel appliances and a chef's dream, a professional grade 36" 6-burner KitchenAid gas range, along with a formal dining area, living room, and convenient 2-piece bath. Upstairs are three spacious bedrooms, including a generous primary bedroom with a rough-in for a future ensuite. The basement was renovated approximately two years ago and offers a large rec room plus a separate den, perfect for a home office or additional living space. Outside, enjoy a fully fenced backyard ideal for kids, pets and entertaining. Additional updates include a new washer and dryer (2025), A/C (approx 3 yrs old) and a replaced garage door. A move-in-ready home in a family-friendly neighbourhood with the park right outside your front door!
Features: Community Centre
| Level | Room | Size |
|---|---|---|
| Main level | Bathroom | |
| Basement | Recreational, Games room | |
| Basement | Utility room | |
| Main level | Dining room | |
| Main level | Kitchen | |
| Main level | Living room | |
| Second level | Bathroom | |
| Second level | Bedroom | |
| Second level | Bedroom | |
| Second level | Primary Bedroom | |
| Basement | Bathroom | |
| Basement | Den |
Get to know the streets, the schools, the parks and the kind of homes you will find in Grange Hill East.




This list is a good start. Your Home Search Portal shows every listing from every brokerage, plus sold prices, and emails you new matches as they are listed.
Dave builds your search personally, no algorithms guessing what you meant.
Your portal combines all available homes in our area, from any company and any REALTOR®.
See what homes actually sold for, the context that makes your offer smart.
Your contact info stays with us. No ads, no marketing lists, and your questions come straight to Dave.
REALTOR®, REALTORS®, and the REALTOR® logo are certification marks that are owned by REALTOR® Canada Inc. and licensed exclusively to The Canadian Real Estate Association (CREA). These certification marks identify real estate professionals who are members of CREA and who must abide by CREA’s By-Laws, Rules, and the REALTOR® Code. The MLS® trademark and the MLS® logo are owned by CREA and identify the quality of services provided by real estate professionals who are members of CREA. Listing data is provided under the REALTOR.ca Data Distribution Facility and is subject to our listing data terms.