
$599,900
Listed today
290 Melrose Avenue
Kitchener · 3 bd · 2 ba · 1,420 sq ft
DetachedExplore Auditorium →
Listed by Bosley Real Estate Ltd., Brokerage


Stratford, N5A3Y3
Listed by Red Brick Real Estate Brokerage Ltd. · MLS® X13684826
Welcome home!
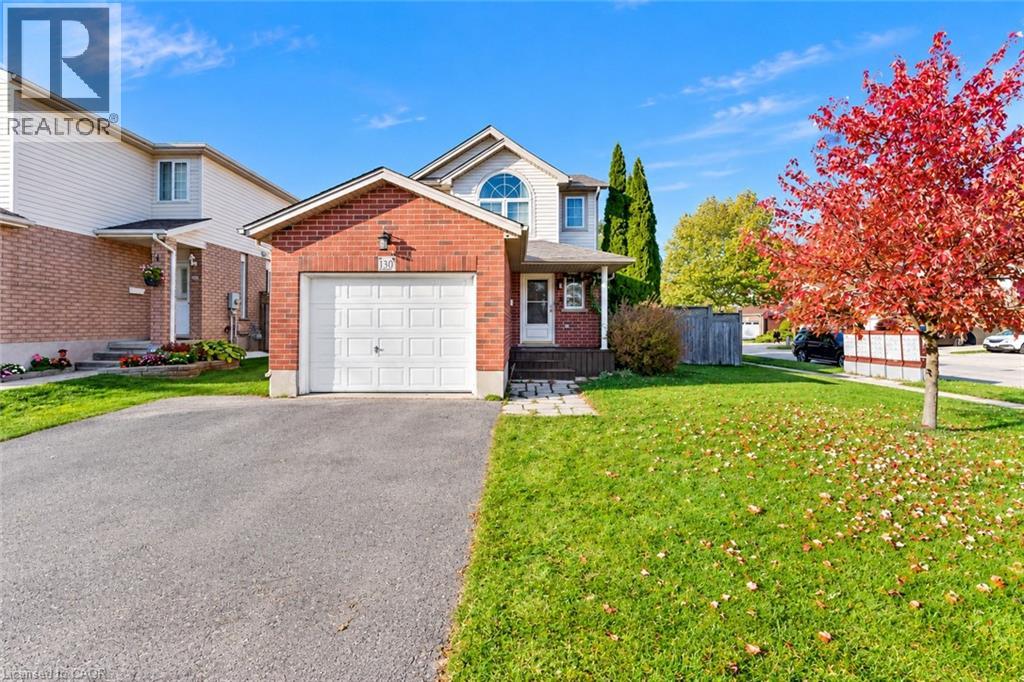
Located in a wonderful and quiet neighbourhood, this lovely 3 bedroom 2 story house is a great place to call home.
Situated in the southeast of Stratford on a 32 by 114 foot lot, this home has plenty of room with 3 nice sized bedrooms and 2 baths.
Out front you'll find a wonderful porch for early morning coffee or for a relaxing evening where you can watch the world go by.
Main floor has a large combination living/dining room, spacious kitchen and a bonus family room with 2 piece bath, fireplace and sliding doors to the backyard deck.
Upstairs you'll find 3 bedrooms and a 4 piece bathroom.
The unfinished basement has lots of storage, laundry facilities and potential for additional finished living space.
Updates: windows were updated in 2022 (3 pane - 10 year warranty), front porch roof.
Features: Flat site, Conservation/green belt, Fireplace(s)
| Level | Room | Size |
|---|---|---|
| Main level | Foyer | |
| Basement | Other | |
| Main level | Kitchen | |
| Main level | Dining room | |
| Main level | Living room | |
| Lower level | Family room | |
| Lower level | Bathroom | |
| Second level | Primary Bedroom | |
| Second level | Bedroom 2 | |
| Second level | Bedroom 3 | |
| Basement | Furnace |
Get to know the streets, the schools, the parks and the kind of homes you will find in Romeo Ward.




This list is a good start. Your Home Search Portal shows every listing from every brokerage, plus sold prices, and emails you new matches as they are listed.
Dave builds your search personally, no algorithms guessing what you meant.
Your portal combines all available homes in our area, from any company and any REALTOR®.
See what homes actually sold for, the context that makes your offer smart.
Your contact info stays with us. No ads, no marketing lists, and your questions come straight to Dave.
REALTOR®, REALTORS®, and the REALTOR® logo are certification marks that are owned by REALTOR® Canada Inc. and licensed exclusively to The Canadian Real Estate Association (CREA). These certification marks identify real estate professionals who are members of CREA and who must abide by CREA’s By-Laws, Rules, and the REALTOR® Code. The MLS® trademark and the MLS® logo are owned by CREA and identify the quality of services provided by real estate professionals who are members of CREA. Listing data is provided under the REALTOR.ca Data Distribution Facility and is subject to our listing data terms.