
$1,350,000
Listed today
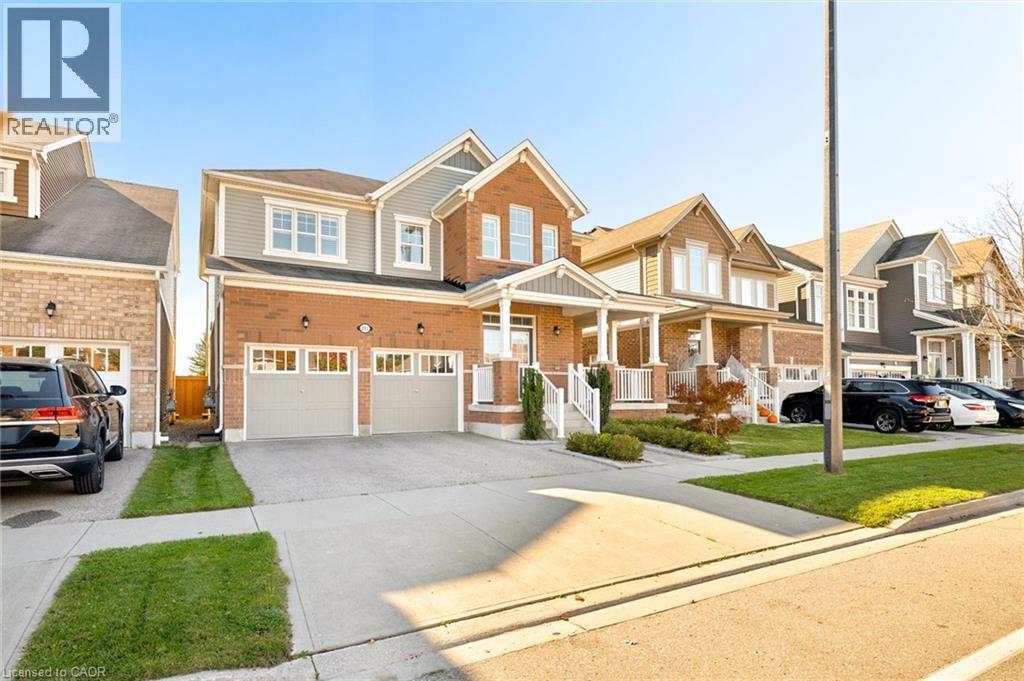
1529 Nafziger Road
Wilmot · 4 bd · 3+1 ba
Detached
Listed by RE/MAX Twin City Realty Inc.


Guelph (Dovercliffe Park/Old University), N1G2H1
Listed by Royal LePage Royal City Realty · MLS® X13695160
Endless Potential in a Prime Location! Set on a generous lot at the end of a quiet, dead-end street lined with multi-million dollar homes, this well-maintained property is ready to be transformed into your dream residence. With timeless architectural details and a spacious layout, the possibilities here are truly exciting. The main level offers three distinct living areas: a front living room with a large bay window, an expansive family room with wood-beamed ceiling, and a cozy sunroom featuring exposed brick and a fireplace. A convenient powder room and interior access to the double garage add function to form. Upstairs, you'll find three bedrooms and two full bathrooms, including a private primary ensuite. The partially finished basement provides even more space - imagine your home office, gym, or media room. Step outside to a large, private backyard with mature landscaping, a deck, and beautiful old-growth trees. Just steps from the Speed River, downtown Guelph, and the University, the location alone makes this an exceptional opportunity. Don't miss your chance to unlock the potential in this remarkable property!
Features: School Bus, Fireplace(s)
| Level | Room | Size |
|---|---|---|
| Second level | Primary Bedroom | |
| Main level | Bathroom | |
| Second level | Bedroom | |
| Second level | Bedroom | |
| Second level | Bathroom | |
| Main level | Foyer | |
| Main level | Kitchen | |
| Basement | Utility room | |
| Main level | Family room | |
| Main level | Sunroom | |
| Basement | Recreational, Games room | |
| Main level | Living room | |
| Main level | Dining room | |
| Second level | Bathroom |
Get to know the streets, the schools, the parks and the kind of homes you will find in Dovercliffe.




This list is a good start. Your Home Search Portal shows every listing from every brokerage, plus sold prices, and emails you new matches as they are listed.
Dave builds your search personally, no algorithms guessing what you meant.
Your portal combines all available homes in our area, from any company and any REALTOR®.
See what homes actually sold for, the context that makes your offer smart.
Your contact info stays with us. No ads, no marketing lists, and your questions come straight to Dave.
REALTOR®, REALTORS®, and the REALTOR® logo are certification marks that are owned by REALTOR® Canada Inc. and licensed exclusively to The Canadian Real Estate Association (CREA). These certification marks identify real estate professionals who are members of CREA and who must abide by CREA’s By-Laws, Rules, and the REALTOR® Code. The MLS® trademark and the MLS® logo are owned by CREA and identify the quality of services provided by real estate professionals who are members of CREA. Listing data is provided under the REALTOR.ca Data Distribution Facility and is subject to our listing data terms.