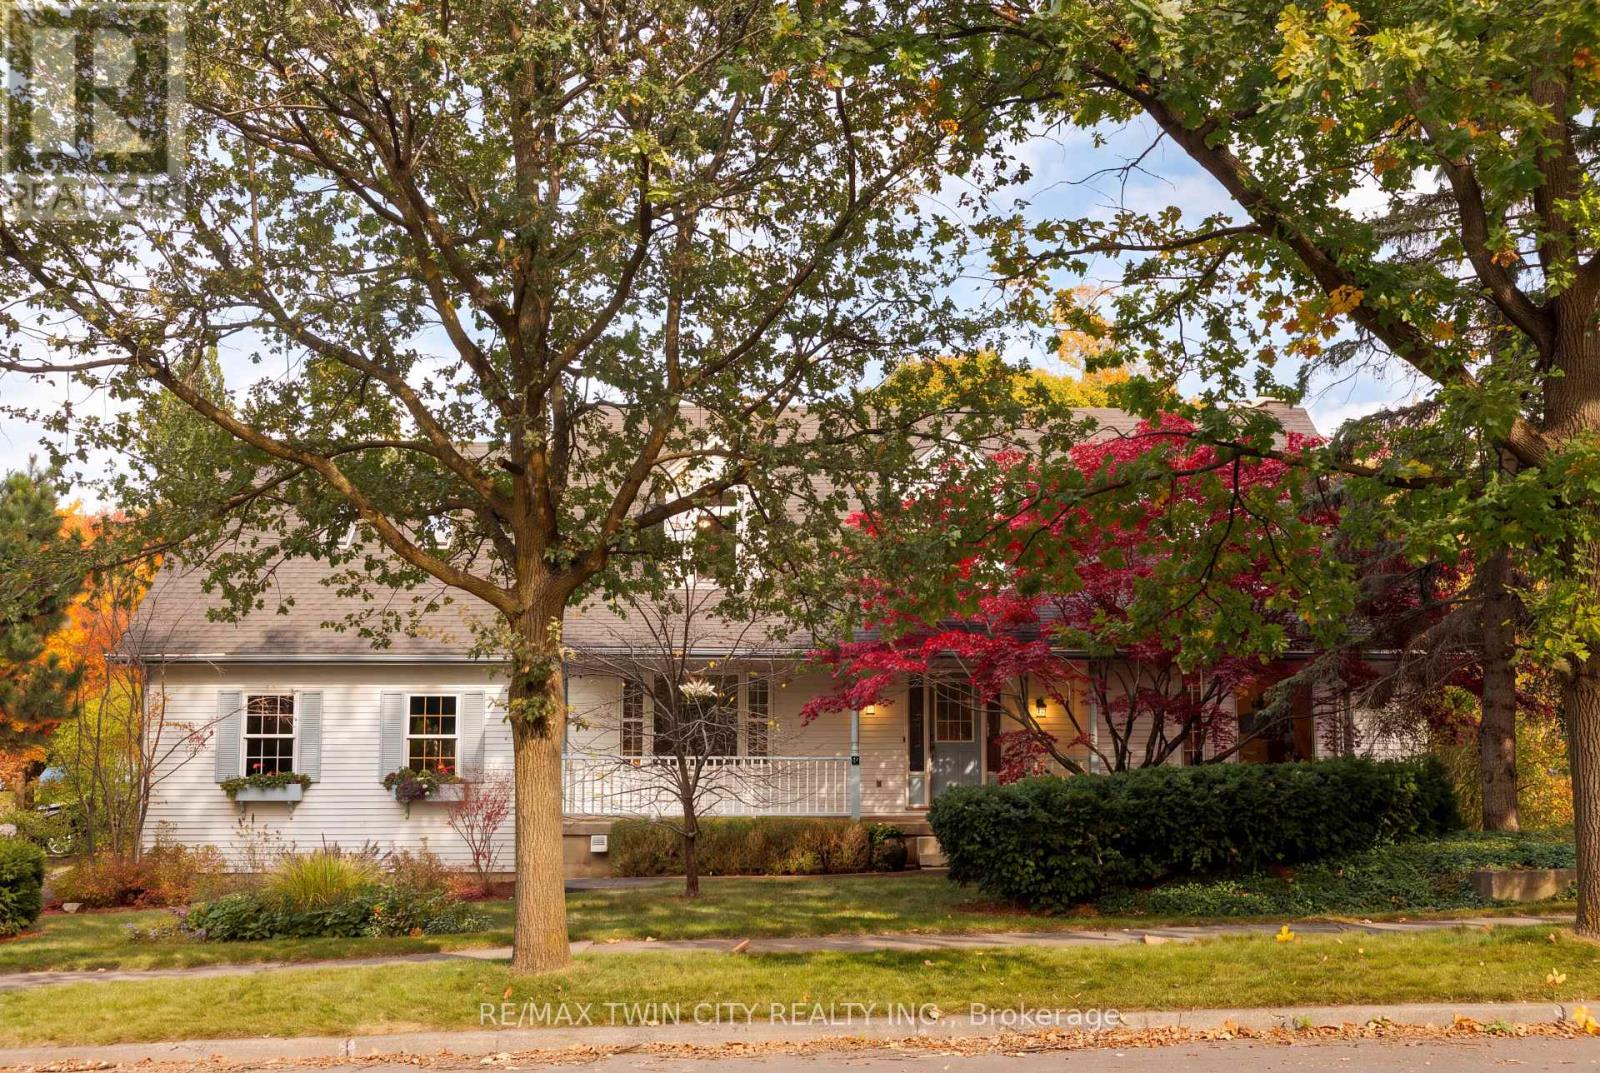
$1,375,000
Listed today
575 Hemingway Place
Waterloo · 4 bd · 4+1 ba
DetachedExplore Rummelhardt →
Listed by RE/MAX Twin City Realty Inc.


Zorra, N5C3J6
Listed by Revel Realty Inc Brokerage · MLS® X13709354
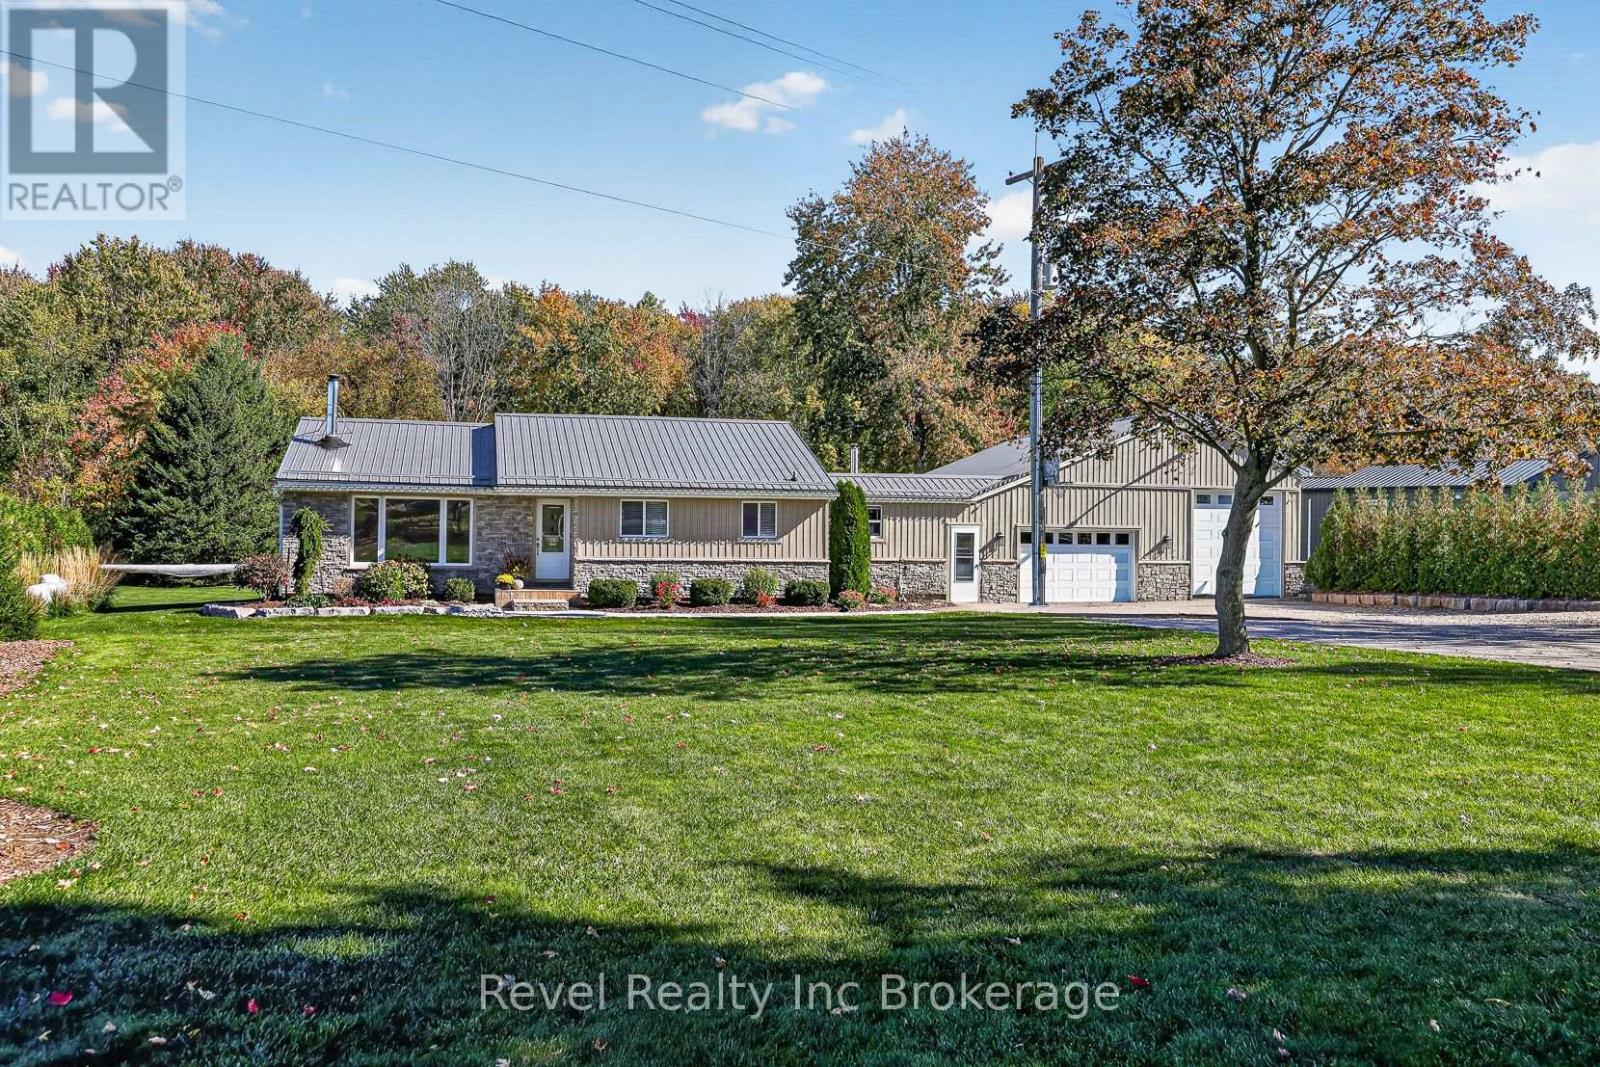
Welcome to your own private retreat, tucked away just outside of Ingersoll! This impressive 4-bedroom, 4-bathroom, two-storey all-brick home offers over 3,000 sq. ft. of luxurious living space, with room for the entire family to live, work and entertain.Step inside to a bright and spacious interior filled with natural light from an abundance of windows. The heart of the home is the large kitchen, featuring plenty of cabinetry, generous prep space and a centre island perfect for gathering. The main floor also offers the convenience of laundry, a dedicated home office, and a separate games room for added flexibility.Upstairs, retreat to the spacious primary suite complete with two walk-in closets and a private ensuite featuring double sinks and a separate soaker tub.The finished basement adds even more living space and incredible versatility, complete with a full kitchen and a walk-up to a separate entrance-ideal for extended family, guests or additional entertaining space.Outside is where this property truly shines. An 8-car driveway provides plenty of parking, while the backyard feels like your own private resort. Spend summer days around the heated inground pool with a brand-new pool liner, unwind in the sunken hot tub, or entertain on the composite deck and gather with friends at the poolside bar.Spacious, private and designed for both everyday living and unforgettable entertaining, this one-of-a-kind property offers the lifestyle you've been waiting for
Features: School Bus, Community Centre, Gazebo, Sump Pump
| Level | Room | Size |
|---|---|---|
| Main level | Bathroom | |
| Second level | Bedroom | |
| Second level | Bedroom 2 | |
| Second level | Bedroom 3 | |
| Second level | Primary Bedroom | |
| Second level | Other | |
| Second level | Other | |
| Second level | Other | |
| Basement | Bathroom | |
| Basement | Bedroom | |
| Main level | Dining room | |
| Basement | Cold room | |
| Basement | Kitchen | |
| Basement | Laundry room | |
| Basement | Recreational, Games room | |
| Basement | Recreational, Games room | |
| Main level | Family room | |
| Basement | Utility room | |
| Basement | Utility room | |
| Basement | Utility room | |
| Main level | Kitchen | |
| Main level | Laundry room | |
| Main level | Living room | |
| Main level | Living room | |
| Main level | Office | |
| Second level | Bathroom | |
| Second level | Bathroom |





This list is a good start. Your Home Search Portal shows every listing from every brokerage, plus sold prices, and emails you new matches as they are listed.
Dave builds your search personally, no algorithms guessing what you meant.
Your portal combines all available homes in our area, from any company and any REALTOR®.
See what homes actually sold for, the context that makes your offer smart.
Your contact info stays with us. No ads, no marketing lists, and your questions come straight to Dave.
REALTOR®, REALTORS®, and the REALTOR® logo are certification marks that are owned by REALTOR® Canada Inc. and licensed exclusively to The Canadian Real Estate Association (CREA). These certification marks identify real estate professionals who are members of CREA and who must abide by CREA’s By-Laws, Rules, and the REALTOR® Code. The MLS® trademark and the MLS® logo are owned by CREA and identify the quality of services provided by real estate professionals who are members of CREA. Listing data is provided under the REALTOR.ca Data Distribution Facility and is subject to our listing data terms.