
$482,212
Listed today
605 - 1000 Lackner Place
Kitchener · 2 bd · 2 ba
CondoExplore Idlewood →
Listed by Eleven Eleven Real Estate Services Inc.


Kitchener, N2A0M1
Listed by Eleven Eleven Real Estate Services Inc. · MLS® X13723346
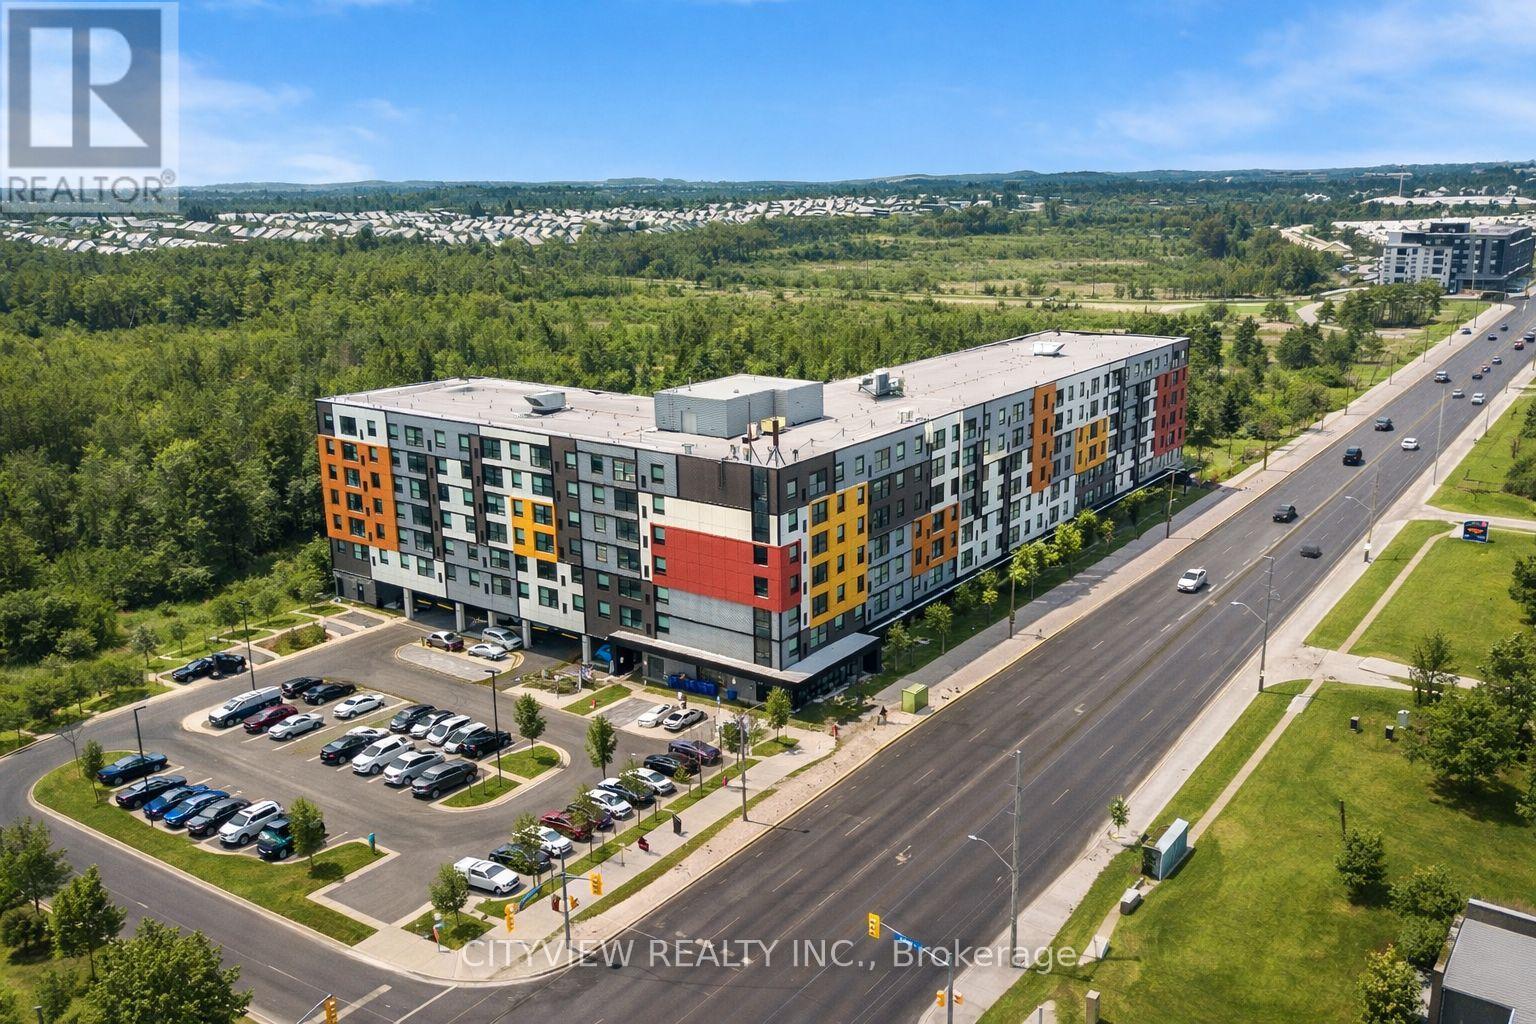
Experience effortless, low-maintenance living in this brand-new 933 sq. ft. two-bedroom corner suite by Reid's Heritage Homes. Designed with a bright, open-concept layout, this thoughtfully finished home features premium quartz countertops, stainless steel appliances, and durable luxury vinyl plank flooring throughout. The spacious floor plan offers exceptional versatility, with plenty of room for a growing family, over night guests, or a dedicated home office. Step outside to the home's standout feature: a ground-floor wrap around patio overlooking a protected ravine, offering peaceful forest views, added privacy, and a rare connection to nature in the city. Additional features include in-suite laundry and one dedicated underground parking space. Ideally located just minutes from Hwy 7/8 and the Grand River trail system, this home perfectly blends modern comfort, convenience, and natural tranquility. The purchase price set out above is net of HST. How HST will be addressed will be determined at the time the Purchaser enters the agreement of purchase and sale, based on the status of the existing HST Rebates announced by the provincial and federal governments.
Features: Pets Allowed With Restrictions, Cul-de-sac, Wooded area, Ravine, Backs on greenbelt, Elevator, Lighting, Balcony, Carpet Free, In suite Laundry, Storage - Locker, Party Room, Visitor Parking
| Level | Room | Size |
|---|---|---|
| Flat | Living room | |
| Flat | Bedroom | |
| Flat | Bedroom | |
| Flat | Kitchen |
Get to know the streets, the schools, the parks and the kind of homes you will find in Idlewood.


This list is a good start. Your Home Search Portal shows every listing from every brokerage, plus sold prices, and emails you new matches as they are listed.
Dave builds your search personally, no algorithms guessing what you meant.
Your portal combines all available homes in our area, from any company and any REALTOR®.
See what homes actually sold for, the context that makes your offer smart.
Your contact info stays with us. No ads, no marketing lists, and your questions come straight to Dave.
REALTOR®, REALTORS®, and the REALTOR® logo are certification marks that are owned by REALTOR® Canada Inc. and licensed exclusively to The Canadian Real Estate Association (CREA). These certification marks identify real estate professionals who are members of CREA and who must abide by CREA’s By-Laws, Rules, and the REALTOR® Code. The MLS® trademark and the MLS® logo are owned by CREA and identify the quality of services provided by real estate professionals who are members of CREA. Listing data is provided under the REALTOR.ca Data Distribution Facility and is subject to our listing data terms.