
$874,900
Listed today
182 Starwood Drive
Guelph (Grange Road) · 5 bd · 3 ba
DetachedExplore Grange Hill East →
Listed by Right At Home Realty


Erin, N0B1Z0
Listed by Century 21 Millennium Inc. · MLS® X13736150
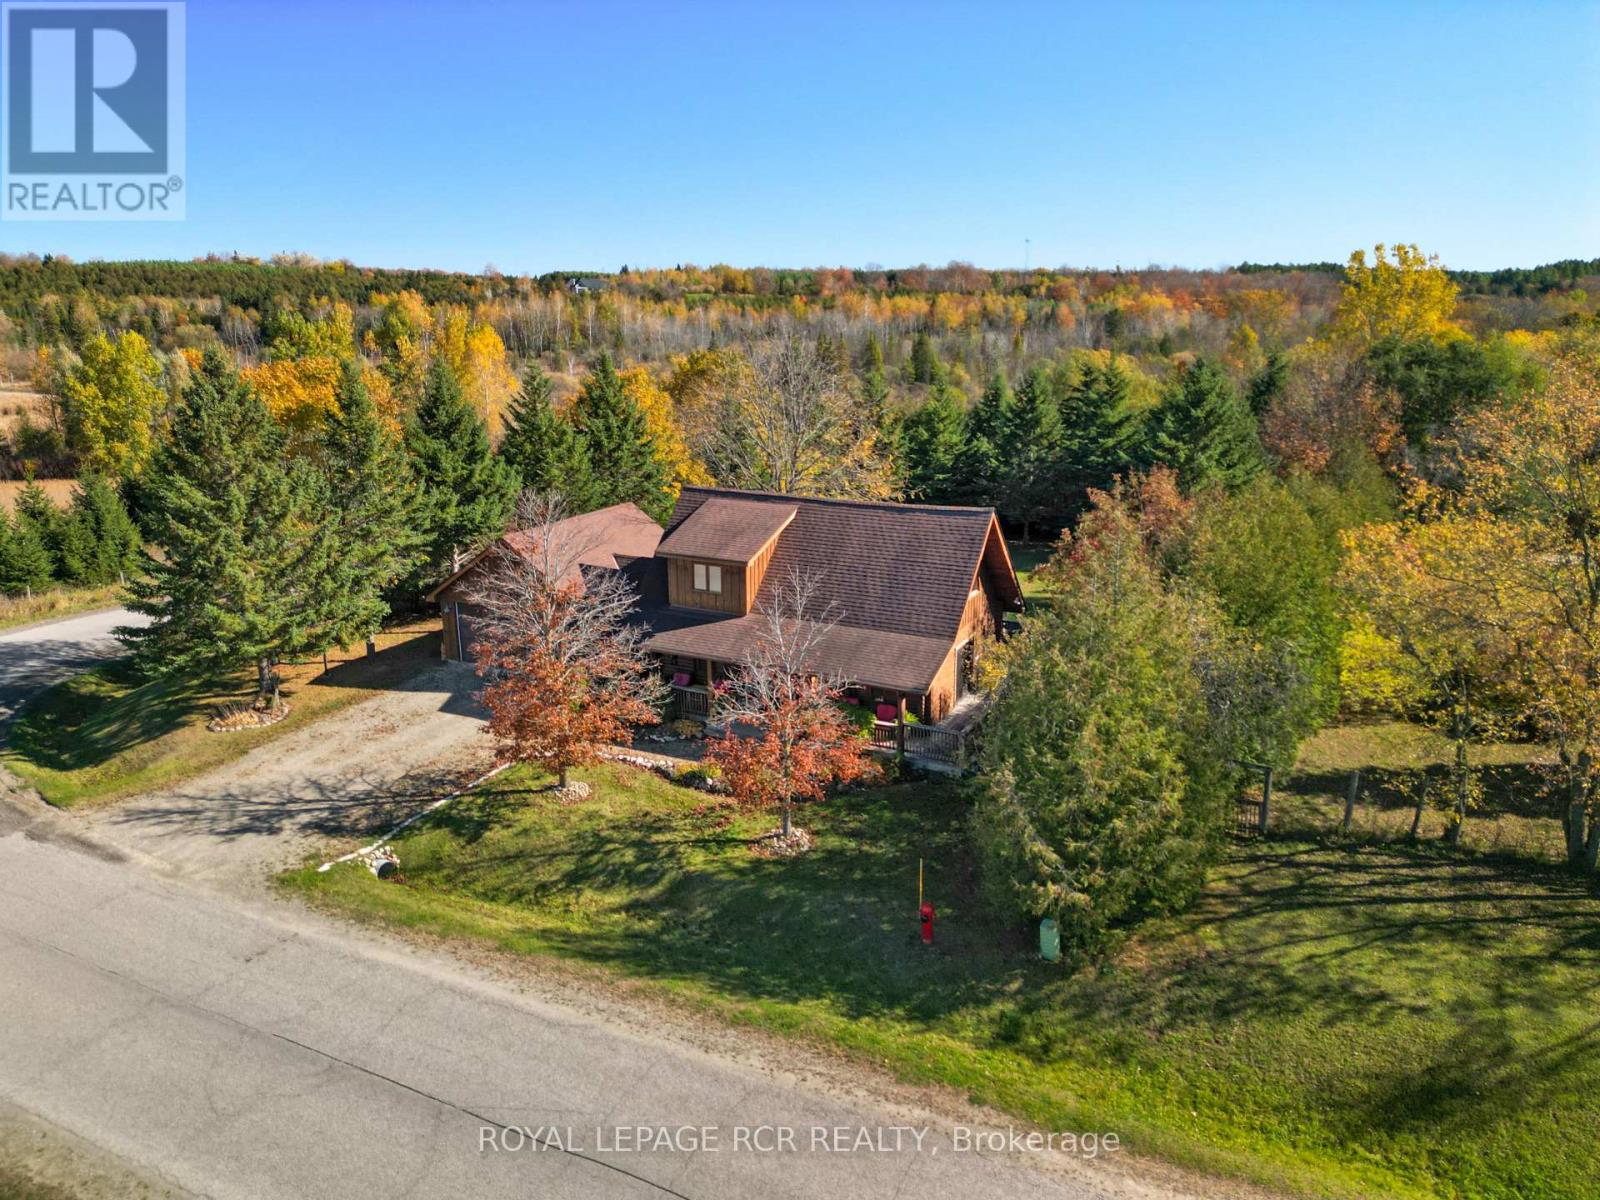
There is something spectacular about a pie shaped lot, 190 feet at the back, loaded with trees, perennial gardens, and privacy. 41 Douglas Cres is a fully renovated 4 level side-split, with an abundance of bright and fresh living space. Every level is updated, the kitchen, 2 bathrooms and even the electrical and insulation. The two-car garage has a fully heated and insulated workshop (or man cave) with its own electrical panel. Plenty of space for a growing family and even room for a large veggie garden. Situated in this family friendly neighborhood, you will find lots of kids, dogs, and a daily game of street hockey. Walking distance to the school, shopping and the new Hillsburgh library overlooking Roman Lake. An easy 35-minute commute to the GTA or 20 minutes to the GO train. With small town charm, this may just be the perfect place to raise your family.
Features: Community Centre, Carpet Free, Sump Pump, Fireplace(s)
| Level | Room | Size |
|---|---|---|
| Main level | Foyer | |
| Basement | Laundry room | |
| Basement | Utility room | |
| Main level | Living room | |
| Main level | Dining room | |
| Main level | Kitchen | |
| Upper Level | Primary Bedroom | |
| Upper Level | Bedroom 2 | |
| Upper Level | Bedroom 3 | |
| Lower level | Family room | |
| Lower level | Bedroom 4 | |
| Basement | Recreational, Games room |










This list is a good start. Your Home Search Portal shows every listing from every brokerage, plus sold prices, and emails you new matches as they are listed.
Dave builds your search personally, no algorithms guessing what you meant.
Your portal combines all available homes in our area, from any company and any REALTOR®.
See what homes actually sold for, the context that makes your offer smart.
Your contact info stays with us. No ads, no marketing lists, and your questions come straight to Dave.
REALTOR®, REALTORS®, and the REALTOR® logo are certification marks that are owned by REALTOR® Canada Inc. and licensed exclusively to The Canadian Real Estate Association (CREA). These certification marks identify real estate professionals who are members of CREA and who must abide by CREA’s By-Laws, Rules, and the REALTOR® Code. The MLS® trademark and the MLS® logo are owned by CREA and identify the quality of services provided by real estate professionals who are members of CREA. Listing data is provided under the REALTOR.ca Data Distribution Facility and is subject to our listing data terms.