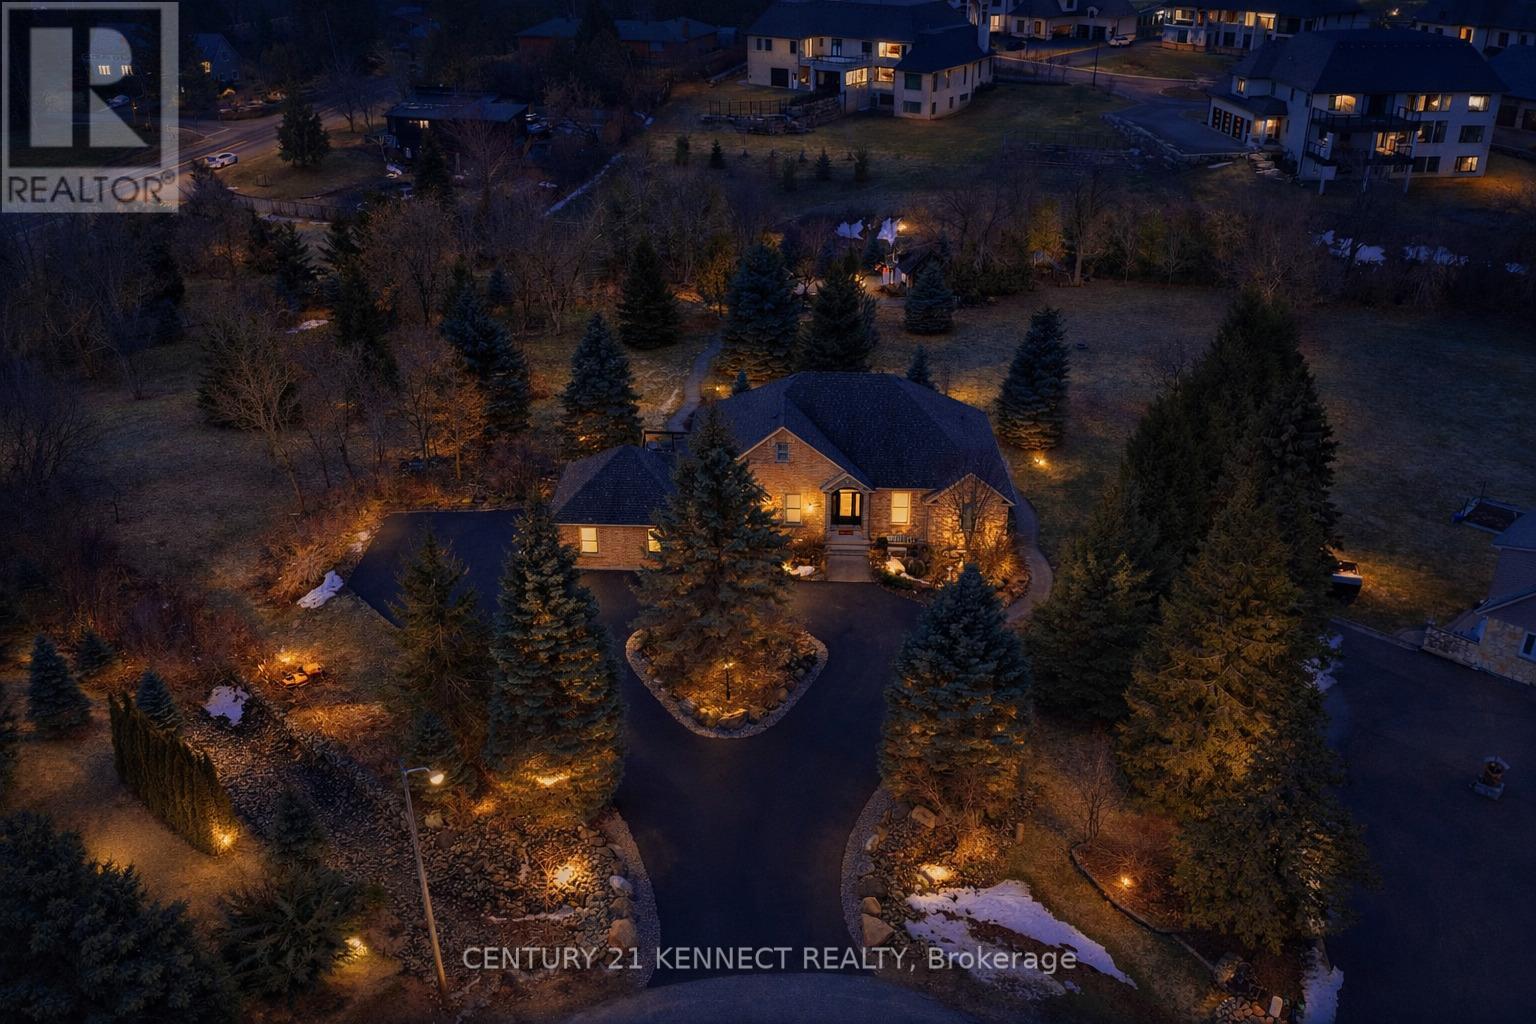
$1,495,000
Listed today
6 Laing Court
Puslinch (Morriston) · 6 bd · 4+1 ba
Detached
Listed by Century 21 Kennect Realty


Guelph (Kortright East), N1G0E6
Listed by Homelife Landmark Realty Inc. · MLS® X13783622
(1)Main and upper level feature hardwood and ceramic flooring throughout, while all levels offer impressive 9-foot ceilings. Premium quartz countertops featured on the kitchen island and all bathroom vanities.
(2) Fully finished walkout basement with a legal 2-bedroom suite, each bedroom featuring its own bathroom. Includes durable double-laminated flooring and porcelain tile throughout.
(3)Superior sound insulation between the main floor and basement, enhanced with four layers of sound-reduction materials for added privacy and comfort.
(4)Bright open-concept layout featuring a family room, dining area, and kitchen. Offers 2 rare primary suites with ensuites, 2 additional bedrooms, 2 apartment bedrooms, and 6 bathrooms in total.
(5)Spacious 16' x 23' composite deck with front frameless glass railings, backing onto a tranquil forest and wetland with beautiful views and abundant wildlife.
(6)Located minutes from the University of Guelph, within walking distance to a Catholic school, and close to the new high school. (7)Stunning custom-built home featuring an elegant stone and brick exterior and premium finishes throughout.
Approx. 3,556 sq. ft. total (2,767 sq. ft. above grade + 789 sq. ft. below grade)
Features: Paved yard, Carpet Free, Guest Suite, In-Law Suite
| Level | Room | Size |
|---|---|---|
| Main level | Eating area | |
| Ground level | Bedroom | |
| Ground level | Family room | |
| Main level | Kitchen | |
| Main level | Living room | |
| Main level | Dining room | |
| Main level | Pantry | |
| Second level | Primary Bedroom | |
| Second level | Primary Bedroom | |
| Second level | Bedroom 3 | |
| Second level | Bedroom 4 | |
| Ground level | Bedroom 5 |
Get to know the streets, the schools, the parks and the kind of homes you will find in Kortright East.










This list is a good start. Your Home Search Portal shows every listing from every brokerage, plus sold prices, and emails you new matches as they are listed.
Dave builds your search personally, no algorithms guessing what you meant.
Your portal combines all available homes in our area, from any company and any REALTOR®.
See what homes actually sold for, the context that makes your offer smart.
Your contact info stays with us. No ads, no marketing lists, and your questions come straight to Dave.
REALTOR®, REALTORS®, and the REALTOR® logo are certification marks that are owned by REALTOR® Canada Inc. and licensed exclusively to The Canadian Real Estate Association (CREA). These certification marks identify real estate professionals who are members of CREA and who must abide by CREA’s By-Laws, Rules, and the REALTOR® Code. The MLS® trademark and the MLS® logo are owned by CREA and identify the quality of services provided by real estate professionals who are members of CREA. Listing data is provided under the REALTOR.ca Data Distribution Facility and is subject to our listing data terms.