
$599,900
Listed today
67 Bakersfield Drive
Cambridge · 4 bd · 2 ba
DetachedExplore Southview →
Listed by Real Broker Ontario Ltd.


West Perth (Mitchell), N0K1N0
Listed by Sutton Group - First Choice Realty Ltd. · MLS® X13800812
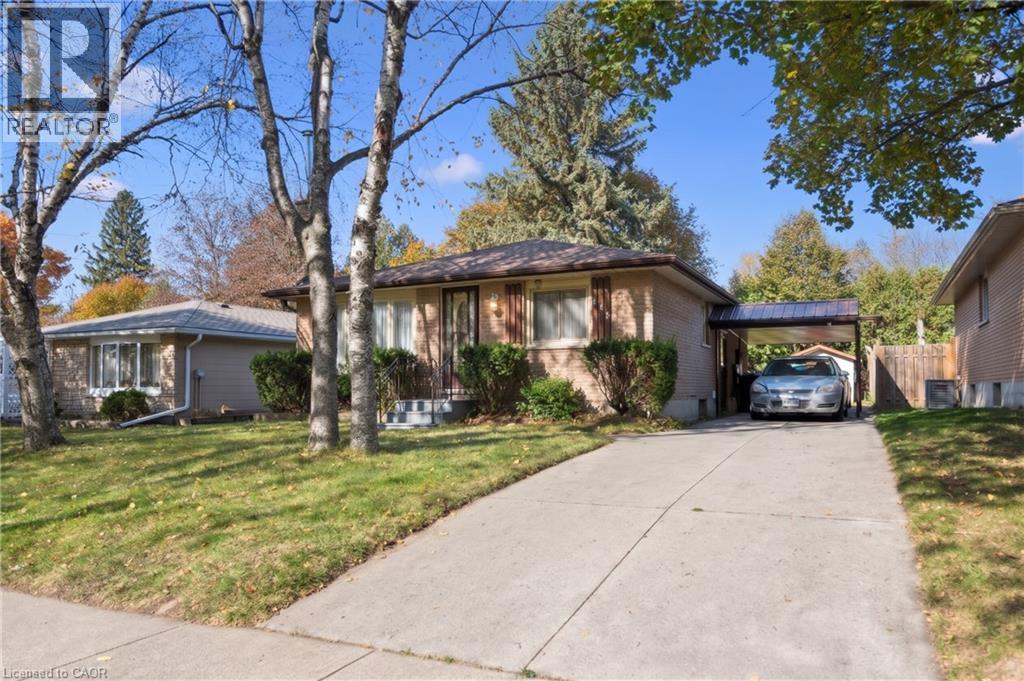
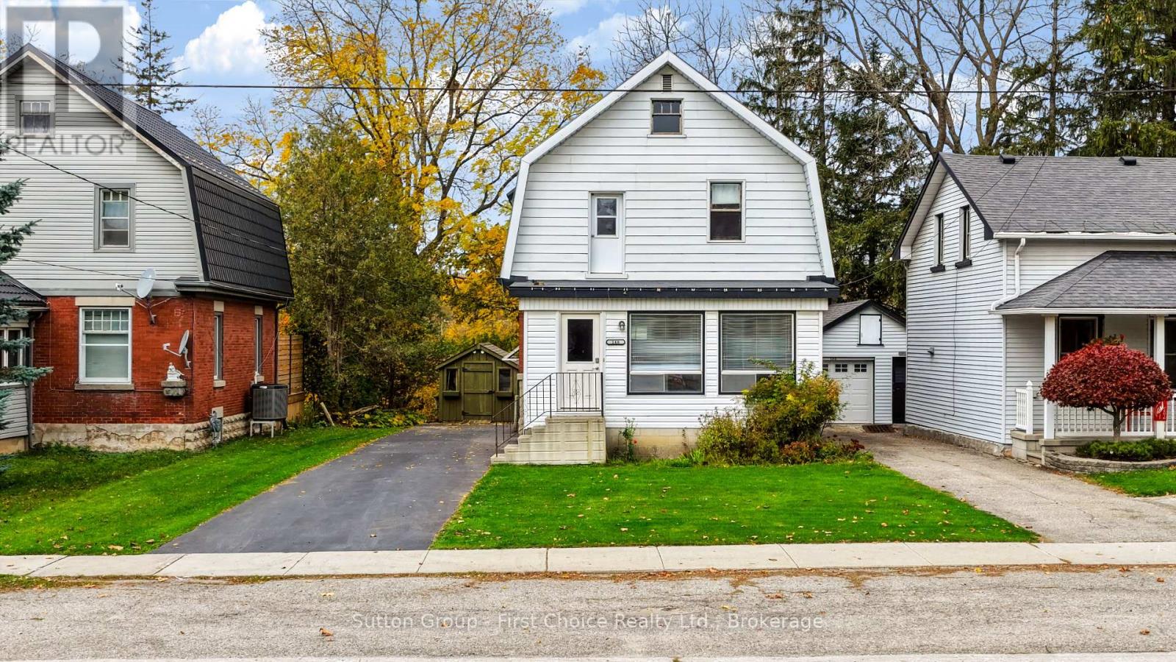
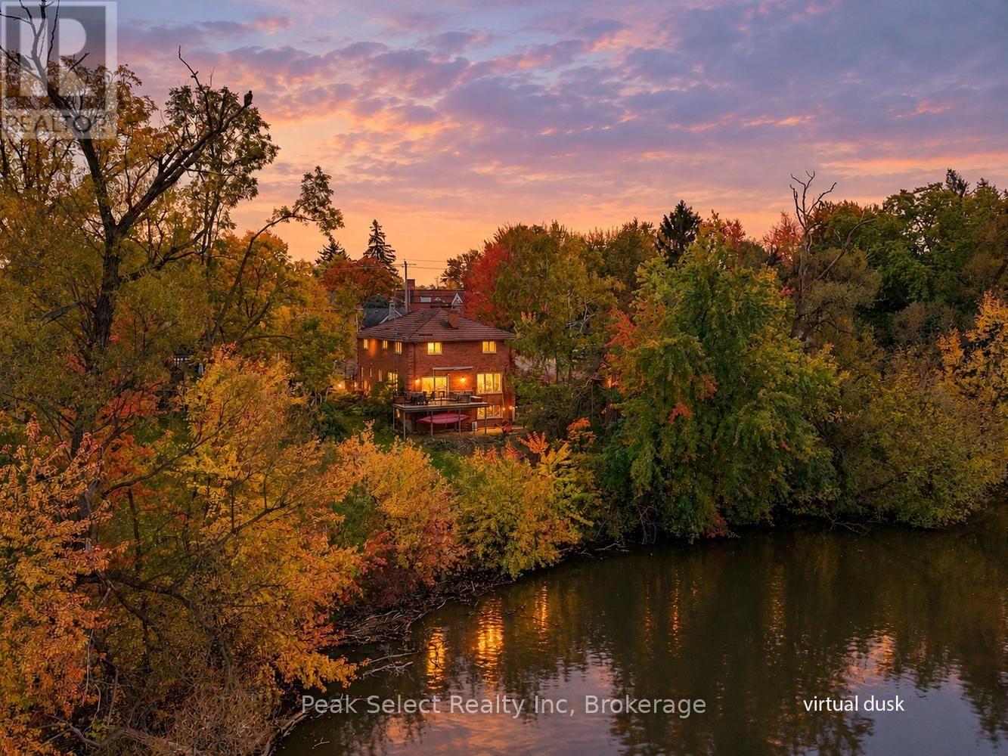
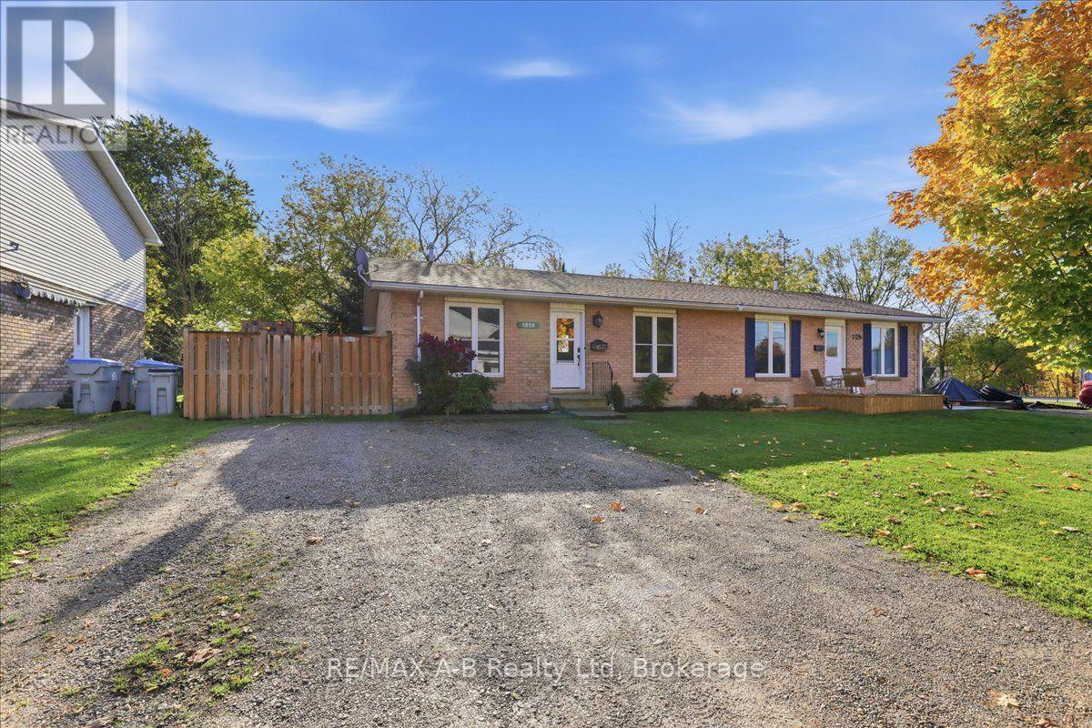
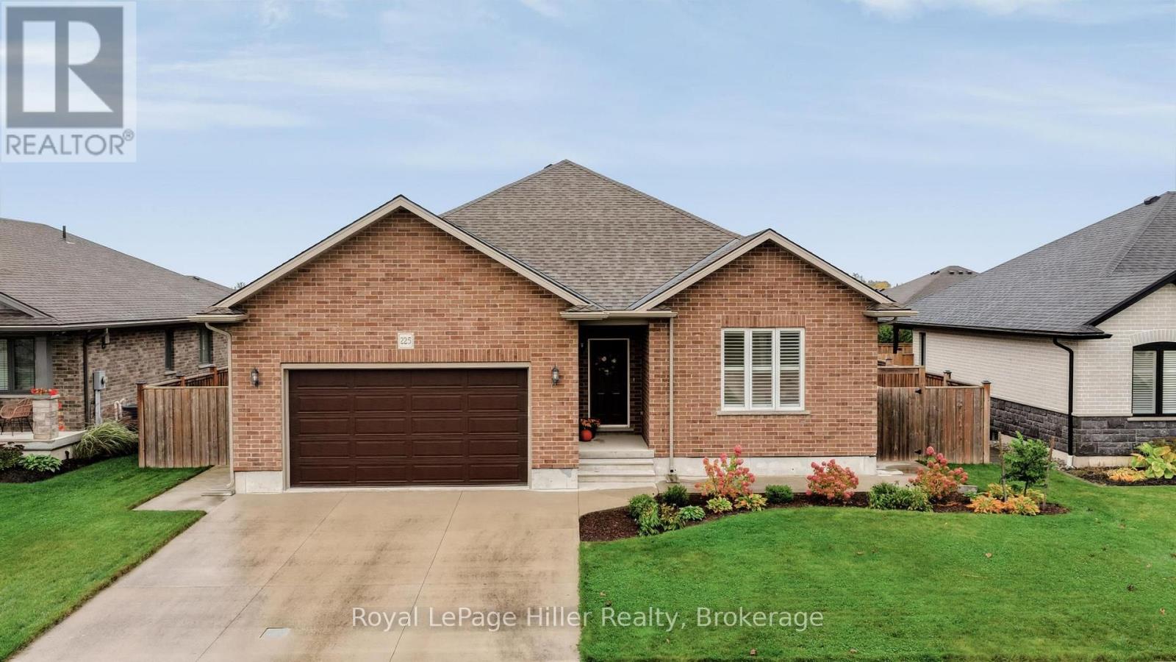
CHARM, SPACE & STUNNING UPDATES! This beautiful 2-storey brick home features a brand-new kitchen, spacious living and family rooms, and three generous bedrooms. The standout oversized attached double-car garage is insulated and heated, offering incredible space for vehicles, storage, or a workshop. The main floor includes a 4-piece bathroom and convenient powder room, while upstairs offers a 3-piece bath and laundry. Enjoy summer entertaining in the in-ground pool and fully fenced backyard, complete with a new storage shed. Some newer windows throughout add comfort and efficiency. Full of character and ideally located, this is a fantastic opportunity to enjoy a home that combines classic charm, modern updates, and exceptional garage and outdoor space!
Features: Community Centre
| Level | Room | Size |
|---|---|---|
| Main level | Mud room | |
| Second level | Primary Bedroom | |
| Main level | Bathroom | |
| Second level | Bathroom | |
| Second level | Laundry room | |
| Main level | Dining room | |
| Main level | Kitchen | |
| Main level | Foyer | |
| Main level | Bathroom | |
| Main level | Living room | |
| Main level | Family room | |
| Second level | Bedroom 2 | |
| Second level | Bedroom 3 |




This list is a good start. Your Home Search Portal shows every listing from every brokerage, plus sold prices, and emails you new matches as they are listed.
Dave builds your search personally, no algorithms guessing what you meant.
Your portal combines all available homes in our area, from any company and any REALTOR®.
See what homes actually sold for, the context that makes your offer smart.
Your contact info stays with us. No ads, no marketing lists, and your questions come straight to Dave.
REALTOR®, REALTORS®, and the REALTOR® logo are certification marks that are owned by REALTOR® Canada Inc. and licensed exclusively to The Canadian Real Estate Association (CREA). These certification marks identify real estate professionals who are members of CREA and who must abide by CREA’s By-Laws, Rules, and the REALTOR® Code. The MLS® trademark and the MLS® logo are owned by CREA and identify the quality of services provided by real estate professionals who are members of CREA. Listing data is provided under the REALTOR.ca Data Distribution Facility and is subject to our listing data terms.