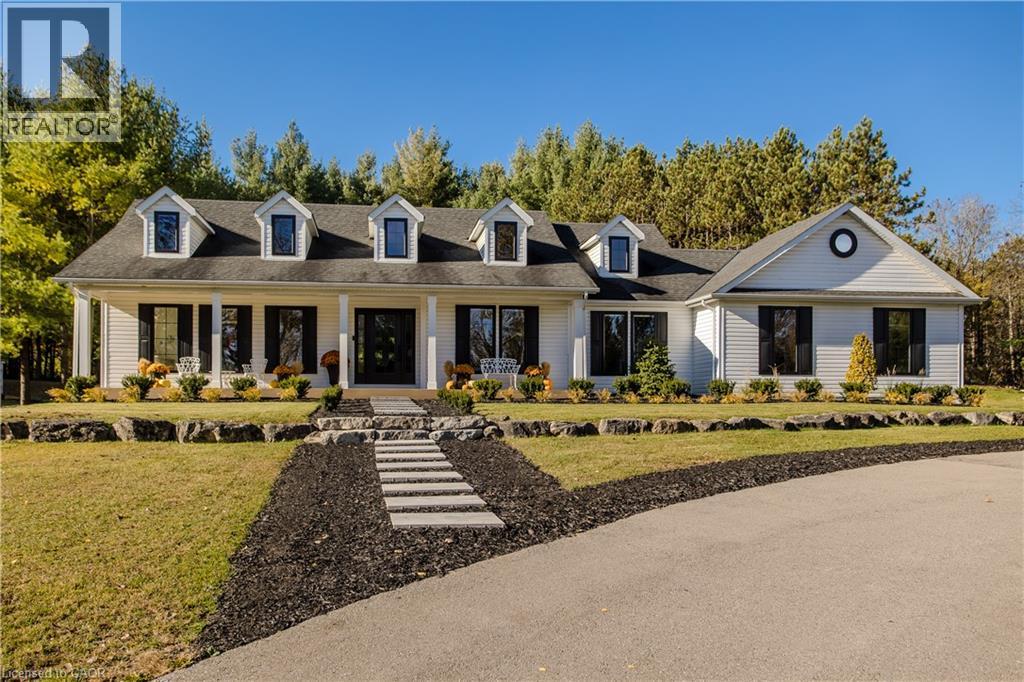
$2,499,900
Listed today
2215 Highway No 6
Puslinch · 6 bd · 3 ba · 3,362 sq ft
Detached
Listed by Royal LePage Burloak Real Estate Services


Woodstock (Woodstock - North), N4S0E4
Listed by Revel Realty Inc Brokerage · MLS® X13829234
241 Tamarack represents a rare opportunity to own one of Woodstock's most exceptional luxury estates. Offering approximately 7780 sq. ft. of living space on a private lot backing onto conservation land, this home delivers a level of scale, craftsmanship and lifestyle rarely found. Starting with the grand center hall design and sweeping staircase, every detail has been thoughtfully curated. Custom finishes throughout include solid wood Art Deco-inspired doors, intricate tilework and stunning architectural details. Featuring two full kitchens, eight bathrooms, formal living and dining spaces, two luxurious primary suites, his and hers walk in custom closets and ensuites and expansive entertaining areas, this home was designed to impress. The fully finished walkout lower level offers additional living space with bedrooms, a full kitchen, custom bar and wine room, while the outdoor setting feels like a private resort with a custom pool, extensive hardscaping and multiple lounge spaces. An extraordinary home offering luxury, privacy and a lifestyle unlike anything else in Woodstock. *Some photos have been digitally staged*
Features: School Bus, Irregular lot size, Conservation/green belt
| Level | Room | Size |
|---|---|---|
| Main level | Living room | |
| Basement | Kitchen | |
| Main level | Foyer | |
| Main level | Mud room | |
| Main level | Laundry room | |
| Main level | Eating area | |
| Main level | Bathroom | |
| Main level | Bathroom | |
| Second level | Bathroom | |
| Second level | Bathroom | |
| Second level | Bathroom | |
| Main level | Family room | |
| Second level | Utility room | |
| Second level | Bathroom | |
| Second level | Utility room | |
| Second level | Loft | |
| Basement | Bathroom | |
| Basement | Bathroom | |
| Basement | Bathroom | |
| Basement | Laundry room | |
| Main level | Kitchen | |
| Basement | Mud room | |
| Basement | Utility room | |
| Main level | Dining room | |
| Second level | Primary Bedroom | |
| Second level | Bedroom | |
| Second level | Loft | |
| Basement | Bedroom | |
| Basement | Bedroom | |
| Basement | Exercise room |
Get to know the streets, the schools, the parks and the kind of homes you will find in Sally Creek.











This list is a good start. Your Home Search Portal shows every listing from every brokerage, plus sold prices, and emails you new matches as they are listed.
Dave builds your search personally, no algorithms guessing what you meant.
Your portal combines all available homes in our area, from any company and any REALTOR®.
See what homes actually sold for, the context that makes your offer smart.
Your contact info stays with us. No ads, no marketing lists, and your questions come straight to Dave.
REALTOR®, REALTORS®, and the REALTOR® logo are certification marks that are owned by REALTOR® Canada Inc. and licensed exclusively to The Canadian Real Estate Association (CREA). These certification marks identify real estate professionals who are members of CREA and who must abide by CREA’s By-Laws, Rules, and the REALTOR® Code. The MLS® trademark and the MLS® logo are owned by CREA and identify the quality of services provided by real estate professionals who are members of CREA. Listing data is provided under the REALTOR.ca Data Distribution Facility and is subject to our listing data terms.