
$474,900
Listed today
324 Daly Street
Minto · 2 bd · 3+1 ba
Semi-detached
Listed by Real Broker Ontario Ltd.


Stratford, N5A7X7
Listed by Home And Company Real Estate Corp Brokerage · MLS® X13829782
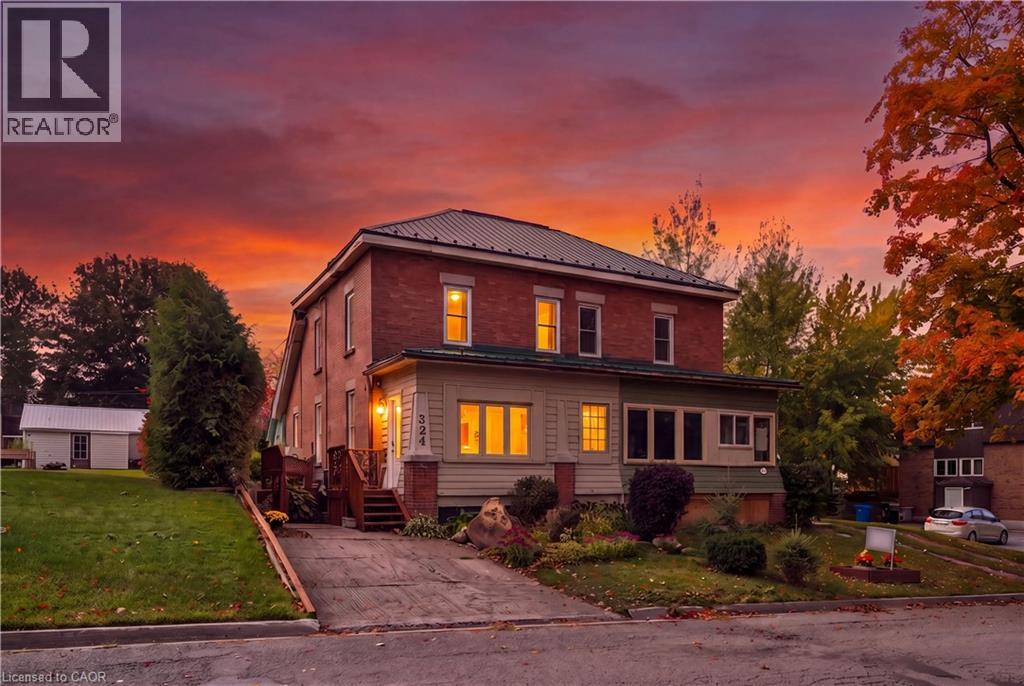
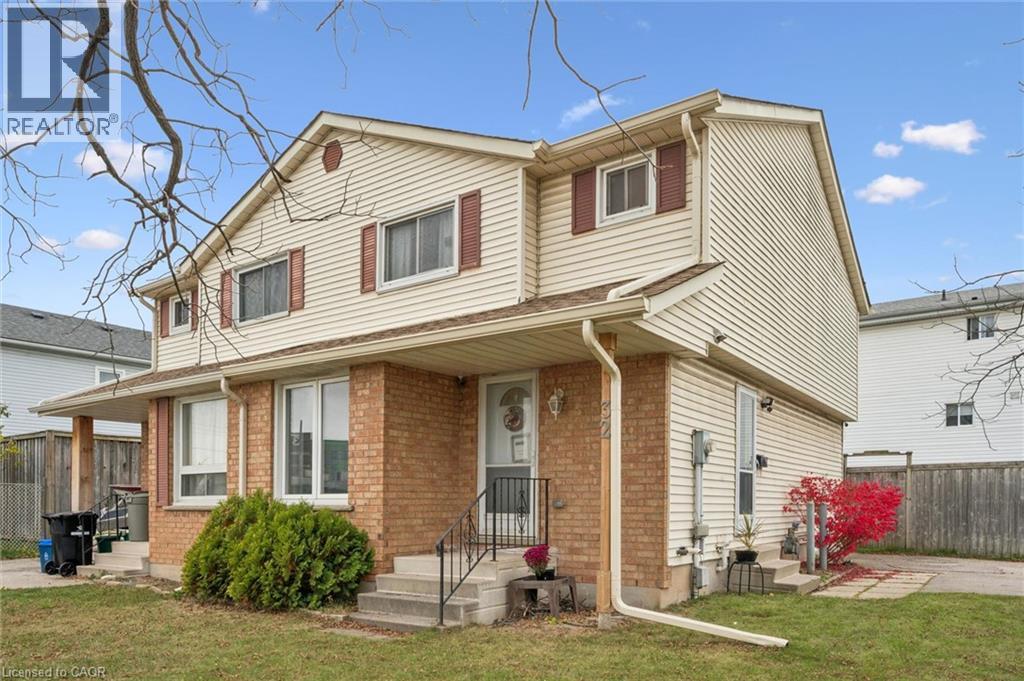
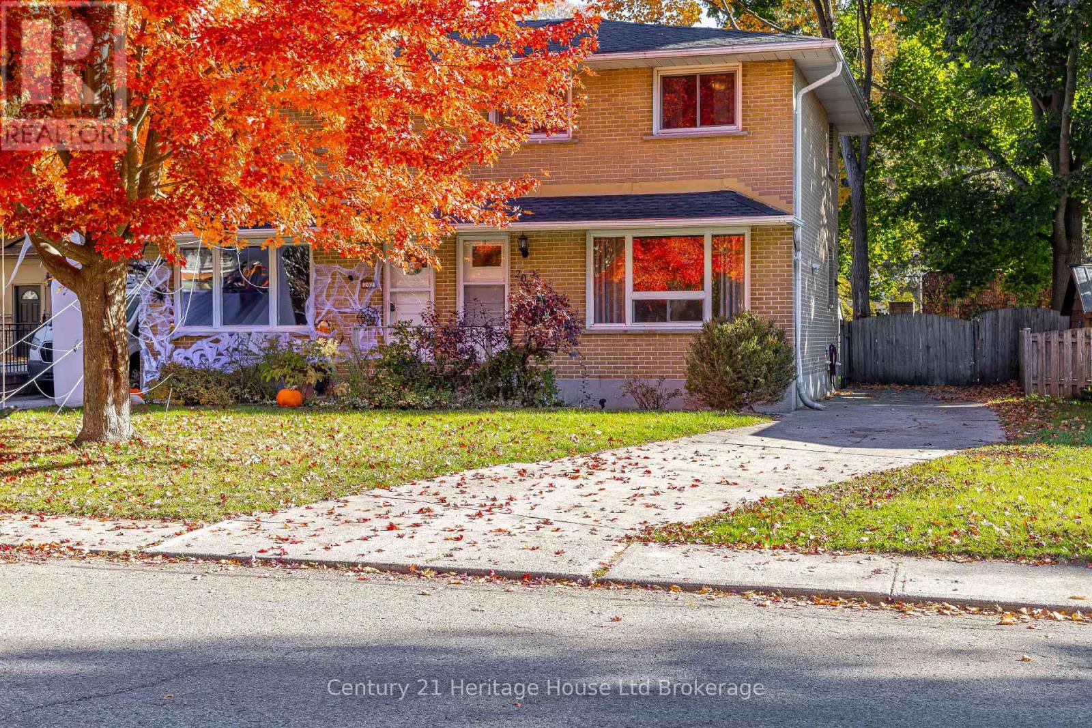
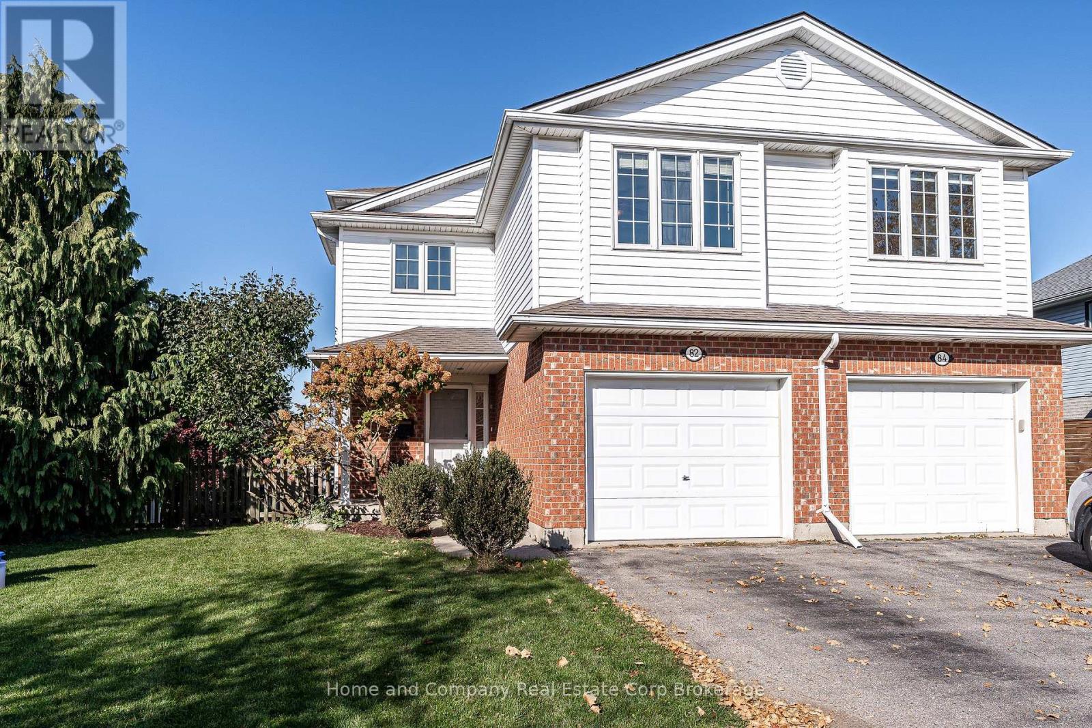
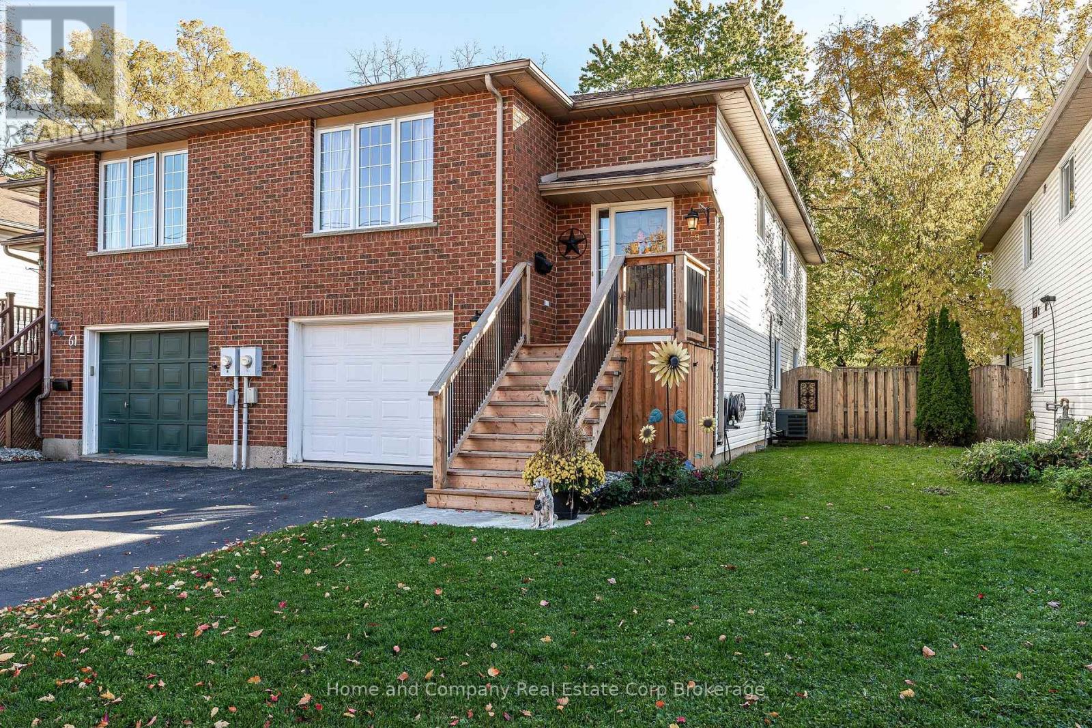
Nestled in a quiet, family friendly neighbourhood, you will find this 3 bedroom, 2 bath semi-detached home.
Highly sought after Bedford School ward, and close to the east end shopping and restaurants are highlights of this property.
You are welcomed by a bright foyer that leads up to the open concept dining room and kitchen, functionally equipped with generous counter space and cupboard storage.
Further on this level, is a 4 piece bathroom, and 2 bedrooms.
Lastly, there is a convenient main floor laundry room.
Downstairs there is a living space for everyone to relax and gather in the freshly painted recroom boasting a lovely gas fireplace.
A newly installed shower finishes off the 3 piece bathroom, and a comfortable 3rd bedroom completes this level.
Walk out to the fully fenced south facing yard to play or tend to the gardens.
Now is your chance!
Features: School Bus, Lighting, Fireplace(s)
| Level | Room | Size |
|---|---|---|
| Main level | Dining room | |
| Main level | Kitchen | |
| Main level | Bathroom | |
| Main level | Primary Bedroom | |
| Main level | Bedroom 2 | |
| Main level | Laundry room | |
| Lower level | Recreational, Games room | |
| Lower level | Bedroom 3 | |
| Lower level | Utility room | |
| Lower level | Bathroom |
Get to know the streets, the schools, the parks and the kind of homes you will find in Romeo Street North.





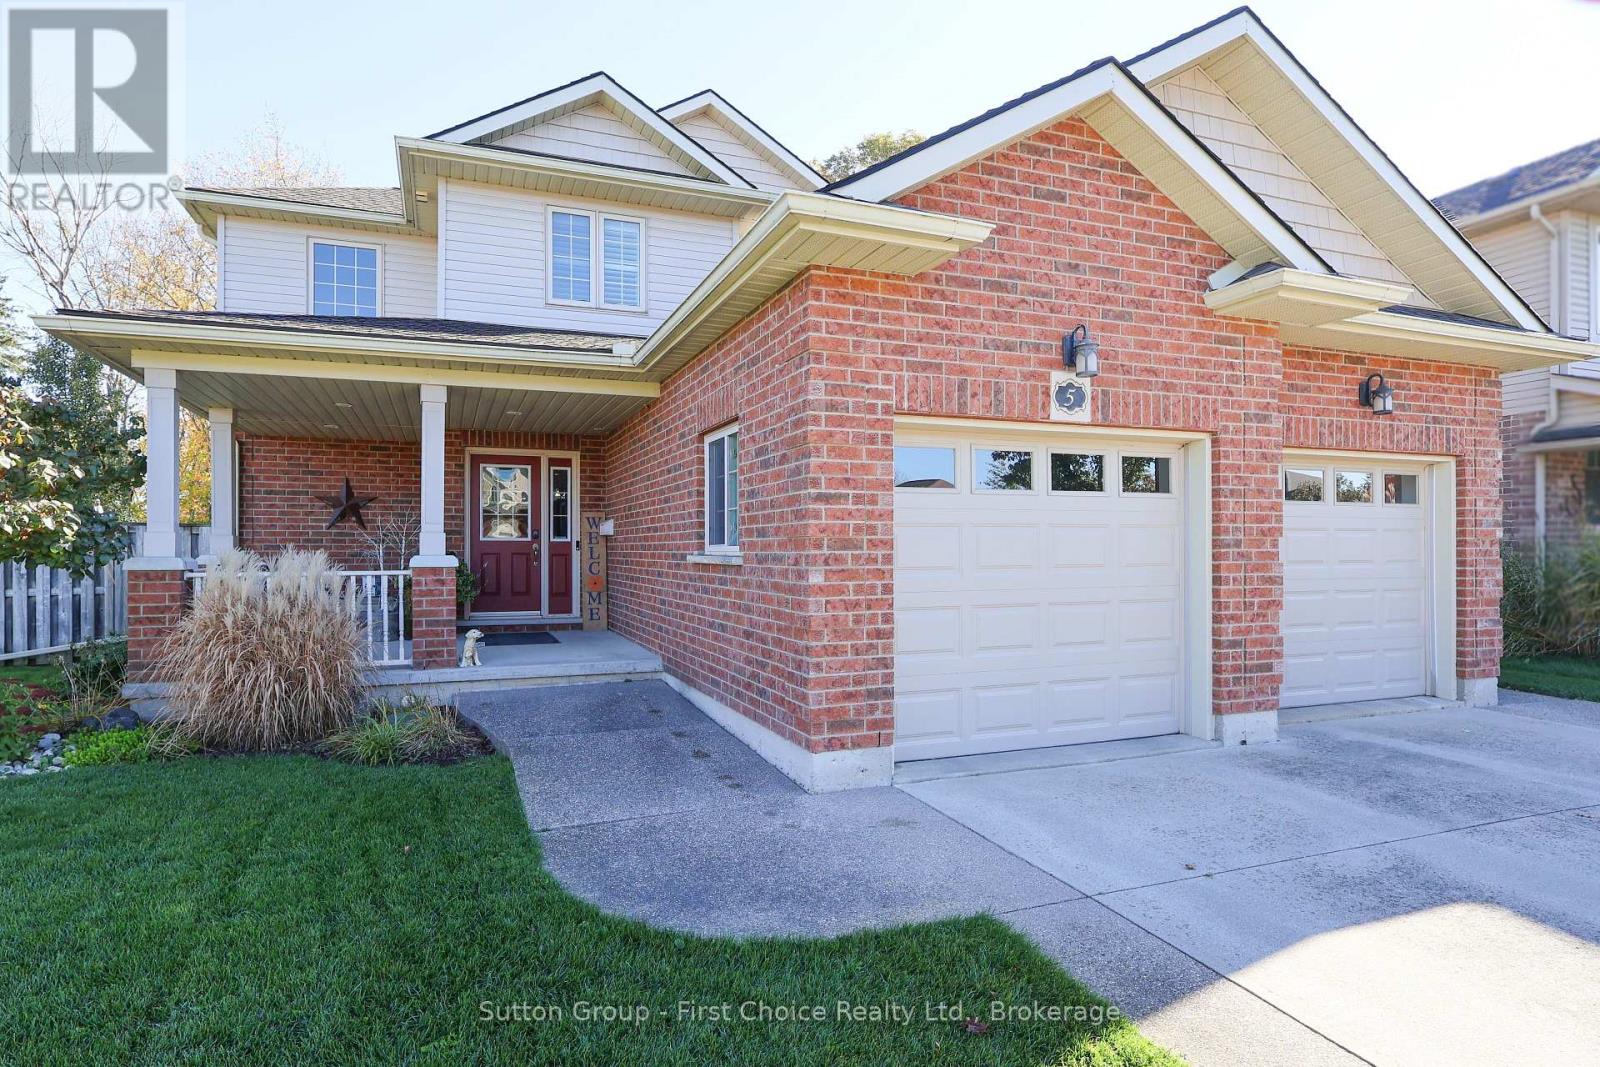
This list is a good start. Your Home Search Portal shows every listing from every brokerage, plus sold prices, and emails you new matches as they are listed.
Dave builds your search personally, no algorithms guessing what you meant.
Your portal combines all available homes in our area, from any company and any REALTOR®.
See what homes actually sold for, the context that makes your offer smart.
Your contact info stays with us. No ads, no marketing lists, and your questions come straight to Dave.
REALTOR®, REALTORS®, and the REALTOR® logo are certification marks that are owned by REALTOR® Canada Inc. and licensed exclusively to The Canadian Real Estate Association (CREA). These certification marks identify real estate professionals who are members of CREA and who must abide by CREA’s By-Laws, Rules, and the REALTOR® Code. The MLS® trademark and the MLS® logo are owned by CREA and identify the quality of services provided by real estate professionals who are members of CREA. Listing data is provided under the REALTOR.ca Data Distribution Facility and is subject to our listing data terms.