
$899,900
Listed 5 days ago
400 Newman Drive Unit 44
Cambridge · 3 bd · 3+1 ba · 1,869 sq ft
TownhouseExplore West Galt →
Listed by Kigo Realty Inc.


Guelph (Downtown), N1H4T5
Listed by Royal LePage Royal City Realty · MLS® X13855138
Welcome to this bright and spacious end-unit home in one of Guelph's most convenient locations, just minutes from downtown. With an abundance of windows and natural light, this home offers a wonderful combination of character, functionality and modern updates, all within easy walking distance of shops, restaurants, cafés, Exhibition Park and the farmers' market. The main floor features a welcoming updated kitchen with a large pantry, separate dining area with natural gas fireplace and generous living room highlighted by an impressive 20-foot ceiling with a matching bank of upper windows. Nine-foot ceilings continue throughout the remaining living spaces, including the finished basement, creating an airy and open feel throughout the home. Upstairs, you'll find two bedrooms, including a spacious primary with double patio doors opening to a private balcony, walk-in closet and ensuite bathroom. The finished basement provides additional living space with a third bedroom, 4-piece bathroom and new flooring. Enjoy sitting on the private 19 x 9 foot second floor covered balcony at the back of the house or on the interlocking patio in the front. Double garage with inside access and 2 car driveway add to the convenience of this unit. Now is your opportunity to live in this friendly, well-managed downtown complex.
Features: Pets Allowed With Restrictions, Balcony, In suite Laundry, Fireplace(s), Visitor Parking
| Level | Room | Size |
|---|---|---|
| Main level | Foyer | |
| Basement | Bedroom | |
| Basement | Recreational, Games room | |
| Basement | Utility room | |
| Basement | Other | |
| Main level | Bathroom | |
| Main level | Dining room | |
| Main level | Kitchen | |
| Main level | Living room | |
| Second level | Bathroom | |
| Second level | Bedroom | |
| Second level | Primary Bedroom | |
| Second level | Laundry room | |
| Basement | Bathroom |
Get to know the streets, the schools, the parks and the kind of homes you will find in Downtown.

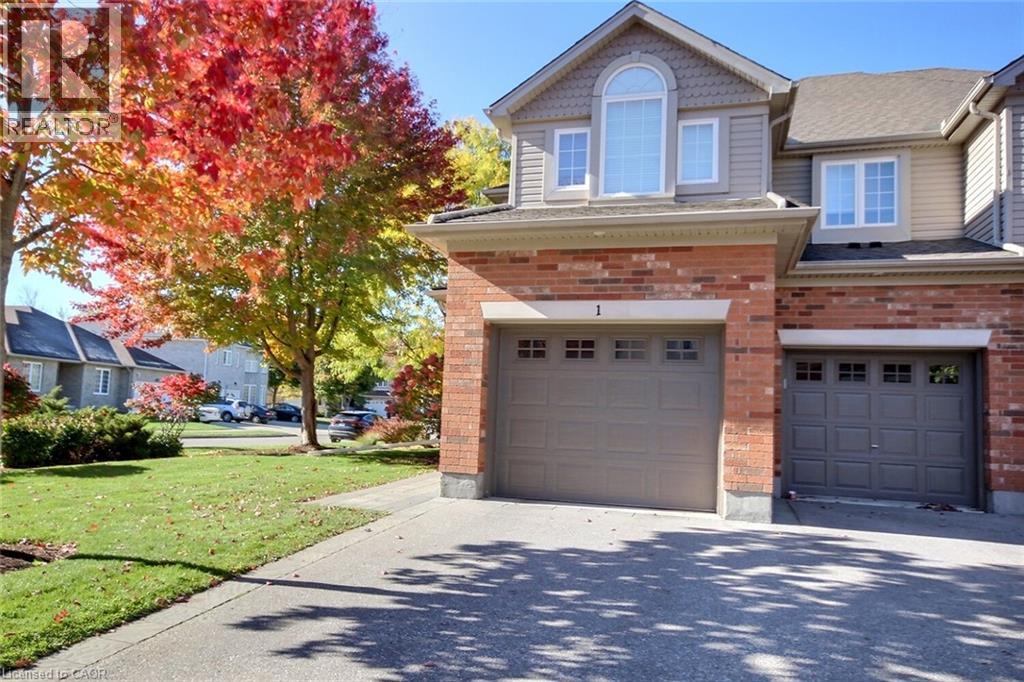
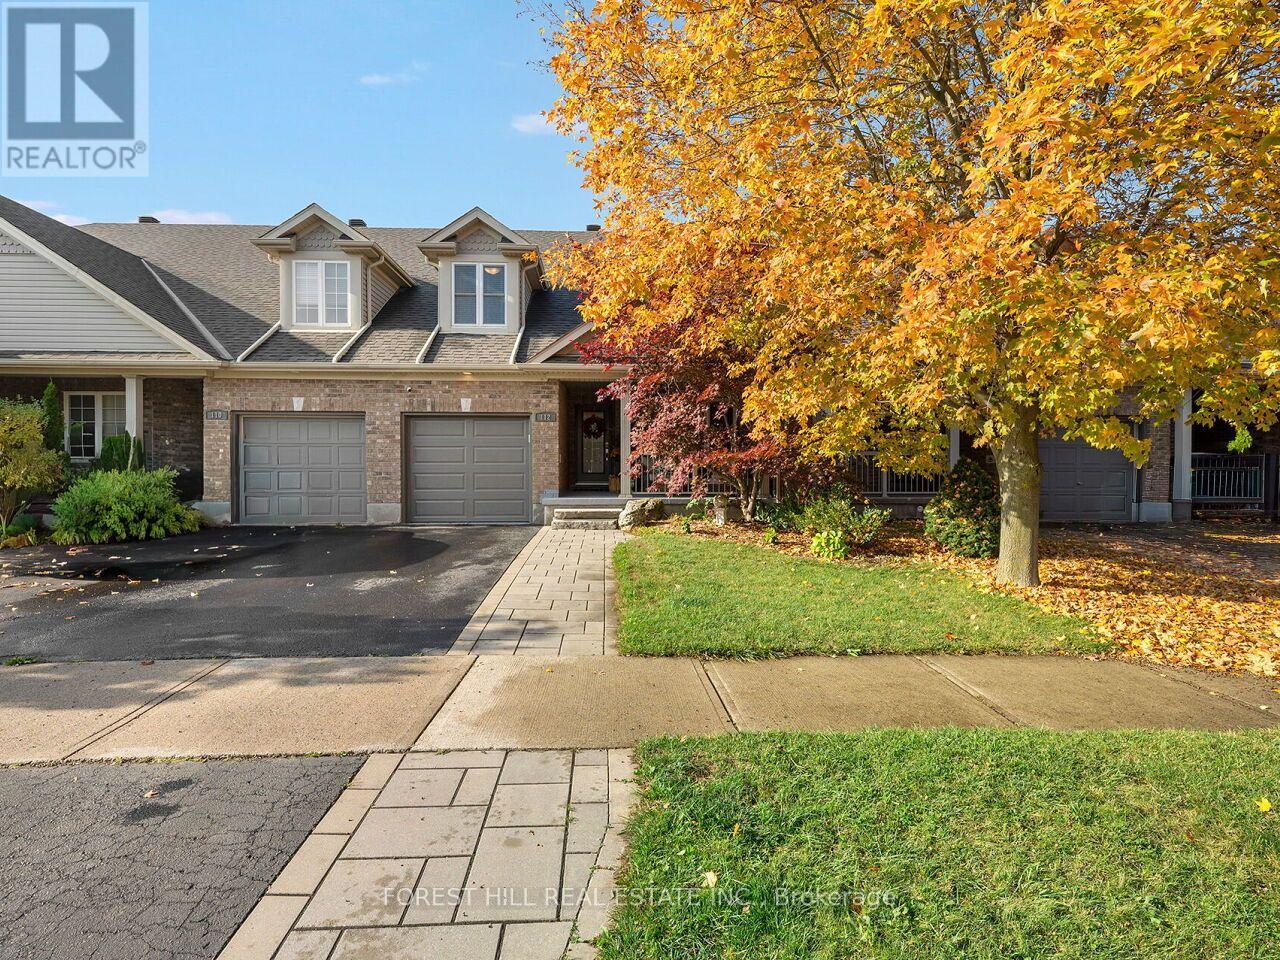
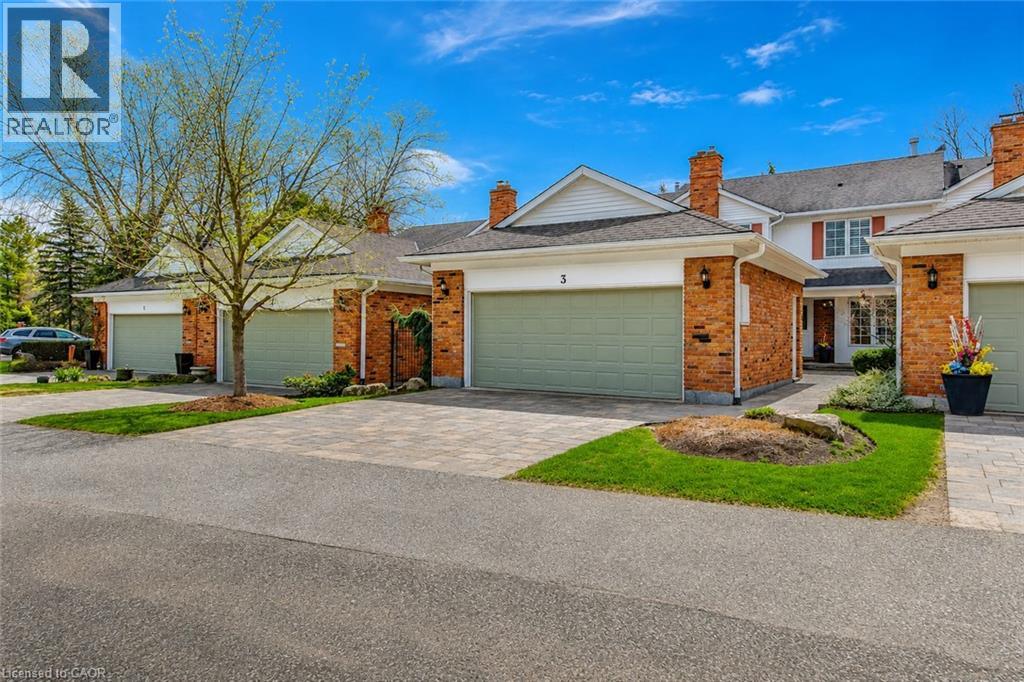
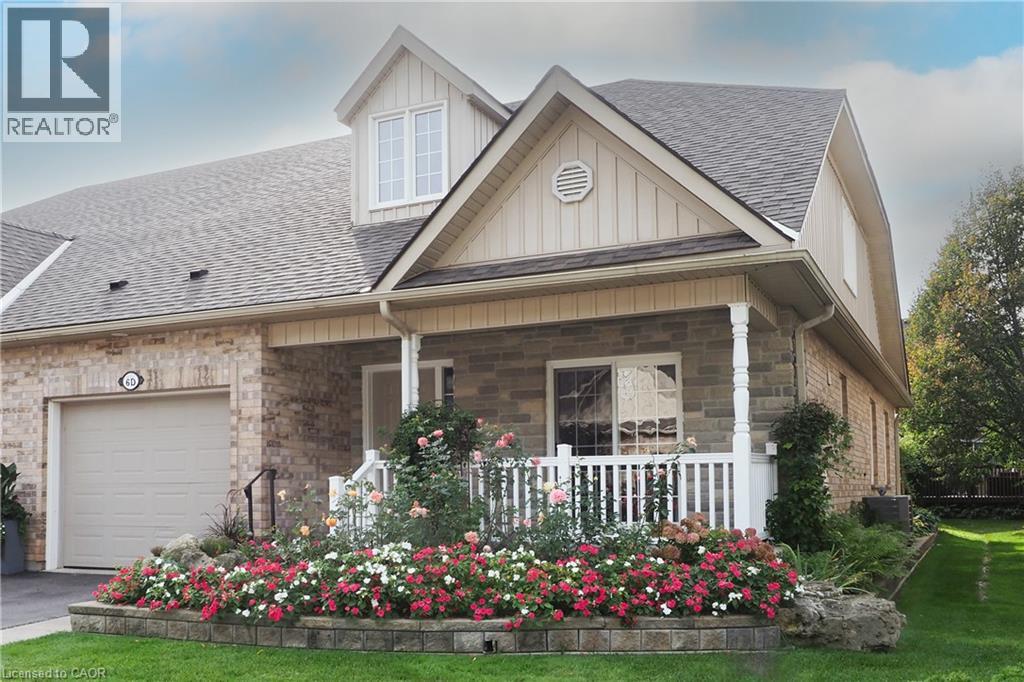
This list is a good start. Your Home Search Portal shows every listing from every brokerage, plus sold prices, and emails you new matches as they are listed.
Dave builds your search personally, no algorithms guessing what you meant.
Your portal combines all available homes in our area, from any company and any REALTOR®.
See what homes actually sold for, the context that makes your offer smart.
Your contact info stays with us. No ads, no marketing lists, and your questions come straight to Dave.
REALTOR®, REALTORS®, and the REALTOR® logo are certification marks that are owned by REALTOR® Canada Inc. and licensed exclusively to The Canadian Real Estate Association (CREA). These certification marks identify real estate professionals who are members of CREA and who must abide by CREA’s By-Laws, Rules, and the REALTOR® Code. The MLS® trademark and the MLS® logo are owned by CREA and identify the quality of services provided by real estate professionals who are members of CREA. Listing data is provided under the REALTOR.ca Data Distribution Facility and is subject to our listing data terms.