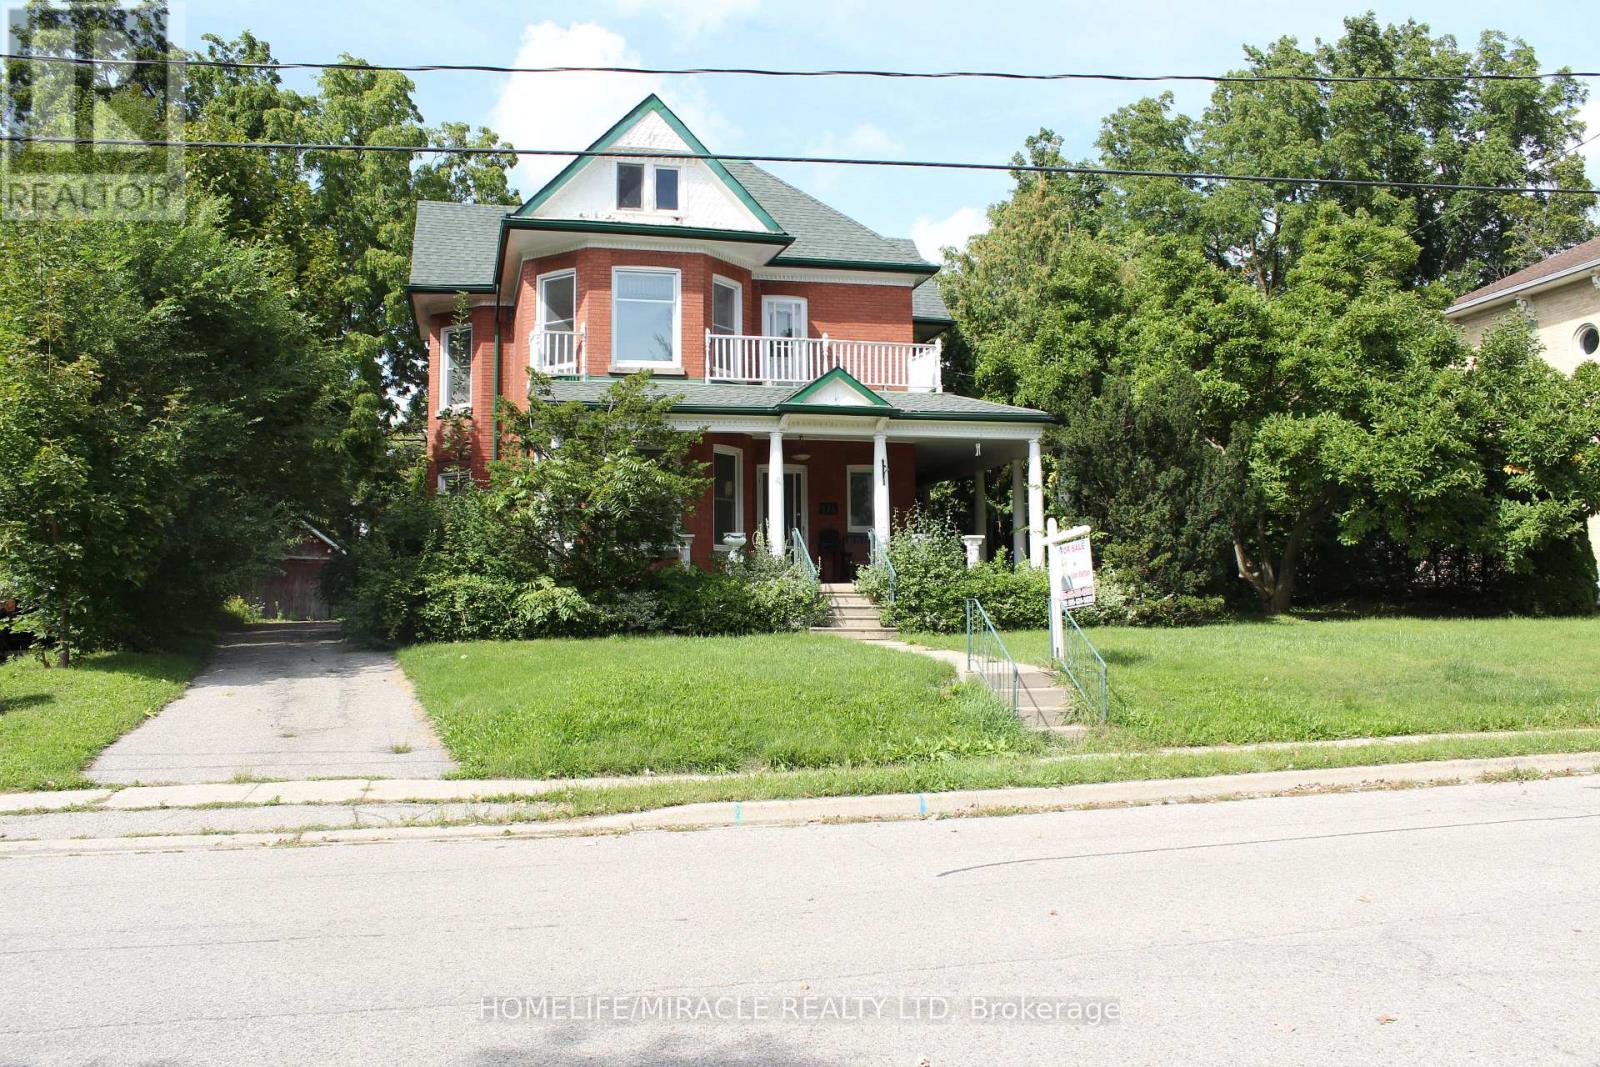
$749,900
Listed today
114 Frances Street
Ingersoll (Ingersoll - South) · 4 bd · 2+1 ba
Detached
Listed by Homelife/Miracle Realty Ltd


Woodstock (Woodstock - North), N4S7T4
Listed by Real Broker Ontario Ltd., Brokerage · MLS® X14087658
Welcome to 291 Briarhill Rd, in Woodstock. This beautifully updated 5-bedroom, 3-full-bathroom home offers exceptional living space both inside and out. The open-concept main floor features engineered hardwood flooring, quartz countertops and backsplash, and stainless steel appliances including a beverage fridge, perfect for everyday living and entertaining. The main floor bedroom with walk in closet and en-suite has its own separate side entrance offering added flexibility. Two gas fireplaces add true warmth and character throughout the home. The finished lower level expands your living space with the fifth bedroom, third full bathroom and a family room. In the basement there is a large playroom/family room, laundry/utility room and an unfinished storage and/or gym room. Step outside to the exceptional large private backyard featuring a fenced in in-ground pool, outdoor mini putt green space, concrete patio, two exterior sheds and a covered porch that provides the perfect spot to relax. With five bedrooms, versatile living spaces, and an incredible backyard designed for family fun and entertaining, this home offers the space, comfort, and lifestyle you've been looking for in the perfect location!
Features: Lighting, Carpet Free, Sump Pump, Fireplace(s)
| Level | Room | Size |
|---|---|---|
| Main level | Living room | |
| Second level | Bedroom 3 | |
| Second level | Bedroom 4 | |
| Basement | Utility room | |
| Basement | Family room | |
| Main level | Dining room | |
| Basement | Other | |
| Main level | Kitchen | |
| Main level | Bathroom | |
| Main level | Bedroom | |
| Lower level | Bedroom 5 | |
| Lower level | Bathroom | |
| Lower level | Living room | |
| Second level | Bathroom | |
| Second level | Bedroom 2 |
Get to know the streets, the schools, the parks and the kind of homes you will find in North Woodstock (Pittock / Roth Park Area).
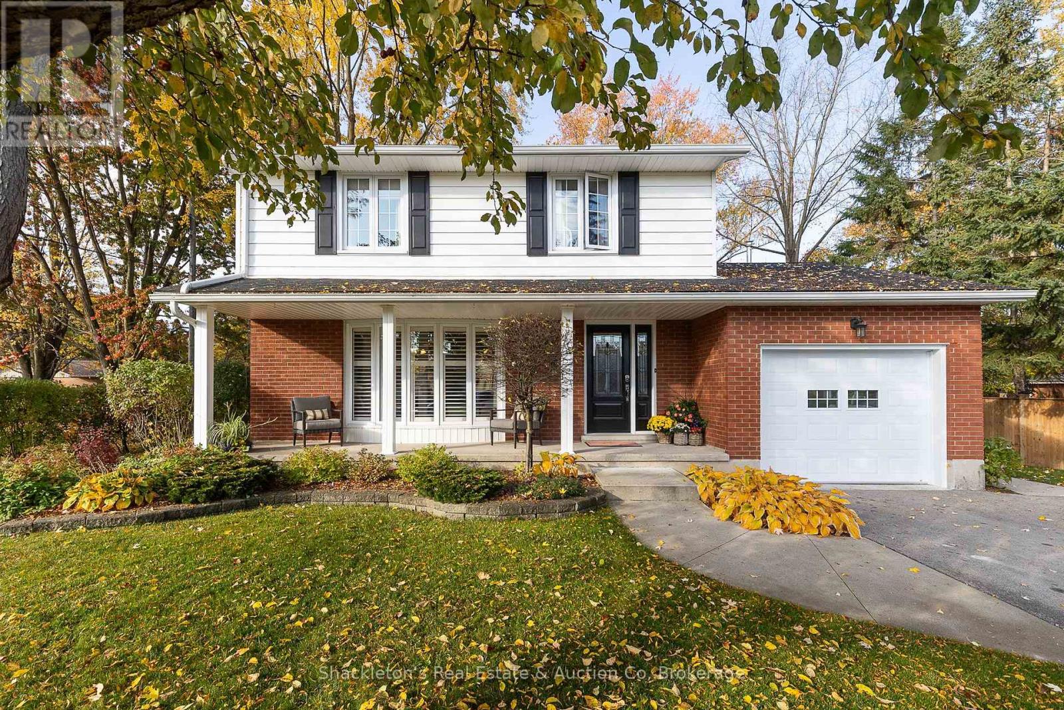
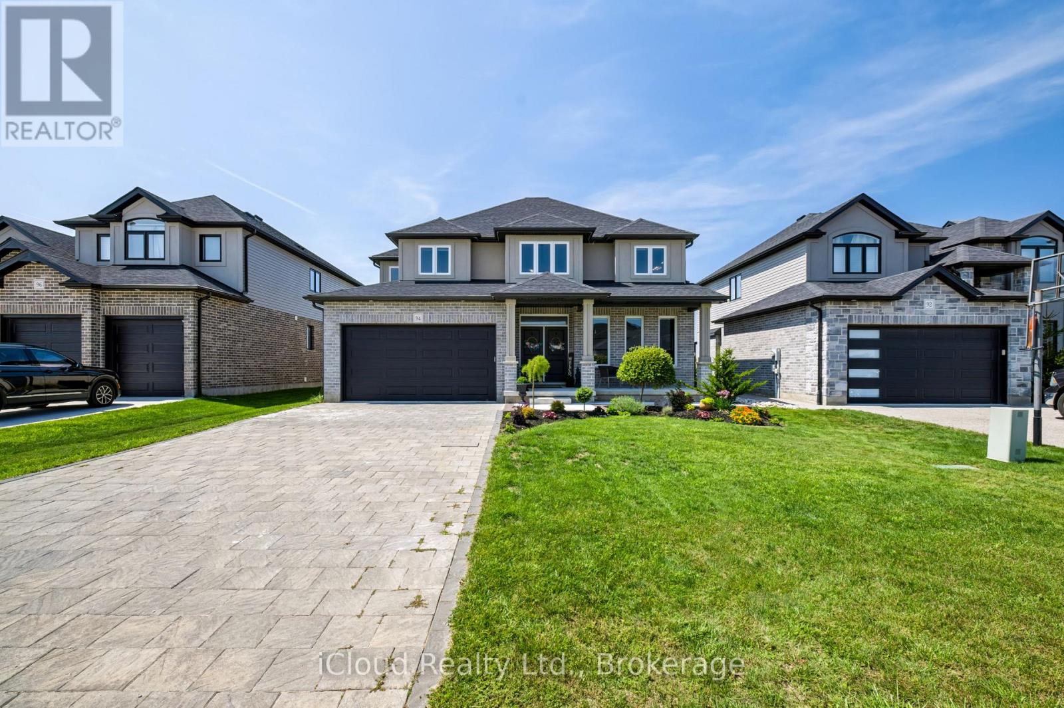

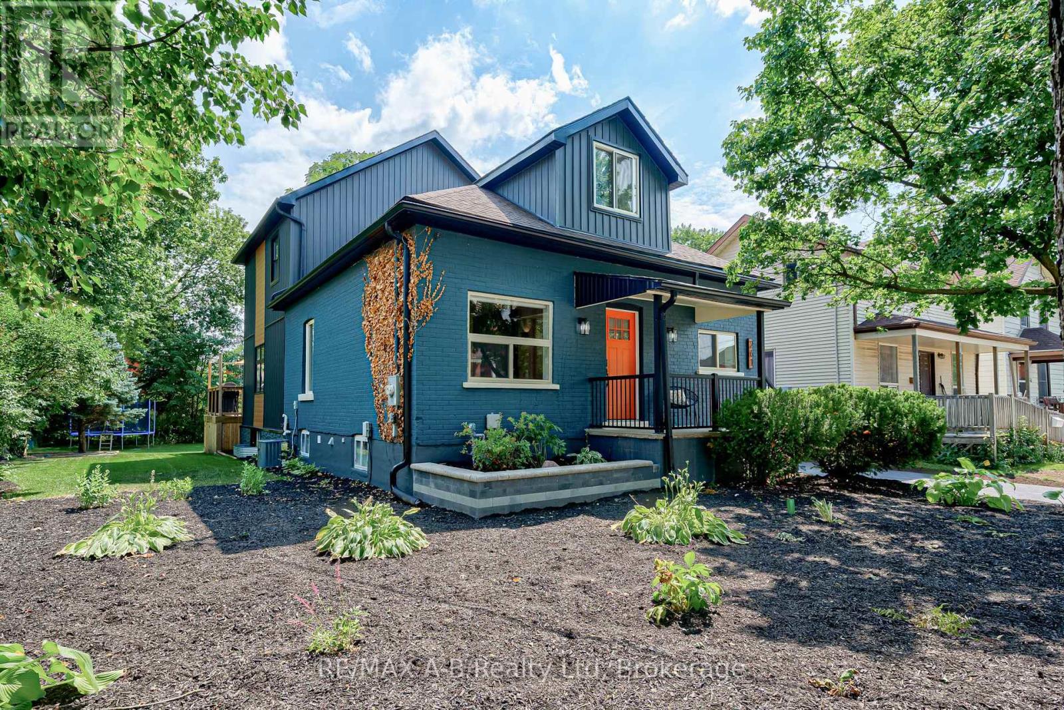
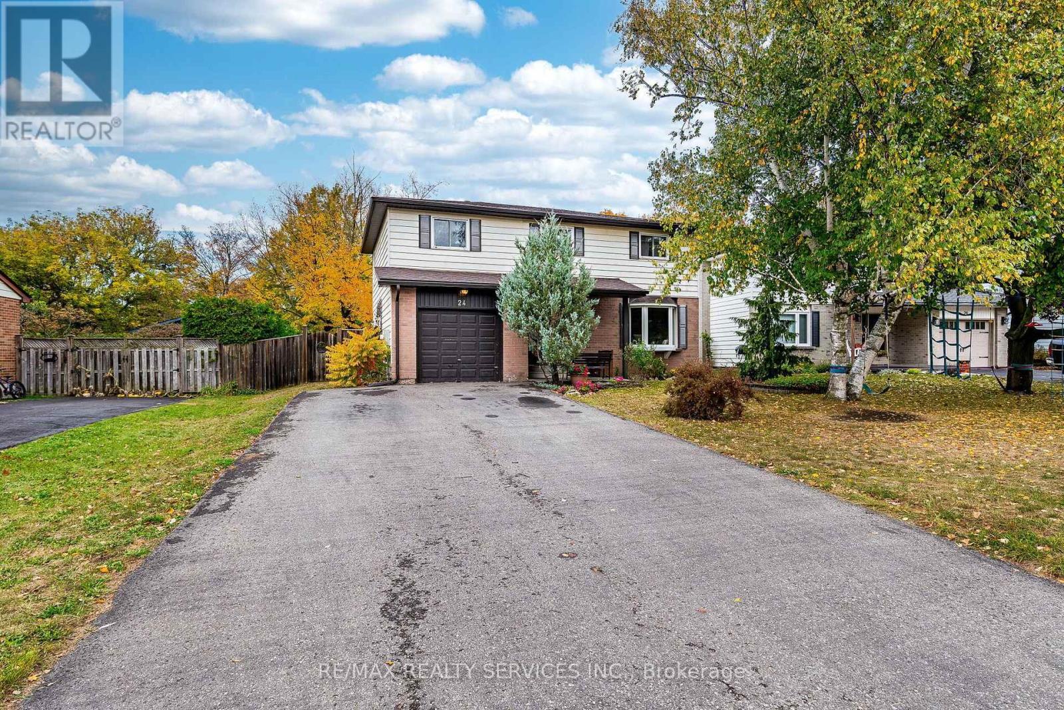

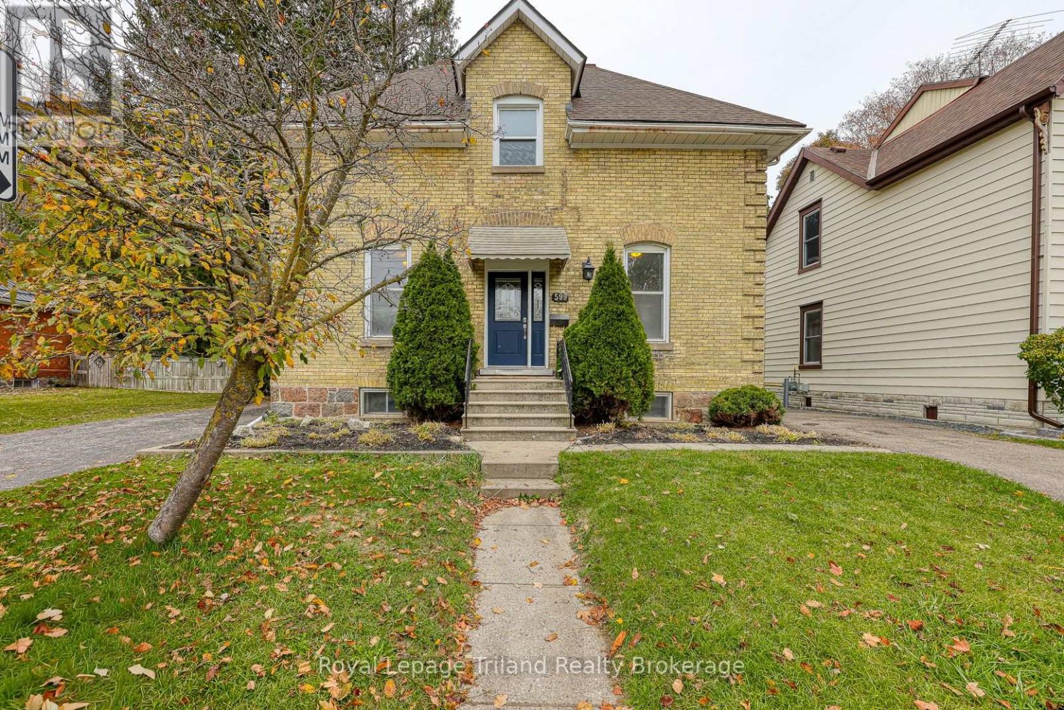




This list is a good start. Your Home Search Portal shows every listing from every brokerage, plus sold prices, and emails you new matches as they are listed.
Dave builds your search personally, no algorithms guessing what you meant.
Your portal combines all available homes in our area, from any company and any REALTOR®.
See what homes actually sold for, the context that makes your offer smart.
Your contact info stays with us. No ads, no marketing lists, and your questions come straight to Dave.
REALTOR®, REALTORS®, and the REALTOR® logo are certification marks that are owned by REALTOR® Canada Inc. and licensed exclusively to The Canadian Real Estate Association (CREA). These certification marks identify real estate professionals who are members of CREA and who must abide by CREA’s By-Laws, Rules, and the REALTOR® Code. The MLS® trademark and the MLS® logo are owned by CREA and identify the quality of services provided by real estate professionals who are members of CREA. Listing data is provided under the REALTOR.ca Data Distribution Facility and is subject to our listing data terms.