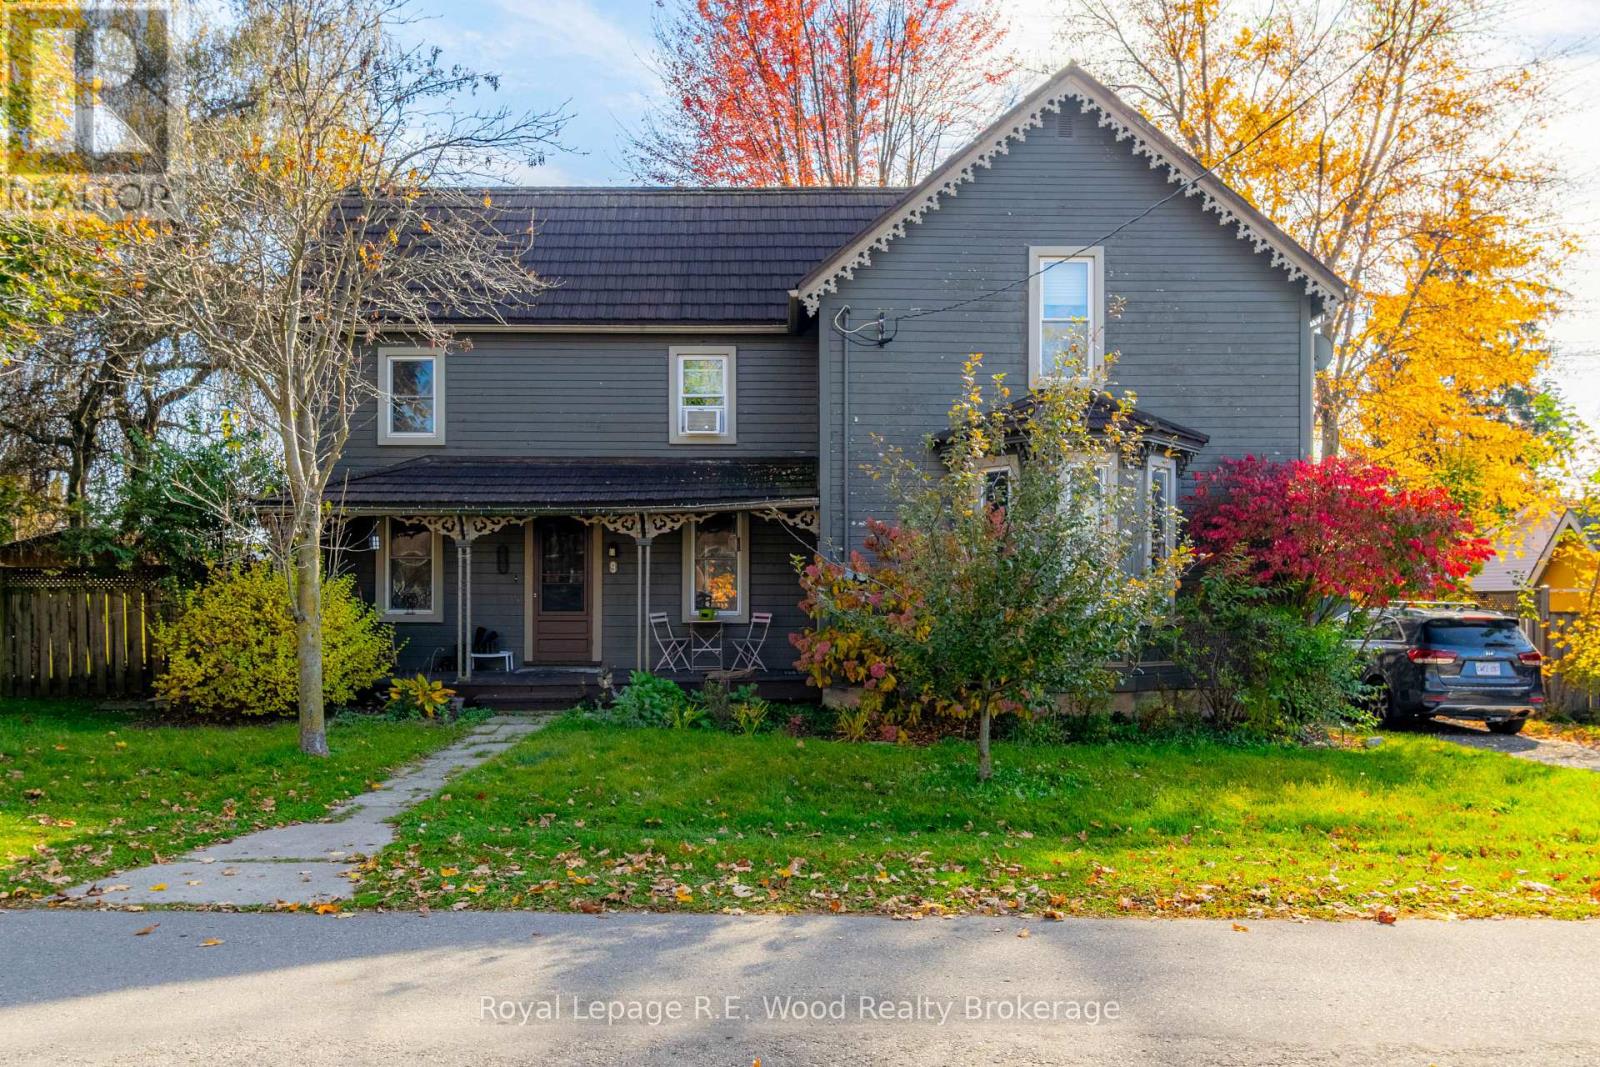
$499,500
Listed today
9 North Court Street W
Norwich (Norwich Town) · 4 bd · 2 ba
Detached
Listed by Royal LePage R.E. Wood Realty Brokerage


Woodstock (Woodstock - North), N4S4Y4
Listed by Royal LePage Triland Realty Brokerage · MLS® X14131004
Positioned on a prime residential stretch in Woodstock, Ontario, this versatile R2-zoned property presents an exceptional multi-generational living setup or a income-generating investment opportunity in Oxford County. Designed with maximum functional flexibility, the residence features two completely independent single driveways-one situated on each side of the structure-providing seamless, private access and ample parking for multiple households. The expansive main floor layout encompasses three well-proportioned bedrooms, a full bathroom, a dedicated kitchen, two distinct living areas, a practical mudroom, and direct entry to the attached garage, alongside access to a full basement with dedicated laundry facilities. Upward on the second level, a fully equipped, autonomous secondary living space unfolds, complete with its own private kitchen, two bedrooms, a spacious living area, a convenient 1.5 bath layout, and in-suite laundry. Outdoors, the property extends into a rare, oversized L-shaped lot within city limits, offering extensive green space, matured privacy, and two versatile storage sheds ideal for equipment or seasonal gear. Situated with swift access to central Woodstock amenities, vibrant local shopping along Dundas Street, and nearby green spaces like Southside Park. The potential dual-unit residence combines urban convenience with flexible residential potential and is within the Central Public School catchment area.
Features: Community Centre, Irregular lot size, Flat site
| Level | Room | Size |
|---|---|---|
| Main level | Foyer | |
| Second level | Living room | |
| Second level | Kitchen | |
| Second level | Dining room | |
| Second level | Bedroom 4 | |
| Second level | Bedroom 5 | |
| Basement | Other | |
| Basement | Other | |
| Main level | Living room | |
| Main level | Other | |
| Main level | Bedroom | |
| Main level | Family room | |
| Main level | Kitchen | |
| Main level | Dining room | |
| Main level | Mud room | |
| Main level | Bedroom 2 | |
| Main level | Bedroom 3 |
Get to know the streets, the schools, the parks and the kind of homes you will find in Downtown Woodstock.
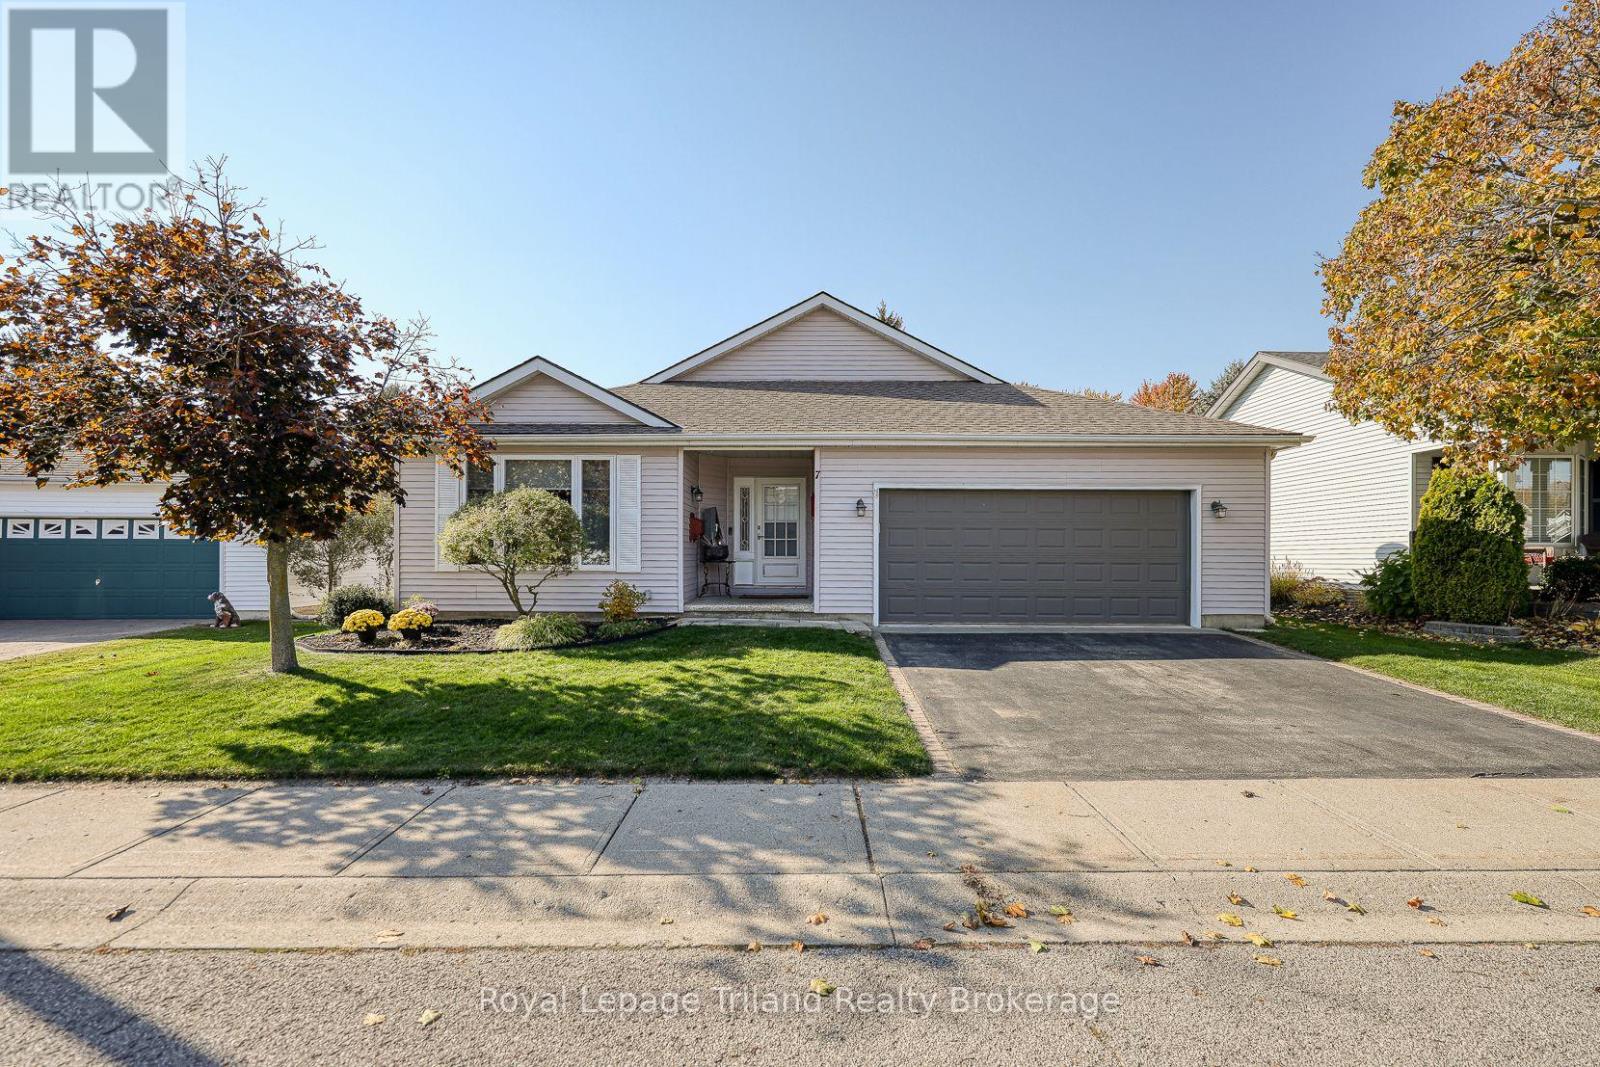

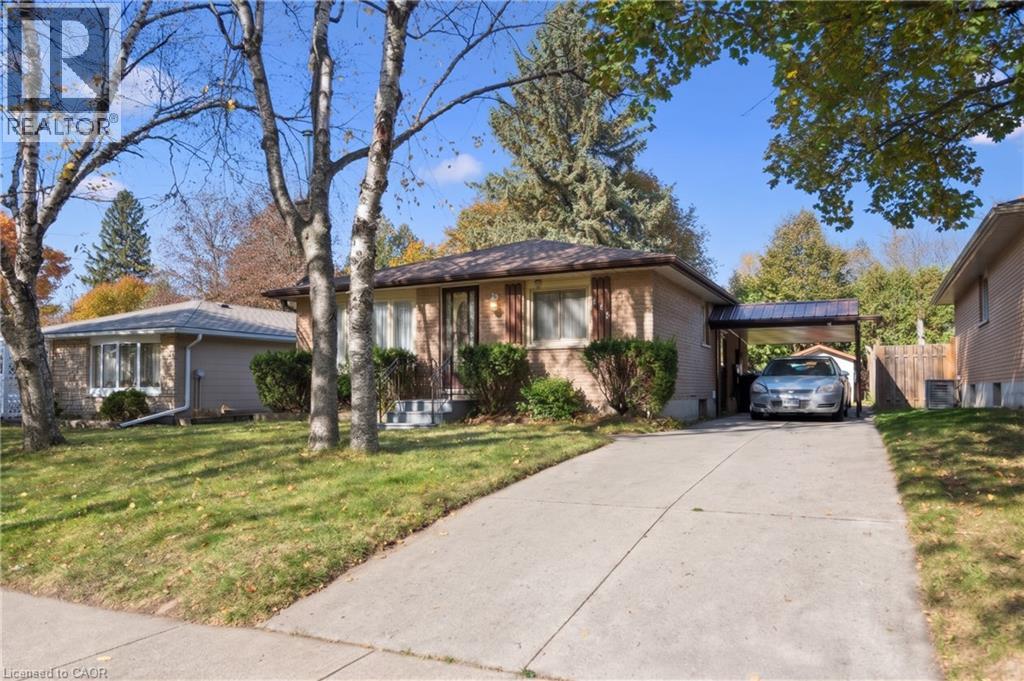

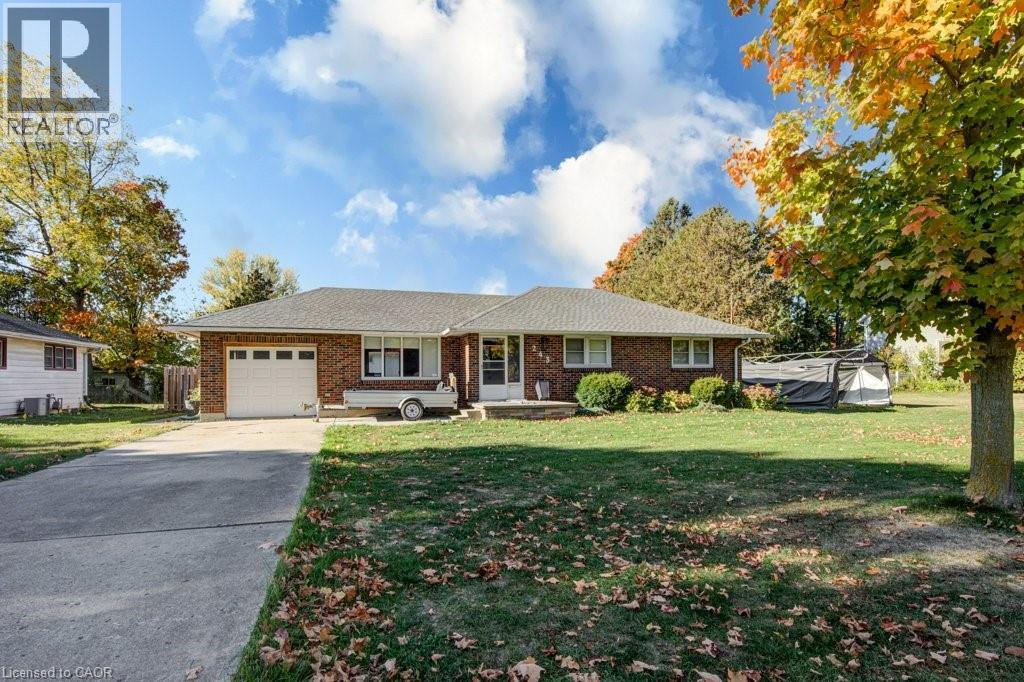






This list is a good start. Your Home Search Portal shows every listing from every brokerage, plus sold prices, and emails you new matches as they are listed.
Dave builds your search personally, no algorithms guessing what you meant.
Your portal combines all available homes in our area, from any company and any REALTOR®.
See what homes actually sold for, the context that makes your offer smart.
Your contact info stays with us. No ads, no marketing lists, and your questions come straight to Dave.
REALTOR®, REALTORS®, and the REALTOR® logo are certification marks that are owned by REALTOR® Canada Inc. and licensed exclusively to The Canadian Real Estate Association (CREA). These certification marks identify real estate professionals who are members of CREA and who must abide by CREA’s By-Laws, Rules, and the REALTOR® Code. The MLS® trademark and the MLS® logo are owned by CREA and identify the quality of services provided by real estate professionals who are members of CREA. Listing data is provided under the REALTOR.ca Data Distribution Facility and is subject to our listing data terms.