
$895,000
Listed today
227 Green Vista Drive
Cambridge · 4 bd · 3+1 ba · 2,536 sq ft
DetachedExplore Clemens Mill & Saginaw →
Listed by Keller Williams Home Group Realty, Brokerage


Kitchener, N2R0B4
Listed by eXp Realty · MLS® 40801716
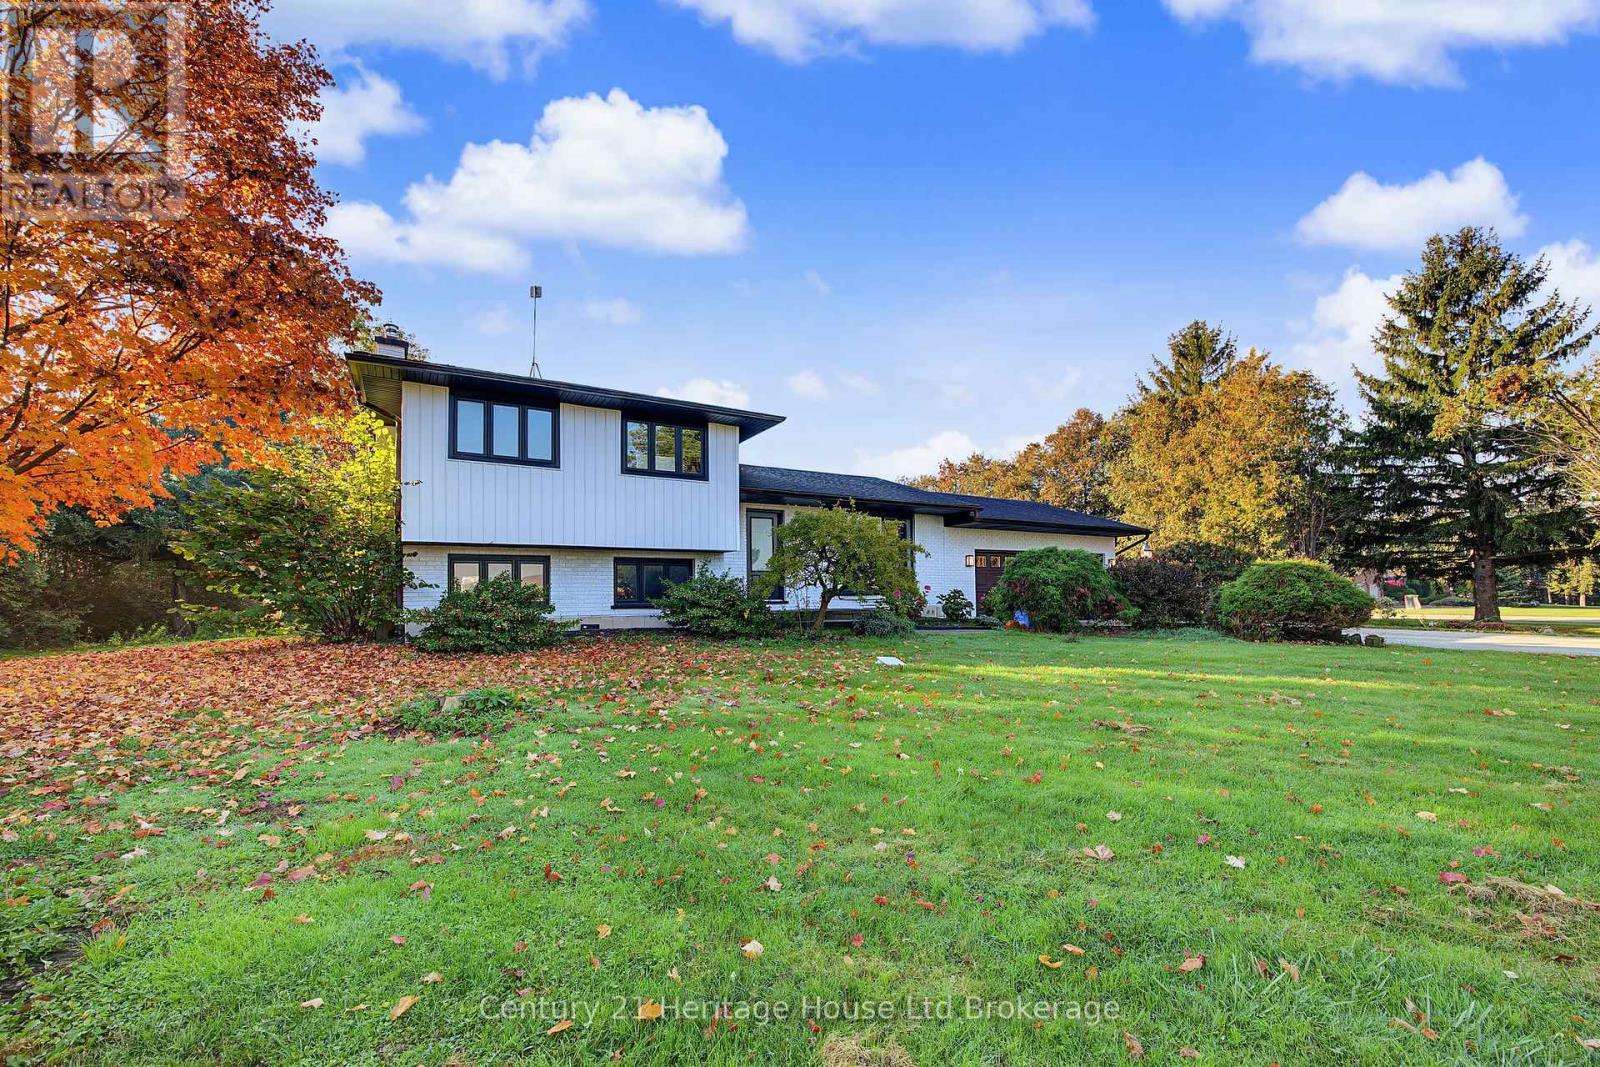
*** LEGAL DUPLEX***Welcome to 23 Down Creek Street, Kitchener, a rare legal duplex backing onto a beautiful conservation area, offering an exceptional blend of space, income potential, and lifestyle. Surrounded by nature and filled with natural light, this home is ideal for families, multi-generational living, or investors looking for a strong mortgage helper. The main residence features 4 spacious bedrooms and 2 full bathrooms, thoughtfully laid out for everyday comfort. The main floor impresses with a large, open kitchen complete with a huge island, perfect for entertaining, along with a generous dining area that comfortably seats up to 10 people. The bright living room, highlighted by a stone fireplace, creates a warm and inviting atmosphere with plenty of windows throughout. Upstairs, you’ll find 4 generously sized bedrooms, upper-floor laundry, and well-appointed bathrooms, making daily living convenient and functional for a busy household. The fully furnished walk-out basement apartment includes 2 bedrooms and 1 full bathroom, a separate entrance, and is ready to rent, offering an income potential of up to $2,000 per month. This space is ideal for extended family, guests, or tenants while maintaining privacy for both units. The home boasts a massive backyard with unobstructed views of the conservation area, filled with wildlife and natural beauty. Enjoy over 700 sq. ft. of upper + lower deck space with elegant glass railings, perfect for taking in the views for tenants or extended family to enjoy. Additional features include a double-car garage which is one foot wider than the standard, triple-car driveway, central vacuum system and excellent curb appeal. Conveniently located close to Conestoga College, steps to public transit, and minutes from schools, shopping, restaurants, trails, and all amenities, with easy access to Hwy 401 for commuters. This is a rare opportunity to own an income-generating property in a sought-after location.
Features: School Bus, Paved driveway
| Level | Room | Size |
|---|---|---|
| Basement | Recreation room | 12'7'' x 9'1'' |
| Basement | Kitchen | 9'7'' x 9'8'' |
| Basement | Bedroom | 12'5'' x 8'6'' |
| Basement | Bedroom | 12'4'' x 9'6'' |
| Basement | 3pc Bathroom | |
| Second level | Laundry room | 7'6'' x 5'9'' |
| Second level | Primary Bedroom | 17'11'' x 18'6'' |
| Second level | Bedroom | 15'2'' x 10'3'' |
| Second level | Bedroom | 15'11'' x 10'2'' |
| Second level | Bedroom | 17'10'' x 12'1'' |
| Second level | 4pc Bathroom | |
| Second level | 4pc Bathroom | |
| Main level | Living room | 15'1'' x 14'0'' |
| Main level | Kitchen | 11'6'' x 13'6'' |
| Main level | Foyer | 14'8'' x 6'4'' |
| Main level | Dining room | 7'10'' x 13'6'' |
| Main level | 2pc Bathroom |
Get to know the streets, the schools, the parks and the kind of homes you will find in Doon South.




This list is a good start. Your Home Search Portal shows every listing from every brokerage, plus sold prices, and emails you new matches as they are listed.
Dave builds your search personally, no algorithms guessing what you meant.
Your portal combines all available homes in our area, from any company and any REALTOR®.
See what homes actually sold for, the context that makes your offer smart.
Your contact info stays with us. No ads, no marketing lists, and your questions come straight to Dave.
REALTOR®, REALTORS®, and the REALTOR® logo are certification marks that are owned by REALTOR® Canada Inc. and licensed exclusively to The Canadian Real Estate Association (CREA). These certification marks identify real estate professionals who are members of CREA and who must abide by CREA’s By-Laws, Rules, and the REALTOR® Code. The MLS® trademark and the MLS® logo are owned by CREA and identify the quality of services provided by real estate professionals who are members of CREA. Listing data is provided under the REALTOR.ca Data Distribution Facility and is subject to our listing data terms.