
$2,199,919
Listed today
301 Governors Road E
Paris · 4 bd · 3 ba · 3,686 sq ft
Detached
Listed by Pay It Forward Realty


Kitchener, N2R0M3
Listed by RE/MAX Icon Realty · MLS® 40836168
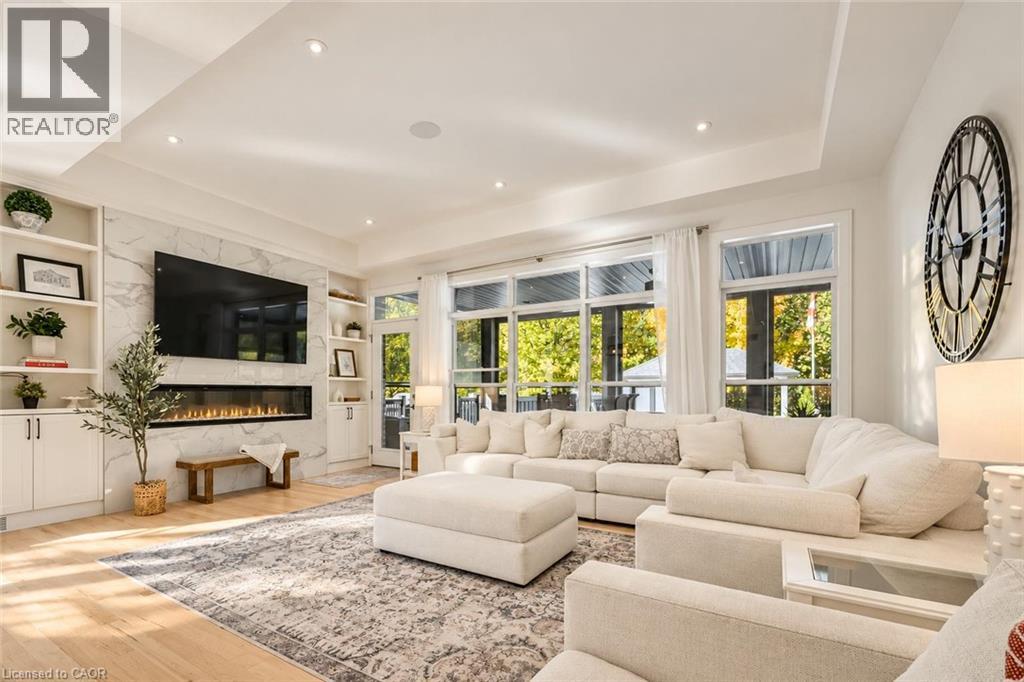
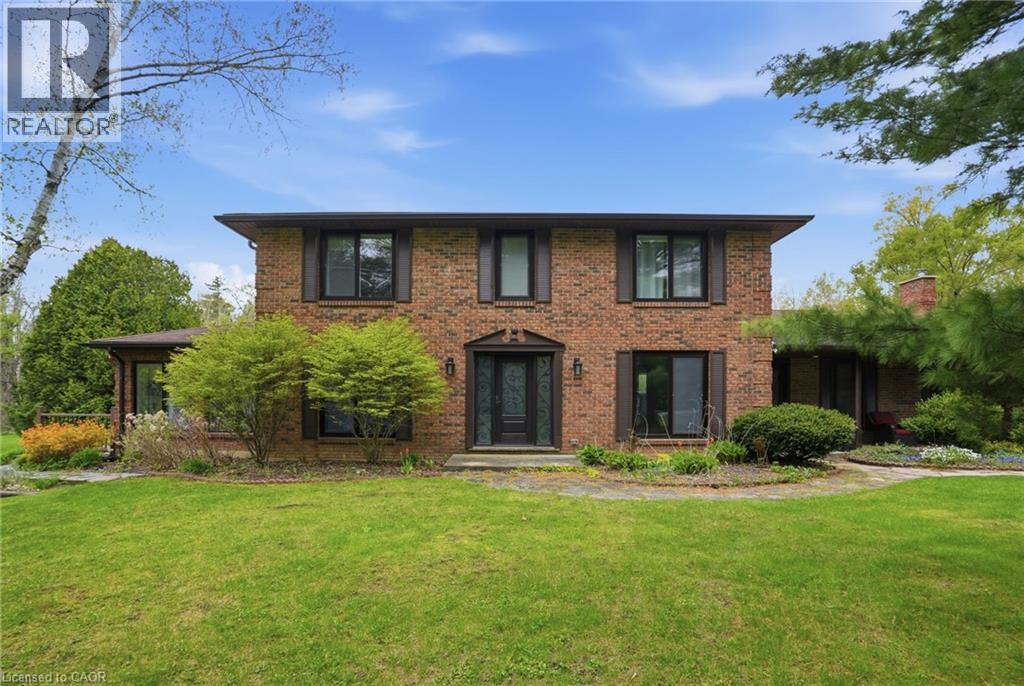
An exceptional CUSTOM-BUILT home situated on a premium lot backing onto protected greenspace. With 6,300 sq. ft. of meticulously finished LUXURY living space,this home offers uncompromising craftsmanship, timeless design,and an extraordinary level of attention to detail throughout.From the stately stone & brick exterior, interlock driveway to the oversized two-car garage and professionally landscaped grounds, every element of this property has been thoughtfully curated.Designed for elevated living, the home features a stunning designer kitchen complete with extensive custom cabinetry, premium built-in appliances, a 10ft island with quartz waterfall edge countertop, spacious workspace and storage. The adjoining great room is anchored by an impressive floor-to-ceiling quartz-clad media wall with integrated electric fireplace flanked by custom built-in cabinetry, for a dramatic & inviting focal point.This home has two expansive primary suites,each with its own spa-inspired ensuite bath finished with luxury touches including curbless glass showers,floating vanities with undermount lighting,and free-standing tubs. One primary suite features French doors leading to a sprawling private deck overlooking the tranquil backyard greenspace — the perfect setting to enjoy morning coffee and breathtaking sunsets thanks to the coveted S/E exposure.Thoughtful SMART features include security,alarm,sound & sprinkler systems & motorized window coverings. Spacious rooms,designer lighting,custom millwork,premium finishes & carefully considered architectural details enhance the home.The fully finished lower level offers additional living and entertaining space as well as a guest bedroom & bathroom, exercise room and utility room. Located minutes to great schools,nature trails,HWY 401 & all amenities,this is a rare offering blending luxury,privacy and custom craftsmanship in one of Kitchener’s most prestigious neighbourhoods.
Features: Quiet Area, School Bus, Community Centre, Backs on greenbelt, Conservation/green belt, Sump Pump, Automatic Garage Door Opener, Private Yard
| Level | Room | Size |
|---|---|---|
| Second level | Foyer | 7'' x 15'8'' |
| Second level | Laundry room | 6'7'' x 10'11'' |
| Second level | Other | 7'8'' x 7'9'' |
| Second level | 4pc Bathroom | 8'4'' x 8'6'' |
| Second level | Bedroom | 17'3'' x 20'10'' |
| Second level | Other | 9'4'' x 11'4'' |
| Second level | 5pc Ensuite bath | 12'11'' x 17'5'' |
| Second level | Primary Bedroom | 20'3'' x 32'0'' |
| Second level | Other | 11'8'' x 8'4'' |
| Second level | 4pc Ensuite bath | 10'11'' x 11'6'' |
| Second level | Primary Bedroom | 20'2'' x 26'6'' |
| Main level | Foyer | 10'5'' x 13'11'' |
| Main level | 2pc Bathroom | 5'3'' x 6'4'' |
| Main level | Mud room | 7'11'' x 19'5'' |
| Main level | Office | 11'11'' x 17'9'' |
| Main level | Kitchen | 18'2'' x 20'3'' |
| Main level | Dining room | 10'1'' x 20'3'' |
| Main level | Living room | 18'0'' x 25'0'' |
| Main level | Foyer | 8'2'' x 21'7'' |
| Basement | Foyer | 13'9'' x 19'10'' |
| Basement | 4pc Bathroom | 7'0'' x 8'5'' |
| Basement | Utility room | 6'0'' x 19'11'' |
| Basement | Gym | 19'11'' x 11'1'' |
| Basement | Bedroom | 16'9'' x 19'10'' |
| Basement | Living room | 27'6'' x 19'4'' |
Get to know the streets, the schools, the parks and the kind of homes you will find in Doon South.



This list is a good start. Your Home Search Portal shows every listing from every brokerage, plus sold prices, and emails you new matches as they are listed.
Dave builds your search personally, no algorithms guessing what you meant.
Your portal combines all available homes in our area, from any company and any REALTOR®.
See what homes actually sold for, the context that makes your offer smart.
Your contact info stays with us. No ads, no marketing lists, and your questions come straight to Dave.
REALTOR®, REALTORS®, and the REALTOR® logo are certification marks that are owned by REALTOR® Canada Inc. and licensed exclusively to The Canadian Real Estate Association (CREA). These certification marks identify real estate professionals who are members of CREA and who must abide by CREA’s By-Laws, Rules, and the REALTOR® Code. The MLS® trademark and the MLS® logo are owned by CREA and identify the quality of services provided by real estate professionals who are members of CREA. Listing data is provided under the REALTOR.ca Data Distribution Facility and is subject to our listing data terms.