
$2,199,919
Listed today
301 Governors Road E
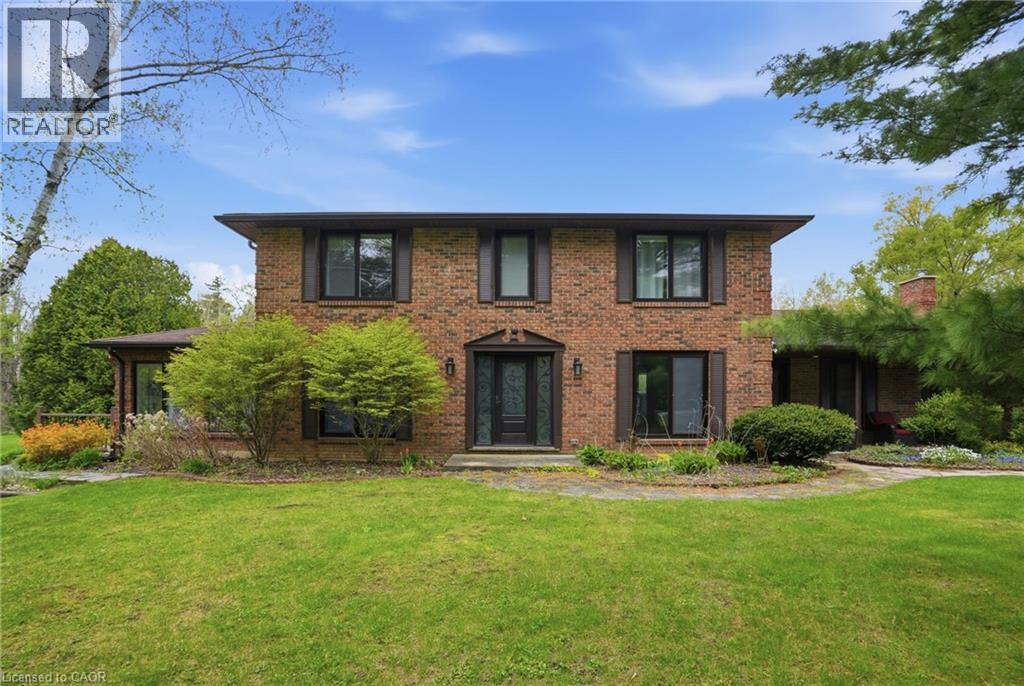
Paris · 4 bd · 3 ba · 3,686 sq ft
Detached
Listed by Pay It Forward Realty


Cambridge, N3C2B8
Listed by Easy List Realty Ltd. · MLS® 40839091
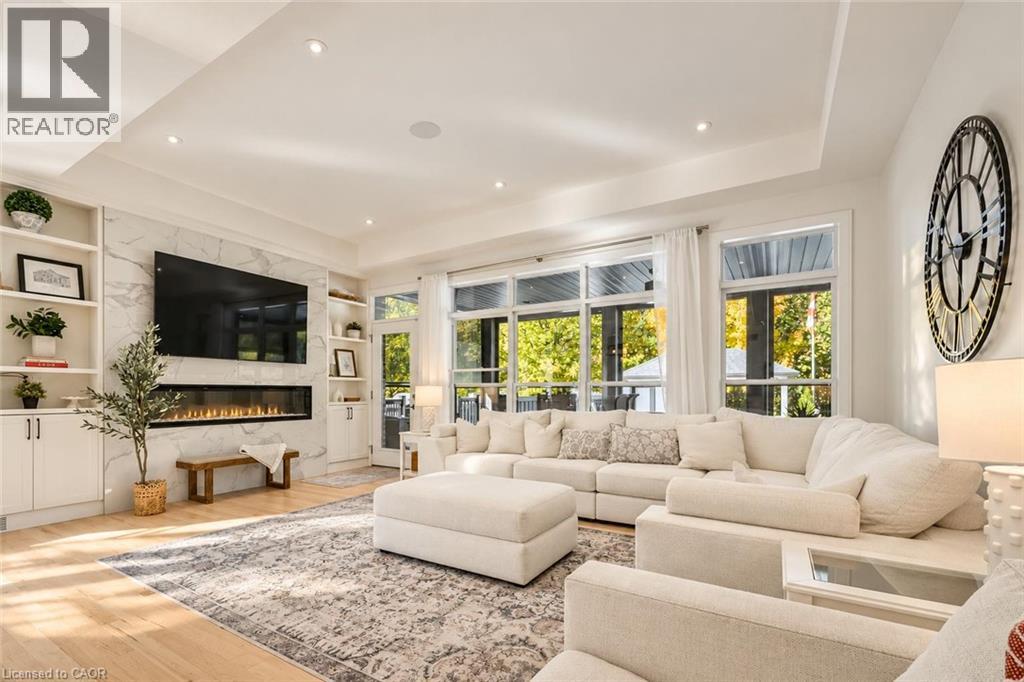
For more info on this property, please click the Brochure button. Welcome to 527 River Road - A Rare Urban Oasis in the Heart of Cambridge. Nestled on nearly 2 acres of pristine natural landscape along Irish Creek, this custom-built ranch-style bungalow offers an extraordinary blend of privacy, luxury, and convenience - just minutes from Highway 401, Hwy 24, Hwy 8, the Kitchener-Waterloo International Airport, top-rated schools, shopping, and dining. Nature, Privacy & Tranquility - Without Leaving the City. Boasting over 2,600 sq. ft. on the main floor and more than 5,200 sq. ft. of total finished living space, this exceptional home is the perfect retreat for those seeking space, serenity, and style. Enjoy a rare connection to nature with extensive outdoor features designed for both entertainment and relaxation: 17-foot Dynasty Swim Spa; 16-foot, 3-Season Gazebo; Fully Screened-In Deck & Elevated Outdoor Deck; 10-foot Private Screened Gazebo (by creek for ultimate seclusion); Meticulously Landscaped Gardens throughout; Built for Flexibility, Designed for the Future. The home’s clear span truss roof system means there are no interior load-bearing walls - providing easy potential for future layout changes or renovations. The 2,600 sq. ft. walkout basement is a true standout: 9-foot ceilings and 5 patio doors for abundant natural light; the 1,255 sq. ft. rec-room - is large enough for a full billiards setup custom-built wet bar, gas fireplace, and man door to basement workshop; The insulated sound proofed ceiling in-addition to the ceiling tiles makes for an acoustically pleasing and private environment. 96 Home theater system c/w 16 in-ceiling speaker system makes for an exceptional theater experience.
Features: Quiet Area, Southern exposure, Backs on greenbelt, Conservation/green belt, Wet bar, Sump Pump, Automatic Garage Door Opener
| Level | Room | Size |
|---|---|---|
| Basement | Workshop | 11'0'' x 16'6'' |
| Basement | Office | 15'0'' x 10'0'' |
| Basement | 4pc Bathroom | 8'0'' x 11'0'' |
| Basement | Recreation room | 43'0'' x 40'0'' |
| Main level | Bedroom | 12'0'' x 12'0'' |
| Main level | Bedroom | 12'0'' x 12'6'' |
| Main level | Bedroom | 15'0'' x 11'0'' |
| Main level | Bedroom | 15'6'' x 17'0'' |
| Main level | 3pc Bathroom | 7'0'' x 13'6'' |
| Main level | 4pc Bathroom | 8'0'' x 11'0'' |
| Main level | 2pc Bathroom | 5'0'' x 6'0'' |
| Main level | Den | 12'0'' x 12'0'' |
| Main level | Family room | 20'0'' x 15'0'' |
| Main level | Dining room | 18'0'' x 12'0'' |
| Main level | Eat in kitchen | 12'0'' x 16'0'' |
| Main level | Foyer | 17'10'' x 9'2'' |
Get to know the streets, the schools, the parks and the kind of homes you will find in Hillcrest & Forbes Park.



This list is a good start. Your Home Search Portal shows every listing from every brokerage, plus sold prices, and emails you new matches as they are listed.
Dave builds your search personally, no algorithms guessing what you meant.
Your portal combines all available homes in our area, from any company and any REALTOR®.
See what homes actually sold for, the context that makes your offer smart.
Your contact info stays with us. No ads, no marketing lists, and your questions come straight to Dave.
REALTOR®, REALTORS®, and the REALTOR® logo are certification marks that are owned by REALTOR® Canada Inc. and licensed exclusively to The Canadian Real Estate Association (CREA). These certification marks identify real estate professionals who are members of CREA and who must abide by CREA’s By-Laws, Rules, and the REALTOR® Code. The MLS® trademark and the MLS® logo are owned by CREA and identify the quality of services provided by real estate professionals who are members of CREA. Listing data is provided under the REALTOR.ca Data Distribution Facility and is subject to our listing data terms.