
$589,999
Listed today
590 Albert Avenue N
North Perth (Listowel) · 4 bd · 2 ba
Detached
Listed by eXp Realty


Ingersoll, N5C3A6
Listed by Peak Peninsula Realty Inc. · MLS® 40841334
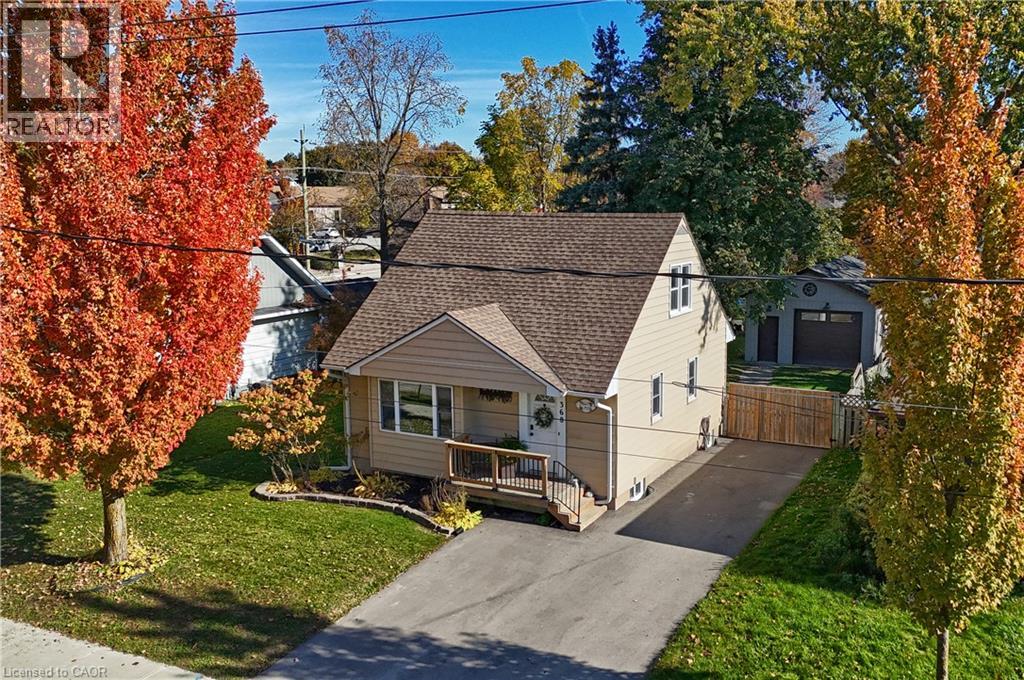
Move-In Ready Home with Major Updates and Large Fenced Yard Welcome to this well-maintained 2-bedroom, 1-bath home, with a main floor laundry that offers comfort, convenience, and great outdoor space. Recent updates include fresh paint throughout, updated flooring, and updated mechanicals including a newer furnace, central air conditioning, and water heater. These improvements provide peace of mind and added value for years to come. Enjoy your morning coffee on the covered front porch or relax in the screened-in back porch overlooking the large, fully fenced backyard. The detached garage provides additional storage or workshop space, while the generous driveway offers parking for up to four vehicles. Located within walking distance to downtown, shopping, restaurants, and local amenities, this property combines small-town charm with everyday convenience. Whether you're a first-time buyer, downsizer, or investor, this well-maintained property combines valuable updates, outdoor space, and a highly desirable walkable location.
Features: Paved driveway
| Level | Room | Size |
|---|---|---|
| Main level | Living room | 11'3'' x 16'4'' |
| Main level | Laundry room | 4'11'' x 8'7'' |
| Main level | Dining room | 11'7'' x 12'11'' |
| Main level | Kitchen | 9'2'' x 12'11'' |
| Main level | Bedroom | 10'0'' x 11'4'' |
| Main level | Primary Bedroom | 8'11'' x 17'9'' |
| Main level | 3pc Bathroom | 8'7'' x 8'11'' |




This list is a good start. Your Home Search Portal shows every listing from every brokerage, plus sold prices, and emails you new matches as they are listed.
Dave builds your search personally, no algorithms guessing what you meant.
Your portal combines all available homes in our area, from any company and any REALTOR®.
See what homes actually sold for, the context that makes your offer smart.
Your contact info stays with us. No ads, no marketing lists, and your questions come straight to Dave.
REALTOR®, REALTORS®, and the REALTOR® logo are certification marks that are owned by REALTOR® Canada Inc. and licensed exclusively to The Canadian Real Estate Association (CREA). These certification marks identify real estate professionals who are members of CREA and who must abide by CREA’s By-Laws, Rules, and the REALTOR® Code. The MLS® trademark and the MLS® logo are owned by CREA and identify the quality of services provided by real estate professionals who are members of CREA. Listing data is provided under the REALTOR.ca Data Distribution Facility and is subject to our listing data terms.