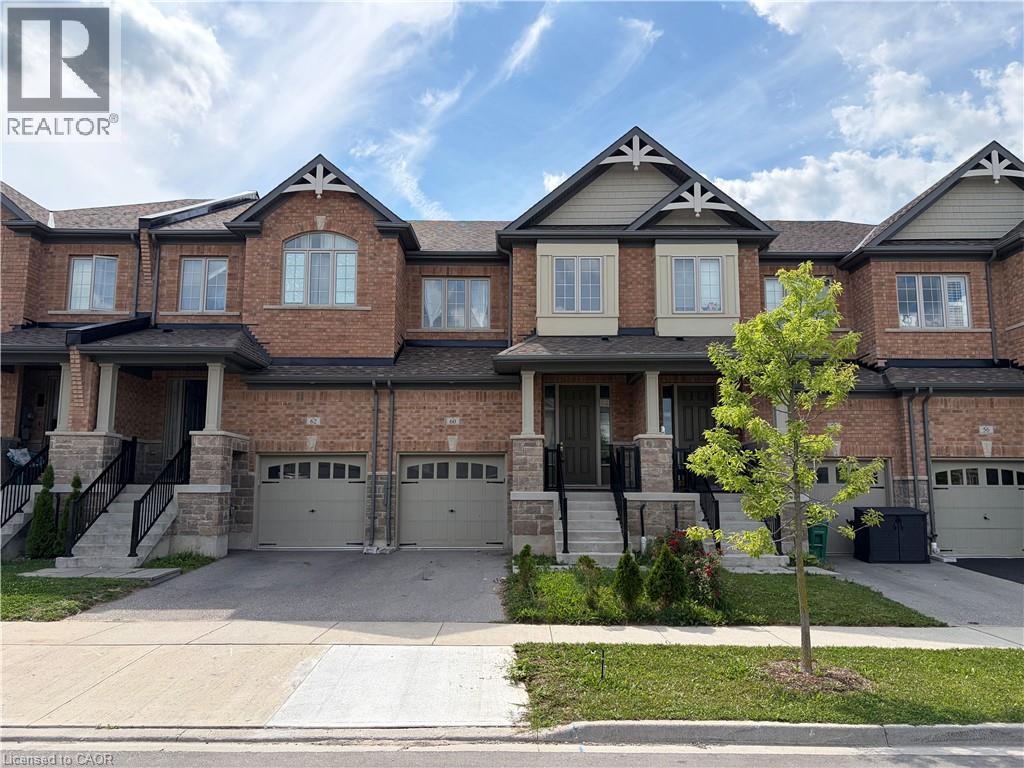
$705,000
Listed today
60 Reistwood Drive
Kitchener · 3 bd · 4+1 ba · 1,943 sq ft
TownhouseExplore Huron South →
Listed by eXp Realty (Team Branch)


Stratford, N5A0L3
Listed by Real Broker Ontario Ltd. · MLS® 40843594
There’s a certain kind of home that simply makes life feel easier. More room to gather, more room to grow, and thoughtful spaces designed for the way families really live. Welcome to The Shakespeare, Offering 2,213 square feet, 4 bedrooms, and 2.5 bathrooms, this beautifully designed home blends space, function, and timeless finishes. The open-concept main floor is filled with natural light, creating an inviting space where everyday life and entertaining come together. At the heart of the home, a family-friendly kitchen features granite or quartz countertops and a layout made for everything from busy weekday mornings to evenings gathered with friends. A convenient mudroom with inside entry from the garage and main-floor laundry keeps daily routines organized, while an oak hardwood staircase adds warmth and character. Upstairs, four spacious bedrooms offer room to grow, work, host, or unwind, including a private primary retreat with its own ensuite. And because this is pre-construction, you have the opportunity to personalize your new home with finishes and selections that make it feel distinctly yours. With additional floor plans, lot options, and price points available, there are plenty of ways to find the right fit. A brand-new home is a fresh beginning — and The Shakespeare is designed for everything that comes next.
Features: School Bus, Sump Pump
| Level | Room | Size |
|---|---|---|
| Second level | 4pc Bathroom | |
| Second level | Bedroom | 9'0'' x 10'0'' |
| Second level | Bedroom | 13'0'' x 11'8'' |
| Second level | Bedroom | 11'8'' x 13'3'' |
| Second level | 4pc Ensuite bath | |
| Second level | Primary Bedroom | 15'9'' x 16'0'' |
| Main level | 2pc Bathroom | |
| Main level | Living room | 13'6'' x 16'0'' |
| Main level | Dining room | 10'0'' x 13'0'' |
| Main level | Kitchen | 9'3'' x 14'0'' |
| Main level | Mud room | |
| Main level | Foyer |
Get to know the streets, the schools, the parks and the kind of homes you will find in Coventry.



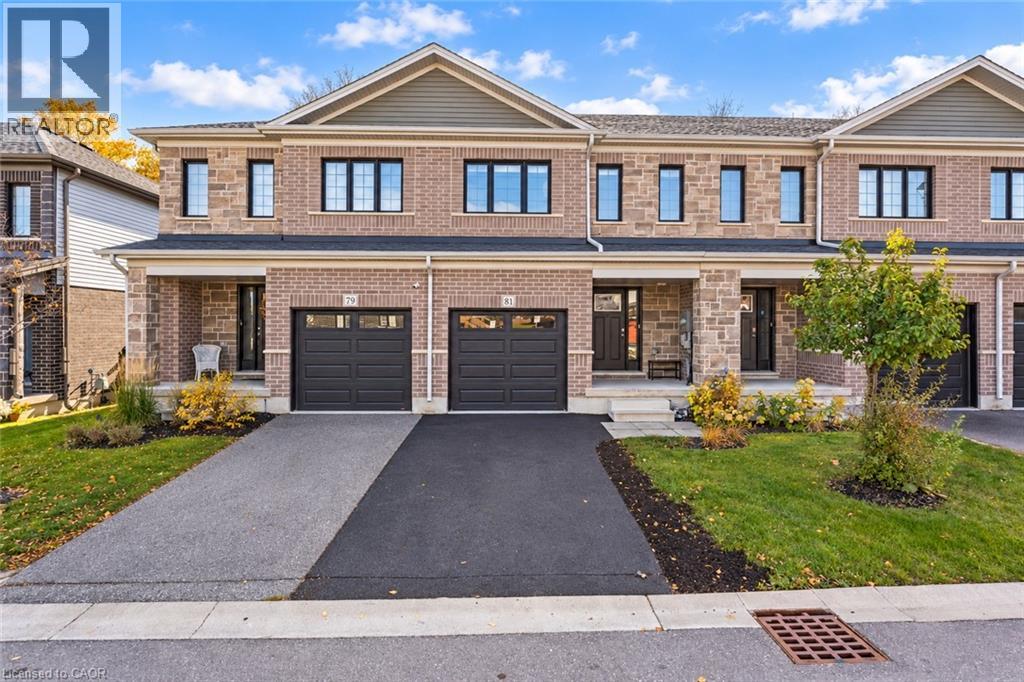
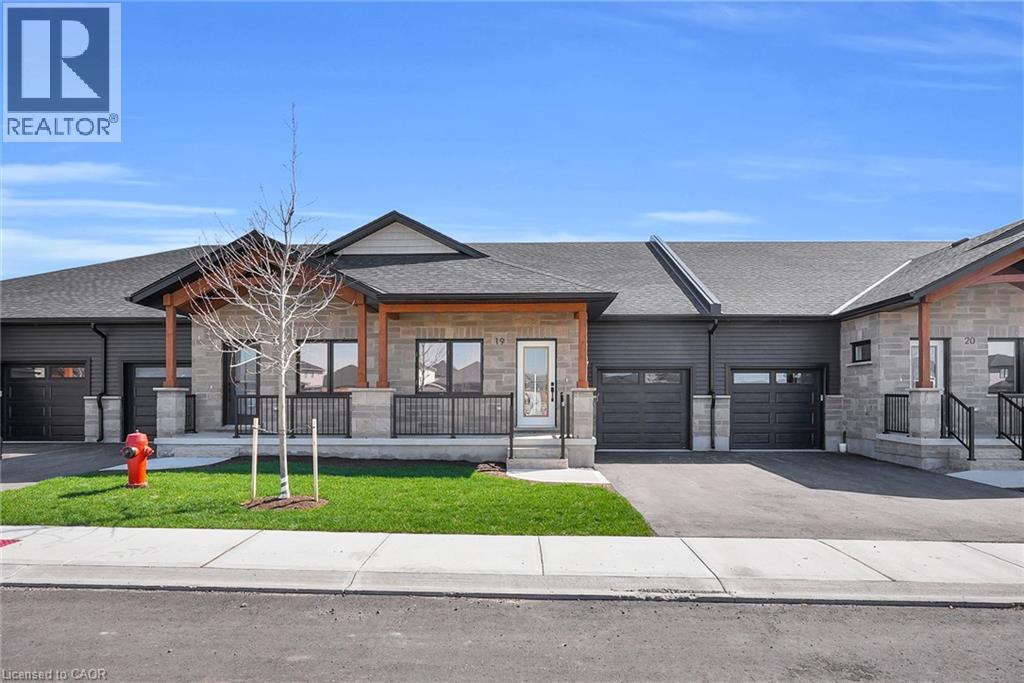






This list is a good start. Your Home Search Portal shows every listing from every brokerage, plus sold prices, and emails you new matches as they are listed.
Dave builds your search personally, no algorithms guessing what you meant.
Your portal combines all available homes in our area, from any company and any REALTOR®.
See what homes actually sold for, the context that makes your offer smart.
Your contact info stays with us. No ads, no marketing lists, and your questions come straight to Dave.
REALTOR®, REALTORS®, and the REALTOR® logo are certification marks that are owned by REALTOR® Canada Inc. and licensed exclusively to The Canadian Real Estate Association (CREA). These certification marks identify real estate professionals who are members of CREA and who must abide by CREA’s By-Laws, Rules, and the REALTOR® Code. The MLS® trademark and the MLS® logo are owned by CREA and identify the quality of services provided by real estate professionals who are members of CREA. Listing data is provided under the REALTOR.ca Data Distribution Facility and is subject to our listing data terms.