
$1,195,000
Listed today
2 McCullogh Drive
Erin · 4 bd · 3+1 ba
Detached
Listed by Century 21 Millennium Inc.


Stratford, N5A7Y7
Listed by Shackleton's Real Estate & Auction Co · MLS® X14127406
Homes in this desirable residential neighbourhood rarely become available. Ideally situated on a quiet cul-de-sac, close to the Stratford Country Club, this property offers an exceptional setting for family living, with the added bonus of backing onto green space.
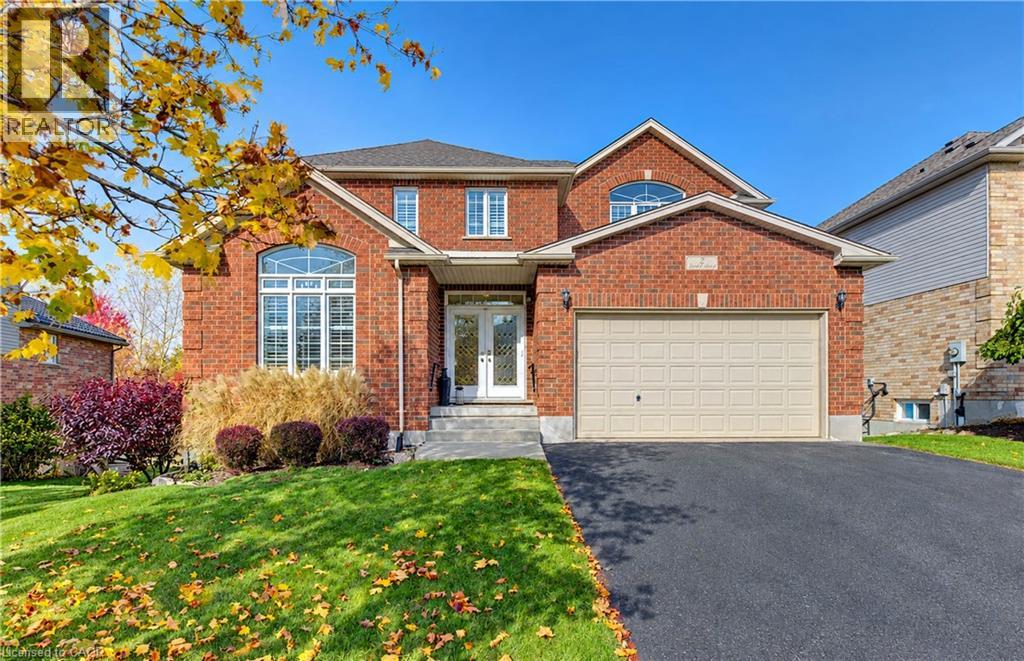
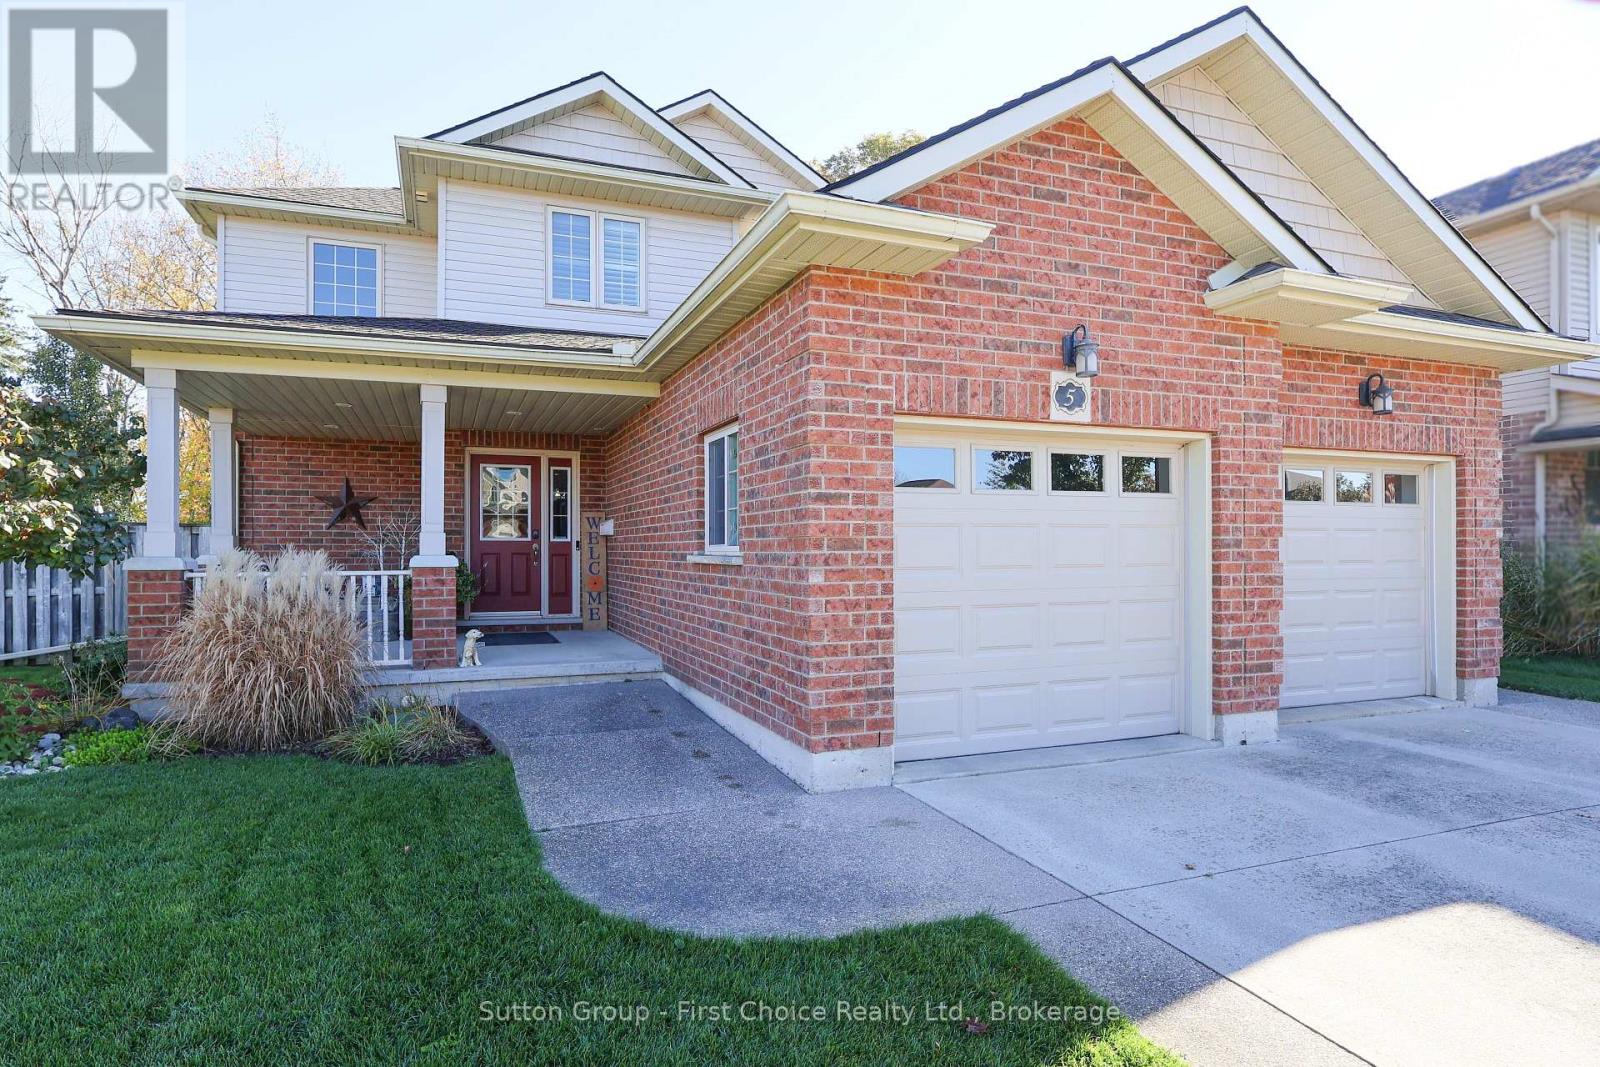
This attractive home boasts excellent curb appeal with reclaimed brick exterior and an attached two-car garage. Inside, the well-designed main floor features a welcoming family room with gas fireplace, a beautiful kitchen with custom granite countertops, and a spacious dining room perfect for entertaining. A bright front office, filled with natural light, provides an ideal space for working from home.
A large deck off the kitchen and overlooking the park is perfect for summer entertaining. The second level offers a generous primary bedroom complete with a recently renovated ensuite bathroom and walk-in closet, along with two additional bedrooms and a four-piece main bathroom.The finished lower level adds even more versatile living space, featuring a large recreation room with a gas wood stove and a walkout to the rear yard. A three-piece bathroom and an additional room ideal for a home gym, guest space or fourth bedroom complete this level.With its sought-after location, functional layout and peaceful green-space setting, this home offers a wonderful opportunity to enjoy comfortable family living in an established neighbourhood.
Features: Fireplace(s)
| Level | Room | Size |
|---|---|---|
| Main level | Office | |
| Lower level | Recreational, Games room | |
| Lower level | Bedroom 4 | |
| Lower level | Other | |
| Lower level | Utility room | |
| Main level | Living room | |
| Main level | Dining room | |
| Main level | Kitchen | |
| Main level | Eating area | |
| Main level | Family room | |
| Main level | Laundry room | |
| Second level | Bedroom 2 |
Get to know the streets, the schools, the parks and the kind of homes you will find in Romeo Street North.









This list is a good start. Your Home Search Portal shows every listing from every brokerage, plus sold prices, and emails you new matches as they are listed.
Dave builds your search personally, no algorithms guessing what you meant.
Your portal combines all available homes in our area, from any company and any REALTOR®.
See what homes actually sold for, the context that makes your offer smart.
Your contact info stays with us. No ads, no marketing lists, and your questions come straight to Dave.
REALTOR®, REALTORS®, and the REALTOR® logo are certification marks that are owned by REALTOR® Canada Inc. and licensed exclusively to The Canadian Real Estate Association (CREA). These certification marks identify real estate professionals who are members of CREA and who must abide by CREA’s By-Laws, Rules, and the REALTOR® Code. The MLS® trademark and the MLS® logo are owned by CREA and identify the quality of services provided by real estate professionals who are members of CREA. Listing data is provided under the REALTOR.ca Data Distribution Facility and is subject to our listing data terms.