
$840,000
Listed today
6 Oakdale Place
Ingersoll (Ingersoll - South) · 6 bd · 4+1 ba
Detached
Listed by The Realty Firm Inc.


Guelph, N1G5H2
Listed by Century 21 Miller Real Estate Ltd. · MLS® 40845012
Welcome to 282 Carrington Dr. located in the Kortright West neighbourhood of beautiful Guelph. This attractive 2.5 storey 4 bedroom home offers over 2300 sq ft of finished living space. The main floor includes bright, open living areas, large functional kitchen with dinette, a convenient powder room plus a walk-out to the elevated deck overlooking the fully fenced yard and greenspace behind.
There is also a must-have inside entry from the double-car garage into the main foyer. The second floor has the first of two primary bedrooms with a 3-piece ensuite, plus there is a 4-piece main bathroom serving the other two generous bedrooms. A second-floor laundry closet rough-in adds more versatility. Above the second floor, the large half-level contains the second primary bedroom which was completed by the builder during construction. It features a 4-piece ensuite and a walk-out to a cool private rooftop deck. The fully finished walk-out basement includes a second kitchen, living area, 3-piece bathroom with tiled shower, and a bonus room with an oversized window providing flexible space for a, home office, fitness area, or future guest room. The home is located near parks, trails, Rickson Ridge Public School, shopping, and dining, with convenient access to the University of Guelph, Hanlon Parkway, and Highway 401.
Features: Backs on greenbelt, Conservation/green belt, Paved driveway, Automatic Garage Door Opener
| Level | Room | Size |
|---|---|---|
| Third level | Other | 7'5'' x 8'8'' |
| Basement | Utility room | 6'10'' x 9'7'' |
| Basement | 3pc Bathroom | 4'5'' x 9'7'' |
| Basement | Office | 10'0'' x 10'5'' |
| Basement | Family room | 17'5'' x 10'11'' |
| Basement | Kitchen | 9'3'' x 10'1'' |
| Third level | 4pc Bathroom | 10'9'' x 7'6'' |
| Third level | Bedroom | 22'7'' x 13'11'' |
| Second level | 4pc Bathroom | 8'' x 8'1'' |
| Second level | Bedroom | 11'8'' x 10'9'' |
| Second level | Bedroom | 13'5'' x 10'7'' |
| Second level | 3pc Ensuite bath | 5'' x 6'11'' |
| Second level | Primary Bedroom | 12'11'' x 14'5'' |
| Main level | 2pc Bathroom | 4'11'' x 4'4'' |
| Main level | Living room | 16'8'' x 12'3'' |
| Main level | Dinette | 8'4'' x 9'1'' |
| Main level | Kitchen | 12'8'' x 9'1'' |
Get to know the streets, the schools, the parks and the kind of homes you will find in Rickson Ridge.





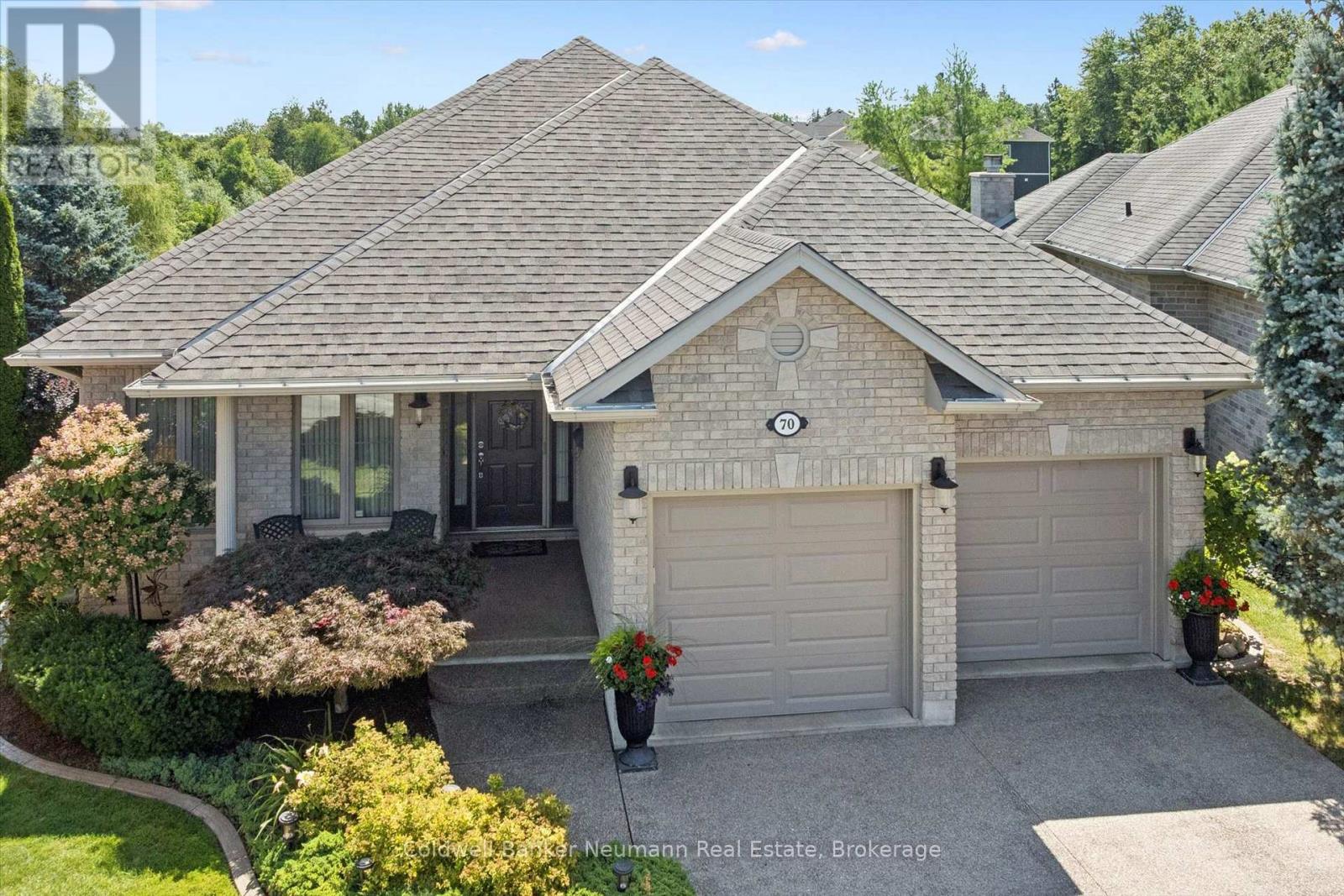

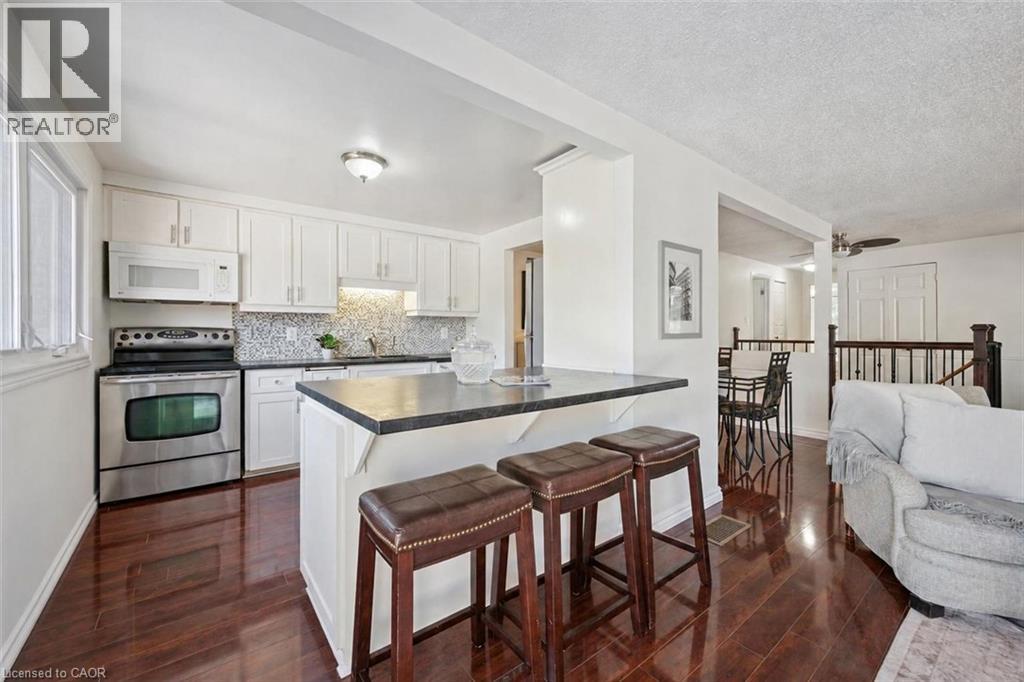
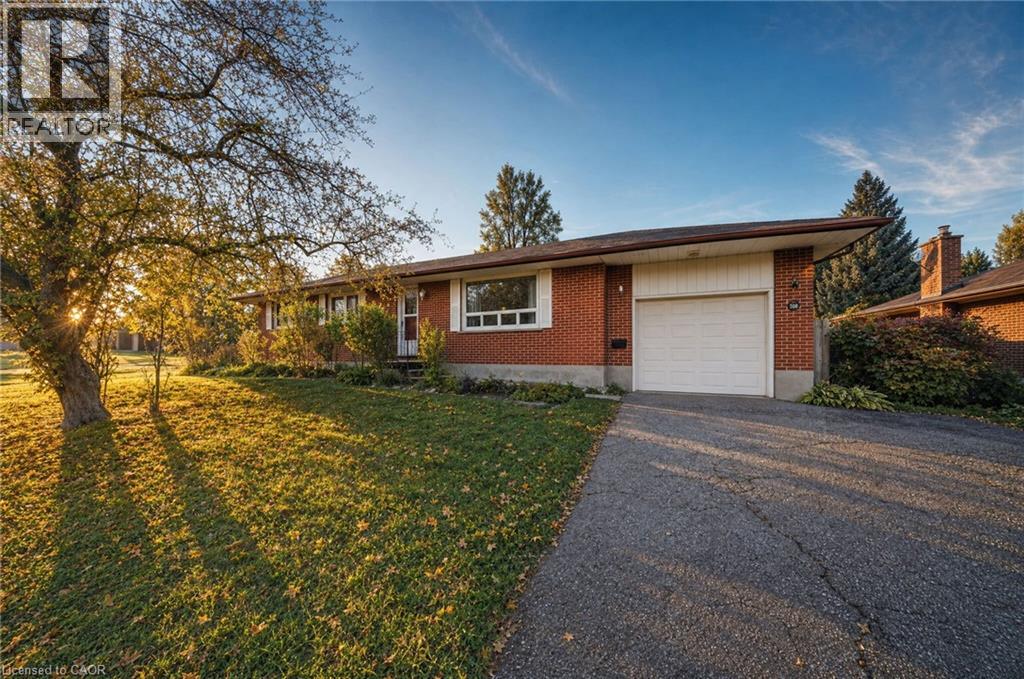
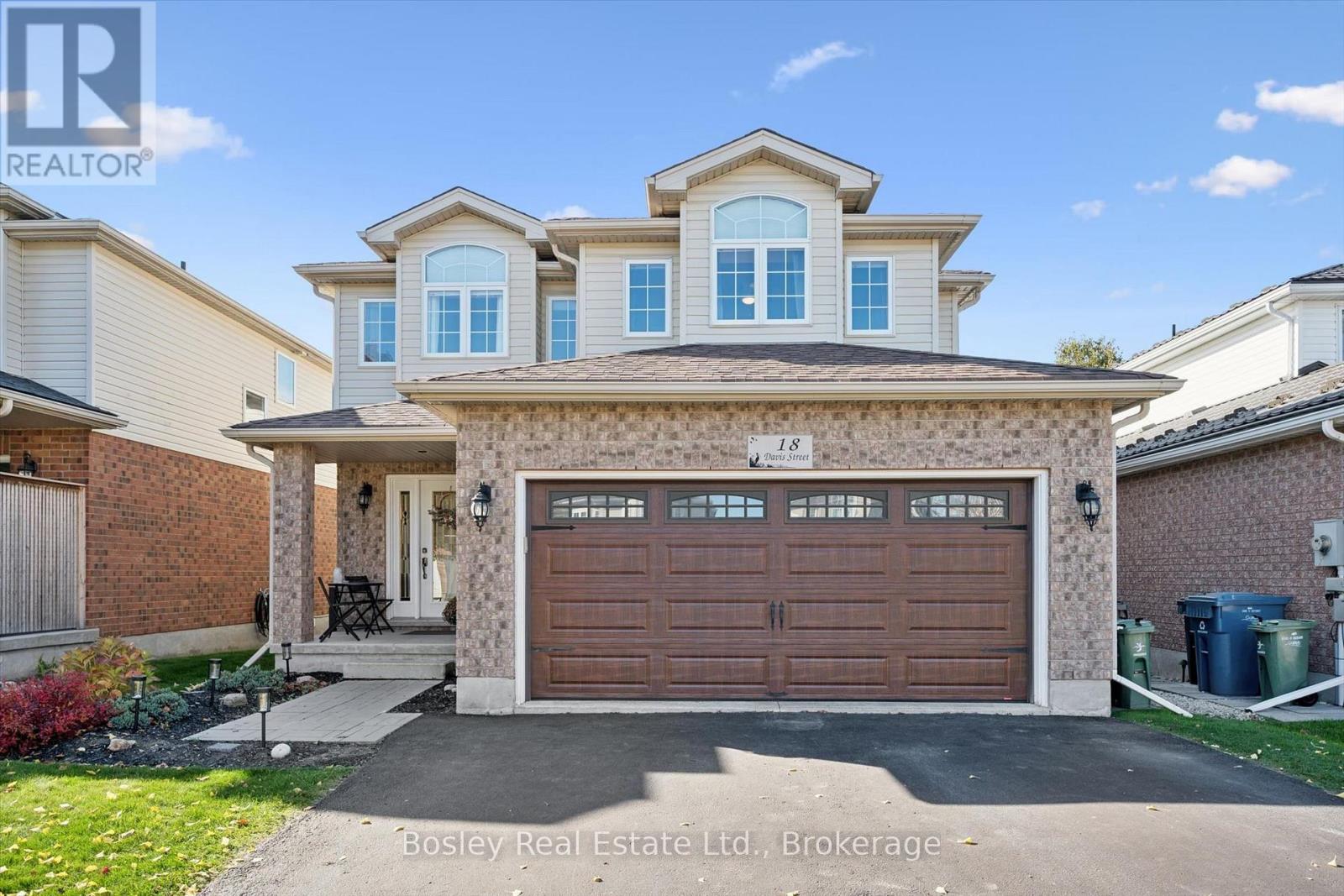
This list is a good start. Your Home Search Portal shows every listing from every brokerage, plus sold prices, and emails you new matches as they are listed.
Dave builds your search personally, no algorithms guessing what you meant.
Your portal combines all available homes in our area, from any company and any REALTOR®.
See what homes actually sold for, the context that makes your offer smart.
Your contact info stays with us. No ads, no marketing lists, and your questions come straight to Dave.
REALTOR®, REALTORS®, and the REALTOR® logo are certification marks that are owned by REALTOR® Canada Inc. and licensed exclusively to The Canadian Real Estate Association (CREA). These certification marks identify real estate professionals who are members of CREA and who must abide by CREA’s By-Laws, Rules, and the REALTOR® Code. The MLS® trademark and the MLS® logo are owned by CREA and identify the quality of services provided by real estate professionals who are members of CREA. Listing data is provided under the REALTOR.ca Data Distribution Facility and is subject to our listing data terms.