$1,050,000
Listed today
2 Firella Place
Wellesley · 4 bd · 4+2 ba · 3,813 sq ft
Detached
Listed by RE/MAX Twin City Realty Inc.


Kitchener, N2R0S3
Listed by RE/MAX Real Estate Centre Inc. · MLS® 40874248
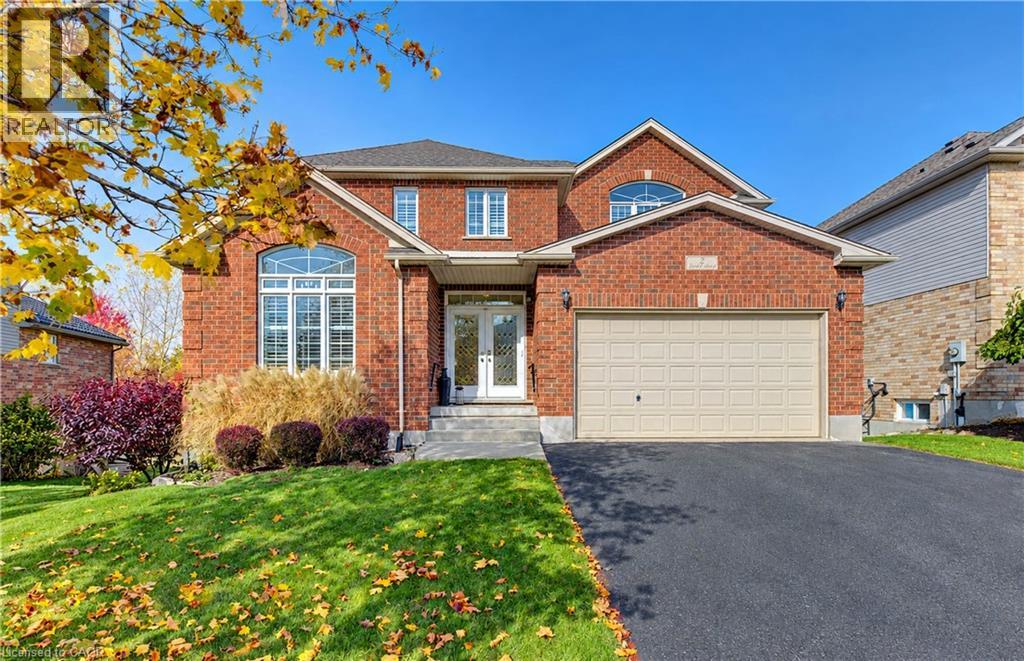
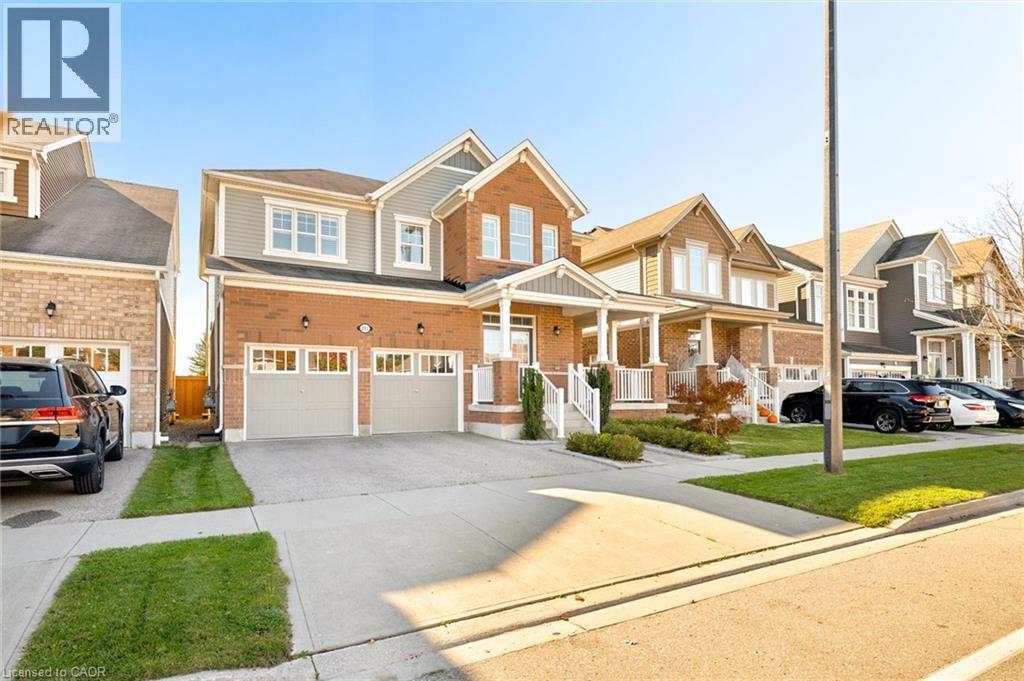
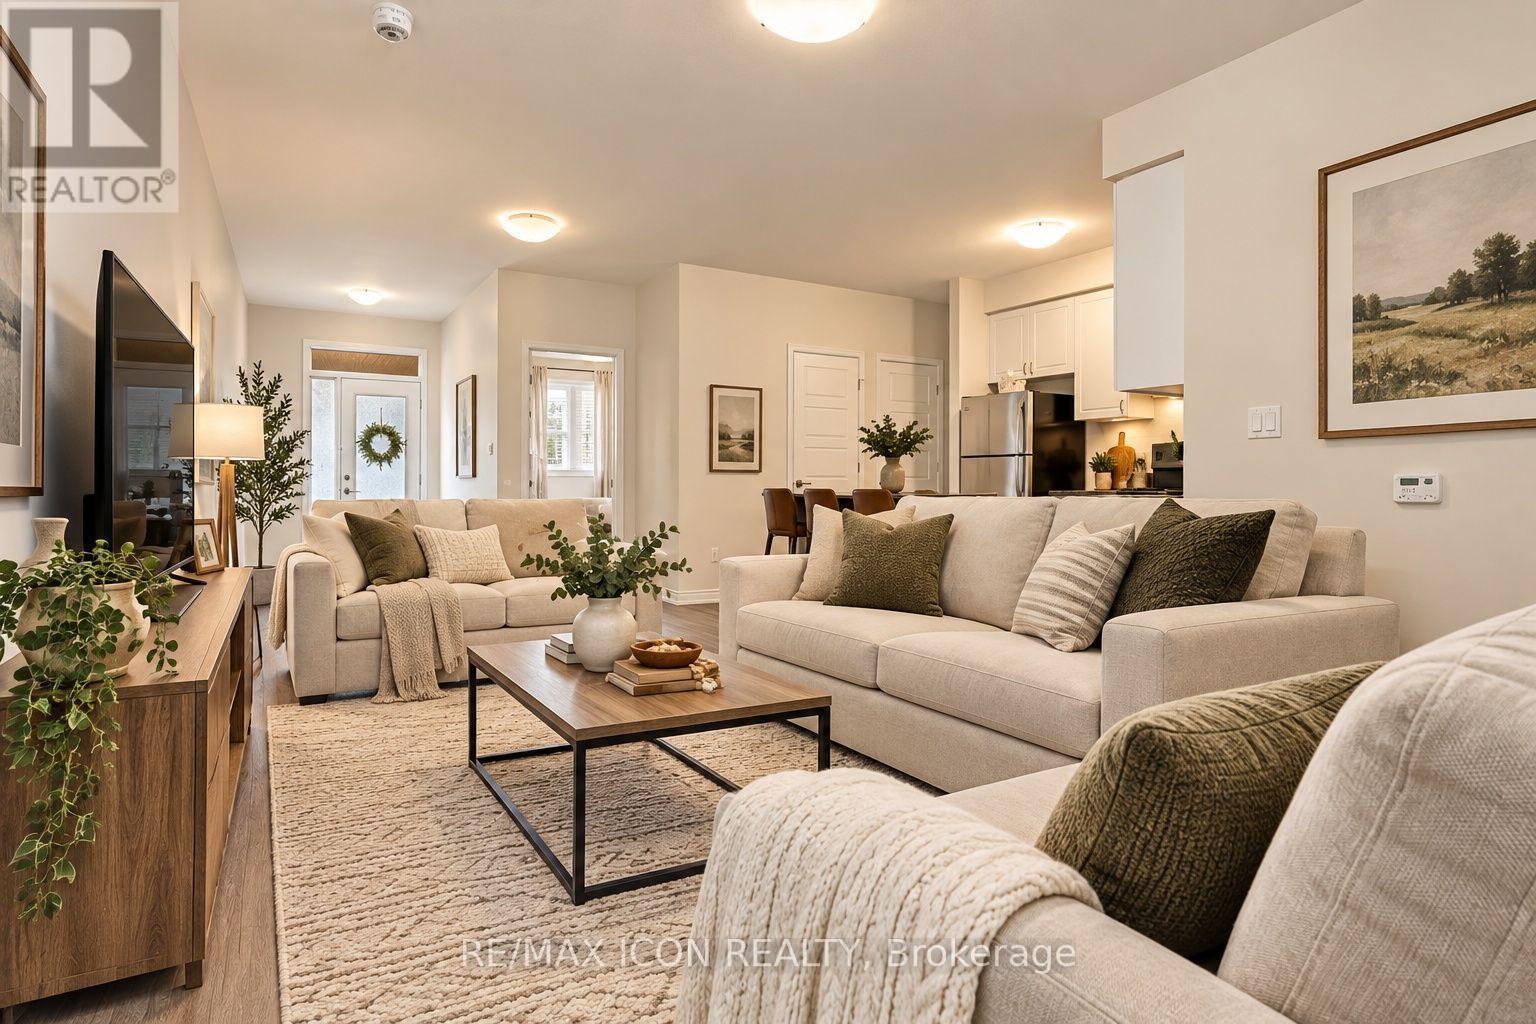
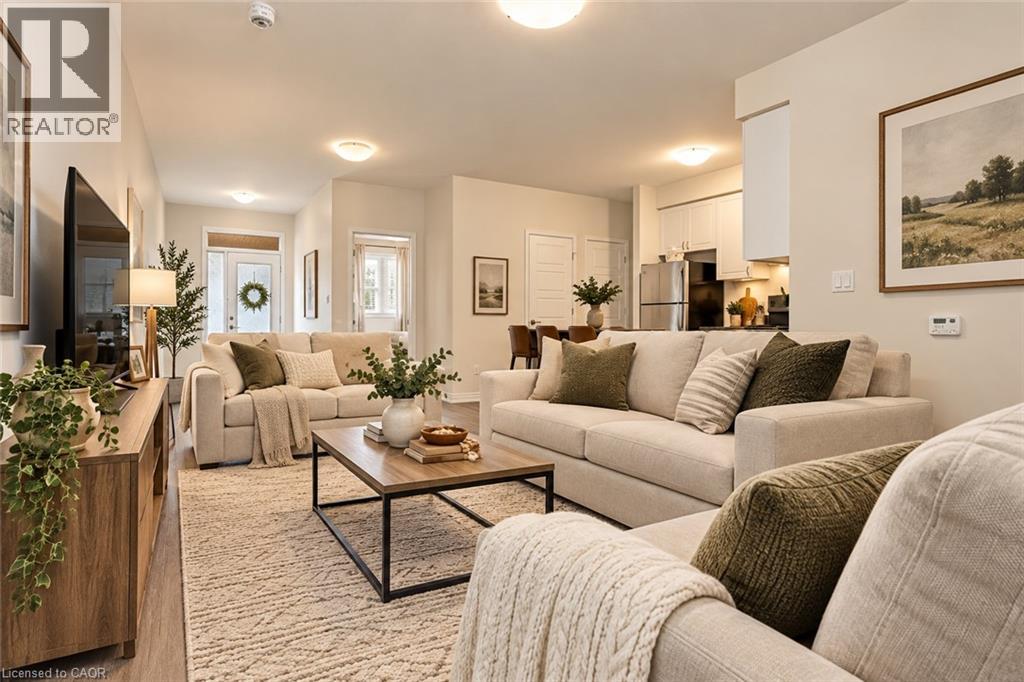
MODERN LUXURY | 4+2 BEDROOMS | 5.5 BATHROOMS | LEGAL BASEMENT APARTMENT Late 2022- built home offering approximately 3,637 sq. ft. of stylish living space on a premium 36-ft lot. Features include 9-ft ceilings, upgraded hardwood floors, pot lights, a gas fireplace, and a dedicated home office. The chef’s kitchen boasts extended cabinetry, built-in appliances, a gas stove, quartz countertops, and a spacious 9-ft island—perfect for entertaining. Upstairs offers four generous bedrooms, three full bathrooms, a convenient laundry room, and a spacious primary suite with a walk-in closet. The fully finished legal two-bedroom basement apartment includes a separate entrance, two full bathrooms, and an open-concept layout—ideal for rental income or extended family. Complete with a fenced backyard, finished concrete landscaping, and a double-car garage, this exceptional home combines luxury, comfort, and incredible versatility.
Features: In-Law Suite
| Level | Room | Size |
|---|---|---|
| Basement | 3pc Bathroom | |
| Basement | 3pc Bathroom | |
| Basement | Living room | 10'5'' x 26'10'' |
| Basement | Bedroom | 8'5'' x 11'8'' |
| Basement | Primary Bedroom | 10'5'' x 13'3'' |
| Second level | 3pc Bathroom | |
| Second level | 3pc Bathroom | |
| Second level | 3pc Bathroom | 10'1'' x 9'8'' |
| Second level | Laundry room | 9'9'' x 7'9'' |
| Second level | Bedroom | 11'9'' x 16'1'' |
| Second level | Bedroom | 12'4'' x 10'1'' |
| Second level | Bedroom | 12'3'' x 14'1'' |
| Second level | Primary Bedroom | 18'9'' x 17'8'' |
| Main level | Mud room | 9' x 5'4'' |
| Main level | Living room | 17'4'' x 17'4'' |
| Main level | Dining room | 10'3'' x 6'5'' |
| Main level | 2pc Bathroom | |
| Main level | Kitchen | 17'4'' x 10'5'' |
| Main level | Office | 8'3'' x 10'9'' |
Get to know the streets, the schools, the parks and the kind of homes you will find in Rosenberg.






This list is a good start. Your Home Search Portal shows every listing from every brokerage, plus sold prices, and emails you new matches as they are listed.
Dave builds your search personally, no algorithms guessing what you meant.
Your portal combines all available homes in our area, from any company and any REALTOR®.
See what homes actually sold for, the context that makes your offer smart.
Your contact info stays with us. No ads, no marketing lists, and your questions come straight to Dave.
REALTOR®, REALTORS®, and the REALTOR® logo are certification marks that are owned by REALTOR® Canada Inc. and licensed exclusively to The Canadian Real Estate Association (CREA). These certification marks identify real estate professionals who are members of CREA and who must abide by CREA’s By-Laws, Rules, and the REALTOR® Code. The MLS® trademark and the MLS® logo are owned by CREA and identify the quality of services provided by real estate professionals who are members of CREA. Listing data is provided under the REALTOR.ca Data Distribution Facility and is subject to our listing data terms.