
$699,000
Listed today
20 - 15 Blacklock Street
Cambridge · 4 bd · 3+1 ba
Townhouse
Listed by Right At Home Realty


Kitchener, N2H4B7
Listed by RE/MAX Solid Gold Realty (II) Ltd. · MLS® 40850385
This AAA home is located in a small enclave of Condo Townhomes in the Heritage District of Downtown Kitchener, where units rarely come up for sale and is surrounded by beautiful, vintage older homes and mature trees. Enjoy the Downtown Vibe from your own outdoor terrace located at the front of the unit.
This home has been updated over the years and offers approx. 2100sqft of great living space.
Hand scraped Teak Hardwood floors on the main and upper floors adds to the overall warmth of this beautiful home.
The newer open concept kitchen with breakfast bar overlooks the cosy Living and Dining Room with gas Fireplace, and has built in appliances including a warming oven, and lots of cabinetry.
The Living room has a modern built in storage cabinet for additional storage. There are 2 spacious bedrooms upstairs, both with there own updated Ensuite baths and the Primary bedroom has a spacious walk through closet, and a functional upper Laundry area.
The Recreation room downstairs offers a cozy electric fireplace, with a walkout to a private Patio and greenspace, newly painted 2pc bath, storage room and access to the garage. This prime downtown location is close to Hibner Park, the Kitchener Public Library, Centre in the Square, Restaurants , the LRT and just steps to the GO Train station. and so much more.
Investigate this rare find in the heart of downtown Kitchener and you won’t be disappointed.
Features: Quiet Area, Community Centre, Balcony, Paved driveway, Automatic Garage Door Opener
| Level | Room | Size |
|---|---|---|
| Second level | 4pc Bathroom | |
| Basement | 2pc Bathroom | |
| Basement | Recreation room | 14'11'' x 24'7'' |
| Second level | 4pc Bathroom | |
| Second level | Bedroom | 15'4'' x 14'11'' |
| Second level | Primary Bedroom | 18'2'' x 14'11'' |
| Main level | Kitchen | 7'10'' x 17'0'' |
| Main level | Dining room | 11'2'' x 14'11'' |
| Main level | Living room | 14'1'' x 14'0'' |
Get to know the streets, the schools, the parks and the kind of homes you will find in Civic Centre.






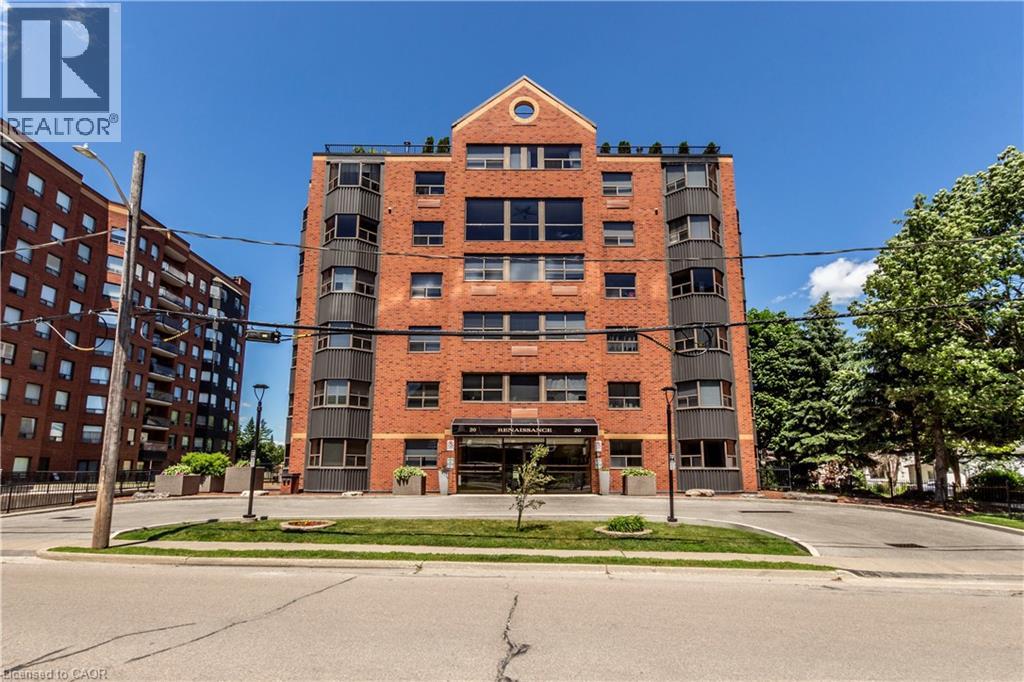
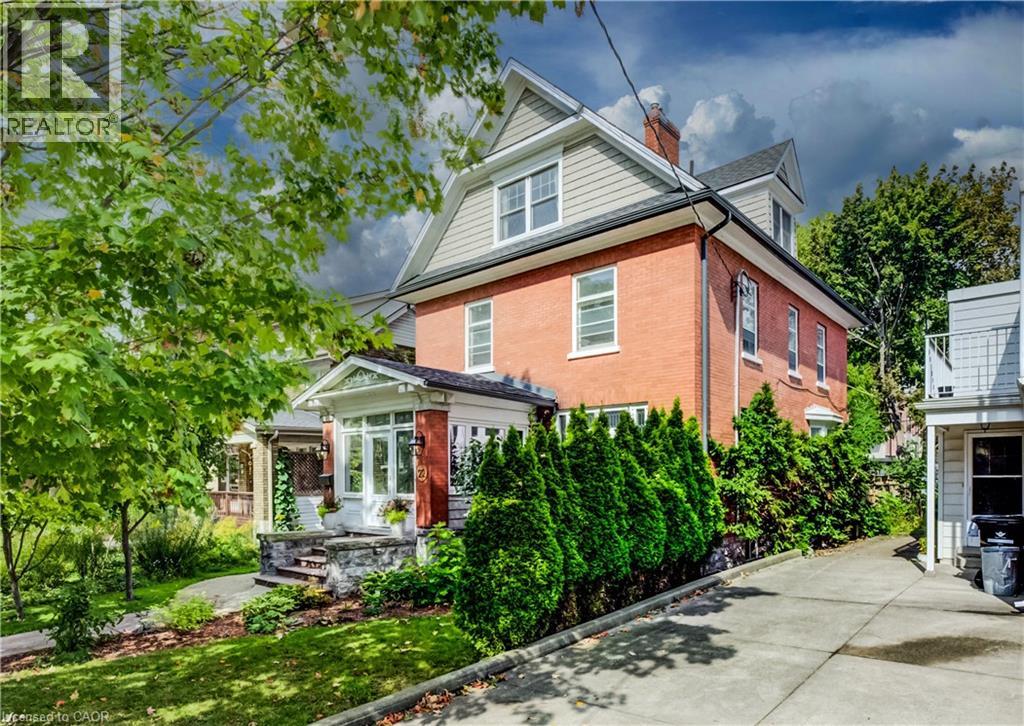
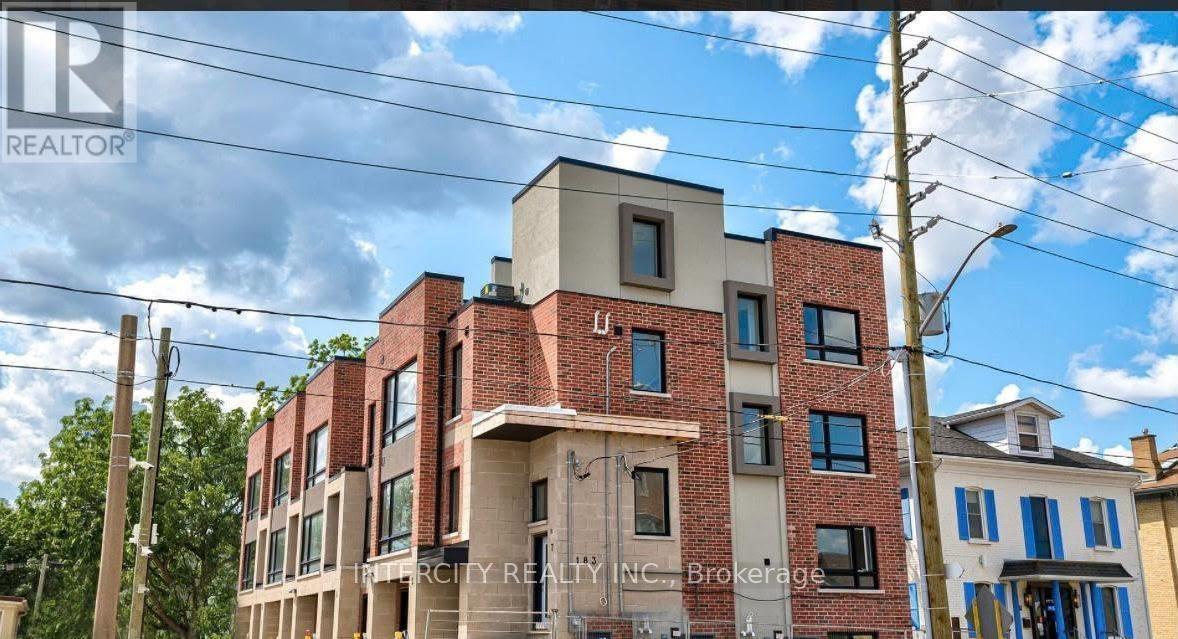
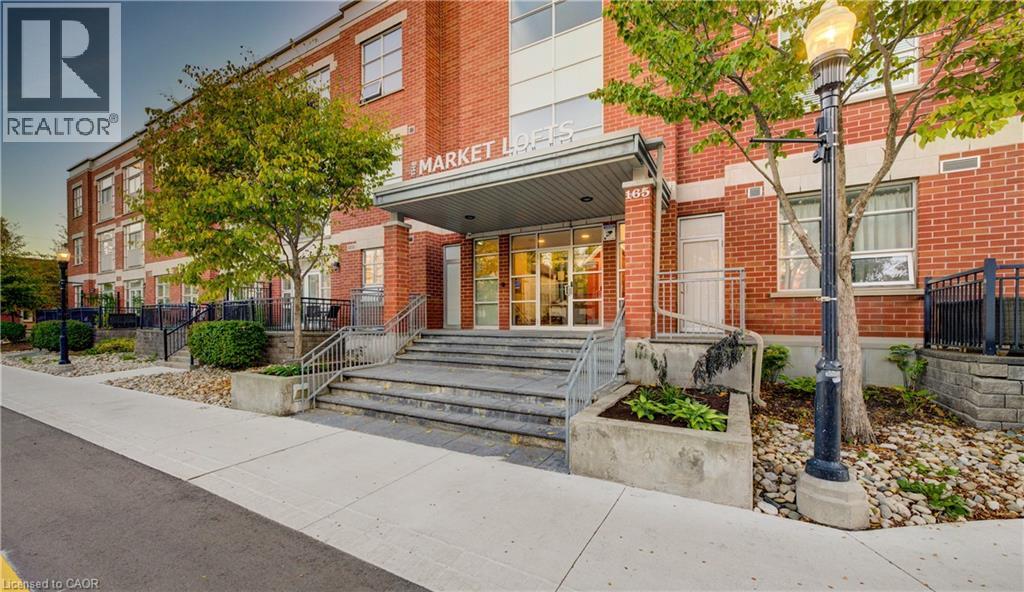

This list is a good start. Your Home Search Portal shows every listing from every brokerage, plus sold prices, and emails you new matches as they are listed.
Dave builds your search personally, no algorithms guessing what you meant.
Your portal combines all available homes in our area, from any company and any REALTOR®.
See what homes actually sold for, the context that makes your offer smart.
Your contact info stays with us. No ads, no marketing lists, and your questions come straight to Dave.
REALTOR®, REALTORS®, and the REALTOR® logo are certification marks that are owned by REALTOR® Canada Inc. and licensed exclusively to The Canadian Real Estate Association (CREA). These certification marks identify real estate professionals who are members of CREA and who must abide by CREA’s By-Laws, Rules, and the REALTOR® Code. The MLS® trademark and the MLS® logo are owned by CREA and identify the quality of services provided by real estate professionals who are members of CREA. Listing data is provided under the REALTOR.ca Data Distribution Facility and is subject to our listing data terms.