
$589,000
Listed today
162 Stamson Street
Kitchener · 4 bd · 3+1 ba
Townhouse
Listed by The Agency


Cambridge, N1S0B6
Listed by Royal LePage Wolle Realty · MLS® 40850588
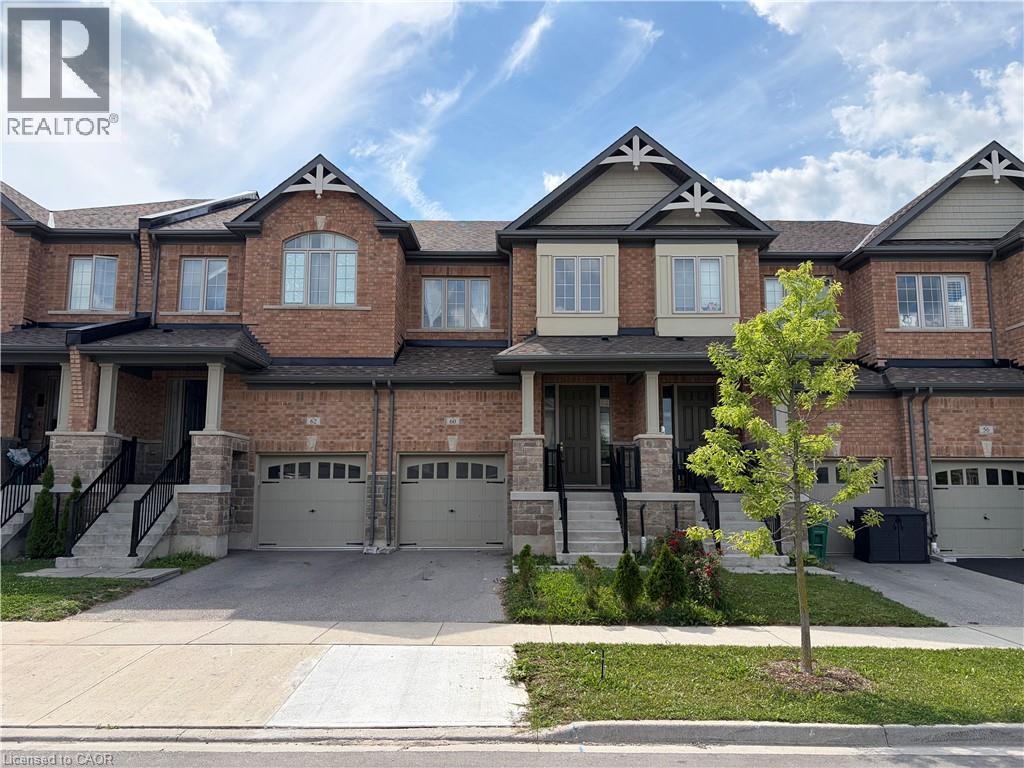
WELCOME TO YOUR NEW HOME! Attention first-time homebuyers, families, and savvy investors, this property will appeal to all. This executive style townhouse offers community in this well-cared for complex with low maintenance fees.
Parking for 2 in your own driveway and garage.
As you enter the property you'll appreciate the spacious foyer with convenient powder room. The open concept living room/eat-in kitchen is perfect for entertaining and family gatherings.
Outdoor space includes both an upper and lower deck with sliders to the main floor and walkout basement.
Upstairs you'll find 3 spacious bedrooms with 2 full bathrooms, one 4 piece main bathroom, and a second 4 piece ensuite off the primary bedroom.
You'll even find a convenient laundry room making chores easy.
The unfinished basement with 3 piece rough-in bathroom, offers great space for kids to play, set up a gym, or use for storage until you're ready to use your imagination and turn it into finished living space.
All of this in a great location for commuters to Toronto, London, or Hamilton.
All of these features make this a great investment, for yourself, or for years to come. Book your private showing today.
Features: Quiet Area, Balcony, Sump Pump
| Level | Room | Size |
|---|---|---|
| Main level | Dining room | 11'7'' x 8'5'' |
| Basement | Recreation room | |
| Basement | 3pc Bathroom | |
| Second level | 4pc Ensuite bath | |
| Second level | Primary Bedroom | 14'4'' x 17'2'' |
| Second level | Bedroom | 17'7'' x 10'1'' |
| Second level | Bedroom | 10'10'' x 8'5'' |
| Second level | 4pc Bathroom | |
| Main level | Kitchen | 11'2'' x 8'11'' |
| Main level | Living room | 10'0'' x 17'3'' |
| Main level | 2pc Bathroom | |
| Main level | Foyer |
Get to know the streets, the schools, the parks and the kind of homes you will find in Southwood.










This list is a good start. Your Home Search Portal shows every listing from every brokerage, plus sold prices, and emails you new matches as they are listed.
Dave builds your search personally, no algorithms guessing what you meant.
Your portal combines all available homes in our area, from any company and any REALTOR®.
See what homes actually sold for, the context that makes your offer smart.
Your contact info stays with us. No ads, no marketing lists, and your questions come straight to Dave.
REALTOR®, REALTORS®, and the REALTOR® logo are certification marks that are owned by REALTOR® Canada Inc. and licensed exclusively to The Canadian Real Estate Association (CREA). These certification marks identify real estate professionals who are members of CREA and who must abide by CREA’s By-Laws, Rules, and the REALTOR® Code. The MLS® trademark and the MLS® logo are owned by CREA and identify the quality of services provided by real estate professionals who are members of CREA. Listing data is provided under the REALTOR.ca Data Distribution Facility and is subject to our listing data terms.