
$1,135,000
Listed today
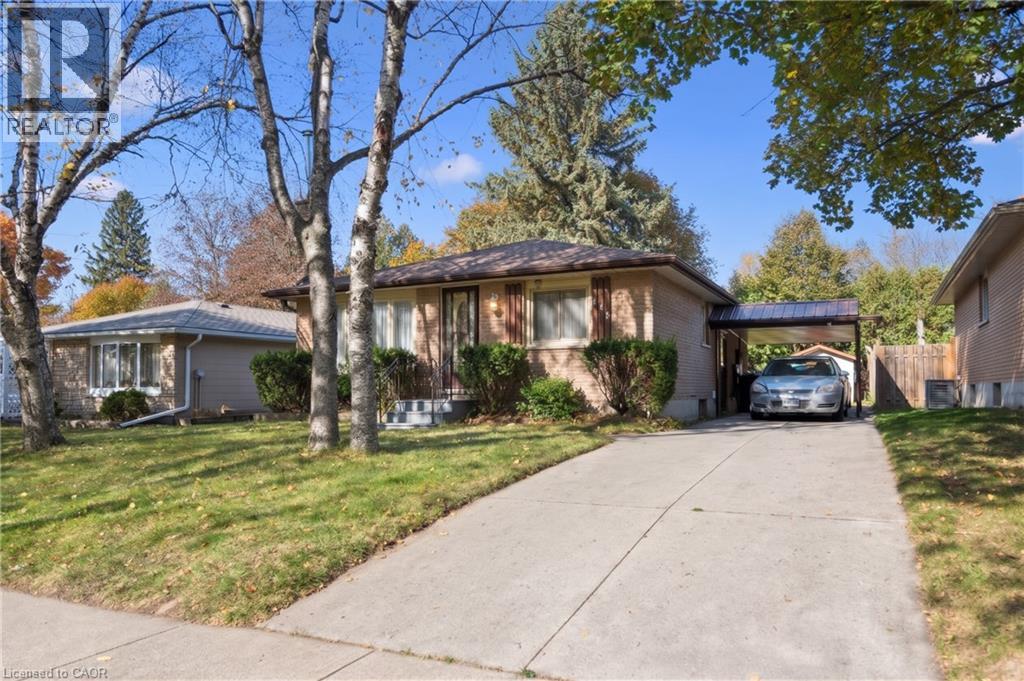
76 Elmbank Trail W
Kitchener · 5 bd · 10+1 ba
Detached
Listed by Homelife/Miracle Realty Ltd


Cambridge, N1R8A4
Listed by RE/MAX Real Estate Centre Inc. · MLS® 40852482
This custom home is in pristine condition, with quality finishes throughout including updated lighting, window treatments, hardwood flooring in the main floor living areas, and ceramic flooring in the kitchen, laundry and main foyer. The kitchen has an informal dining area for family gatherings, and features stainless appliances, modern cabinets, ceramic backsplash, and quartz countertops. There is a walkout with a covered porch and a large upper deck from the kitchen area which overlooks the beautifully landscaped lovingly cared for back yard. The large living room is perfect for intimate evenings and family relaxation, and has a corner fireplace and a huge window overlooking the back yard. The formal dining room has lots of windows, modern colours, updated finishes and lighting, and is adjacent to the office for extended entertaining space. The 2 piece powder room has white fixtures, and the laundry room has front load washer and dryer to complete this level. The bedroom level is reached by a curved hardwood staircase with hardwood flooring on the upper landing. This level features a huge primary bedroom with double doors, hardwood flooring, a bay window seating nook, his and hers closets, a 3 pce ensuite with a shower stall, ceramic flooring and quartz countertop.
The 3 remaining spacious bedrooms are also finished in hardwood flooring. The main 4 pce modern bathroom has ceramic flooring, quartz countertop and a corner jet tub with tiled backsplash, as well as a separate glass door shower. The hardwood staircase continues down from the main level to the fully finished basement. Here you will find a 3 pce bathroom, and 2 additional bedrooms featuring parquet flooring, one of which has a walkout to the backyard. The large recroom is also parquet floored with a corner fireplace. A unique feature of this home is the huge workshop space underneath the garage. This room is currently being used for winemaking but has many possibilities with a walkout to the backyard.
Features: School Bus, Community Centre, Conservation/green belt, Paved driveway
| Level | Room | Size |
|---|---|---|
| Basement | Utility room | 14'1'' x 19'6'' |
| Basement | Storage | 9'6'' x 17'8'' |
| Basement | Storage | 14'1'' x 17'9'' |
| Basement | 3pc Bathroom | 6'2'' x 6'10'' |
| Basement | Bedroom | 8'5'' x 11'2'' |
| Basement | Bedroom | 10'7'' x 16'4'' |
| Basement | Recreation room | 13'0'' x 22'8'' |
| Second level | 4pc Bathroom | 8'8'' x 9'4'' |
| Second level | 3pc Ensuite bath | 4'2'' x 11'2'' |
| Second level | Bedroom | 9'10'' x 15'5'' |
| Second level | Bedroom | 11'2'' x 12'11'' |
| Second level | Bedroom | 8'11'' x 12'1'' |
| Second level | Primary Bedroom | 16'3'' x 23'1'' |
| Main level | Laundry room | 6'10'' x 8'7'' |
| Main level | 2pc Bathroom | 4'6'' x 5'5'' |
| Main level | Office | 11'0'' x 12'11'' |
| Main level | Kitchen | 12'11'' x 18'3'' |
| Main level | Dining room | 16'2'' x 16'3'' |
| Main level | Living room | 12'2'' x 19'0'' |
Get to know the streets, the schools, the parks and the kind of homes you will find in Branchton Park.










This list is a good start. Your Home Search Portal shows every listing from every brokerage, plus sold prices, and emails you new matches as they are listed.
Dave builds your search personally, no algorithms guessing what you meant.
Your portal combines all available homes in our area, from any company and any REALTOR®.
See what homes actually sold for, the context that makes your offer smart.
Your contact info stays with us. No ads, no marketing lists, and your questions come straight to Dave.
REALTOR®, REALTORS®, and the REALTOR® logo are certification marks that are owned by REALTOR® Canada Inc. and licensed exclusively to The Canadian Real Estate Association (CREA). These certification marks identify real estate professionals who are members of CREA and who must abide by CREA’s By-Laws, Rules, and the REALTOR® Code. The MLS® trademark and the MLS® logo are owned by CREA and identify the quality of services provided by real estate professionals who are members of CREA. Listing data is provided under the REALTOR.ca Data Distribution Facility and is subject to our listing data terms.