
$1,269,900
Listed today
27 Autumn Ridge Trail
Kitchener · 4 bd · 4+1 ba · 2,791 sq ft
DetachedExplore Doon South →
Listed by RE/MAX Twin City Realty Inc.


Kitchener, N2R0H1
Listed by Homelife/Miracle Realty Ltd · MLS® X14129466
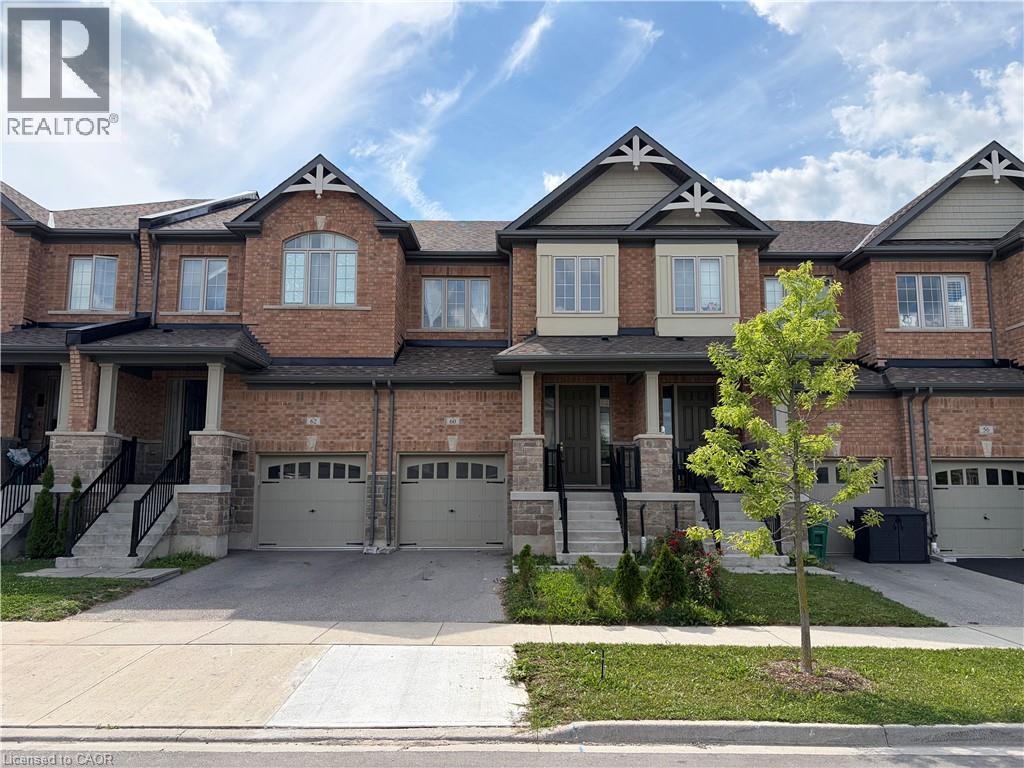
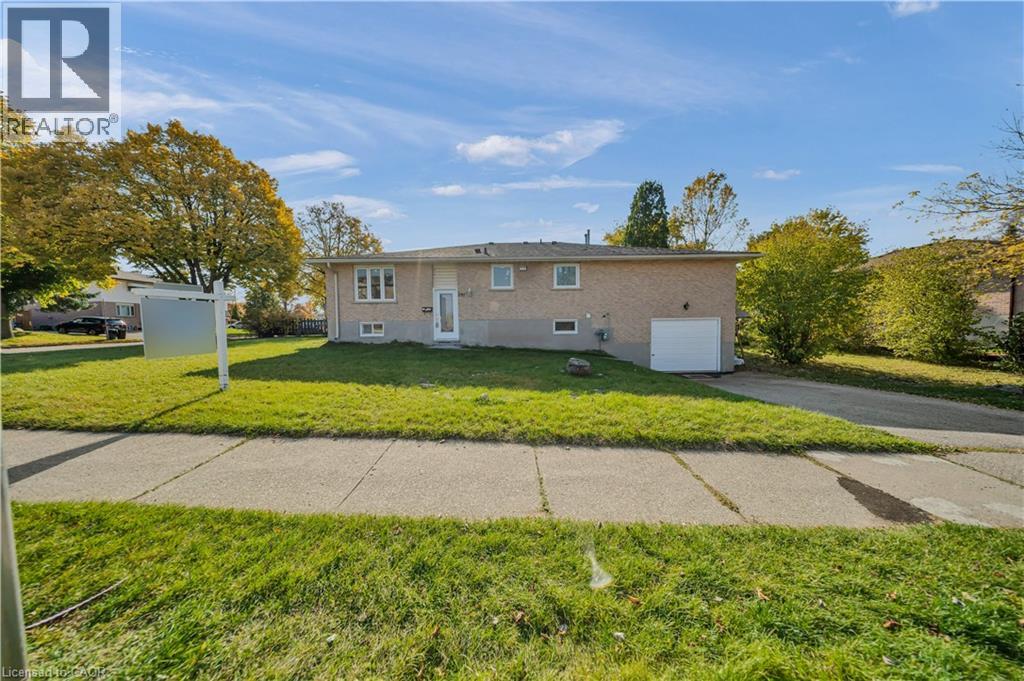
Stunning Detached Duplex in Prestigious Doon South! Offering over 2,700 sq. ft of beautifully finished living space (Incl. basement), this exceptional home showcases 9-ft ceilings on the main level, an elegant open-concept design, a cozy gas fireplace, and a chef-inspired kitchen featuring granite countertops, extended cabinetry, and a large island. The spacious living and dining areas flow to a private backyard retreat, creating the perfect setting for entertaining family and friends. Upstairs offers 3 generous bedrooms and 2 full baths, including a luxurious primary suite with a walk-in closet and ensuite. The newly finished 2-bedroom basement suite with a separate walk-up entrance, full kitchen, bathroom, and private laundry offers outstanding income potential or an ideal multigenerational living solution. Vacant basement with no tenant interference, providing complete flexibility for the new owner. Ideally located near top-rated schools, parks, trails, shopping, and everyday amenities, this home delivers the perfect blend of luxury, lifestyle, and investment opportunity. A rare offering in one of Kitchener's most sought-after communities!
Features: Fireplace(s)
| Level | Room | Size |
|---|---|---|
| Main level | Foyer | |
| Basement | Living room | |
| Basement | Bedroom 4 | |
| Basement | Bedroom 5 | |
| Basement | Bathroom | |
| Main level | Dining room | |
| Main level | Great room | |
| Main level | Kitchen | |
| Second level | Bedroom | |
| Second level | Bedroom 2 | |
| Second level | Bedroom 3 | |
| Second level | Bathroom | |
| Second level | Bathroom | |
| Basement | Foyer |








This list is a good start. Your Home Search Portal shows every listing from every brokerage, plus sold prices, and emails you new matches as they are listed.
Dave builds your search personally, no algorithms guessing what you meant.
Your portal combines all available homes in our area, from any company and any REALTOR®.
See what homes actually sold for, the context that makes your offer smart.
Your contact info stays with us. No ads, no marketing lists, and your questions come straight to Dave.
REALTOR®, REALTORS®, and the REALTOR® logo are certification marks that are owned by REALTOR® Canada Inc. and licensed exclusively to The Canadian Real Estate Association (CREA). These certification marks identify real estate professionals who are members of CREA and who must abide by CREA’s By-Laws, Rules, and the REALTOR® Code. The MLS® trademark and the MLS® logo are owned by CREA and identify the quality of services provided by real estate professionals who are members of CREA. Listing data is provided under the REALTOR.ca Data Distribution Facility and is subject to our listing data terms.