$669,900
Listed today
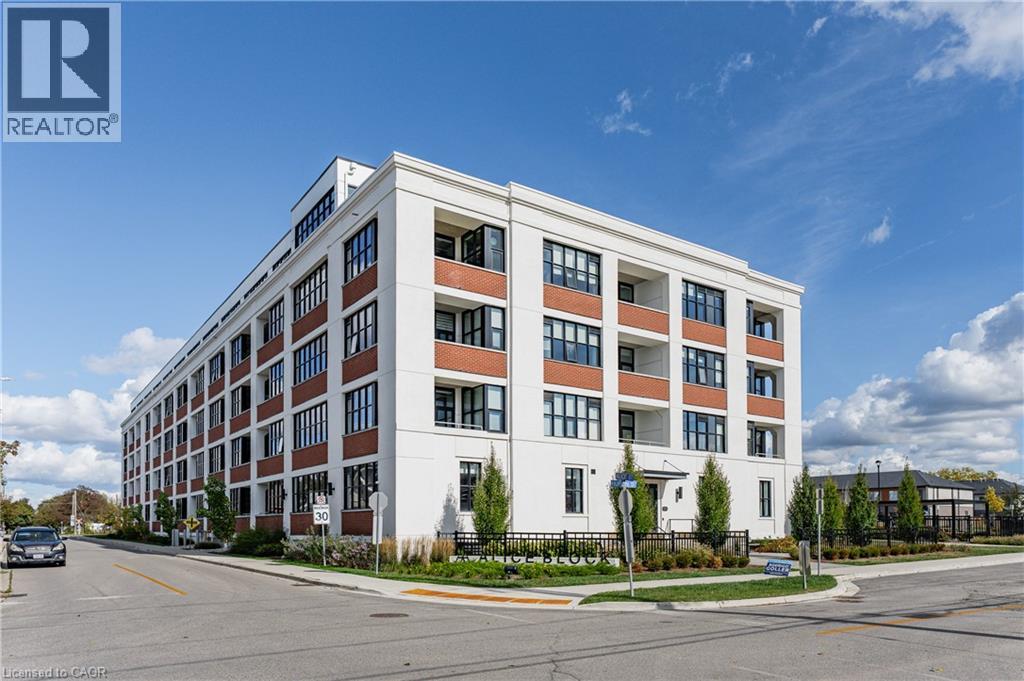
25 Concession Street Unit 204
Cambridge · 3 bd · 2+1 ba · 1,475 sq ft
Listed by RE/MAX Twin City Realty Inc.


Waterloo, N2J4M4
Listed by RE/MAX Twin City Realty Inc. · MLS® 40852641
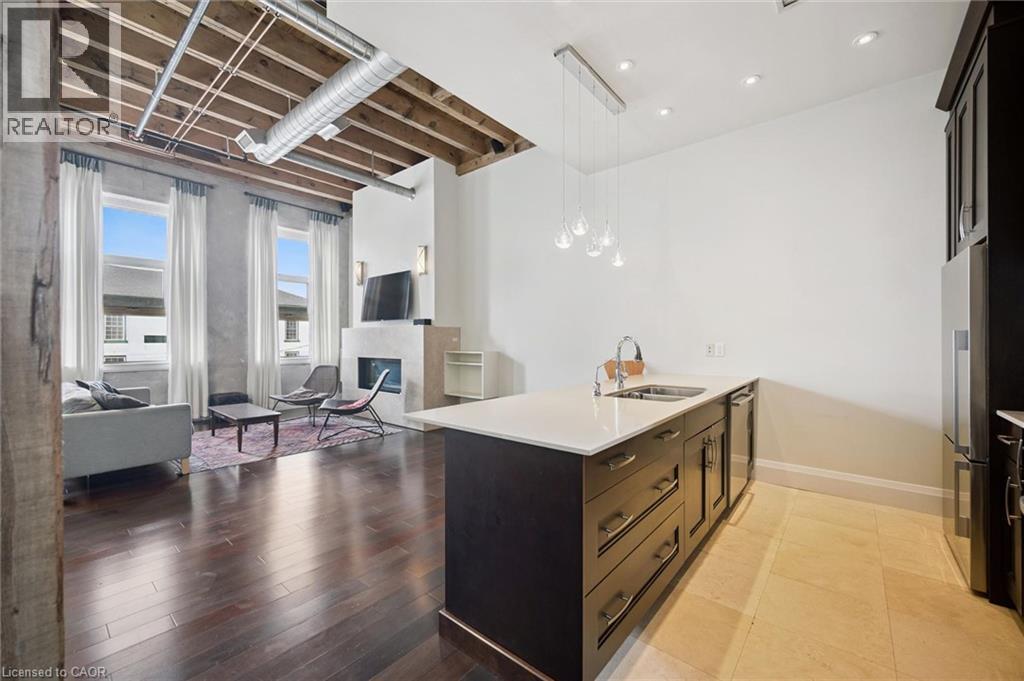
A RARE opportunity to own a spacious corner unit with peaceful views! Offering 1,767 sq. ft. of living space with 2 bedrooms, 2 full bathrooms and in-suite laundry, this bright and inviting condo offers an exceptional combination of space, privacy, and tranquility.
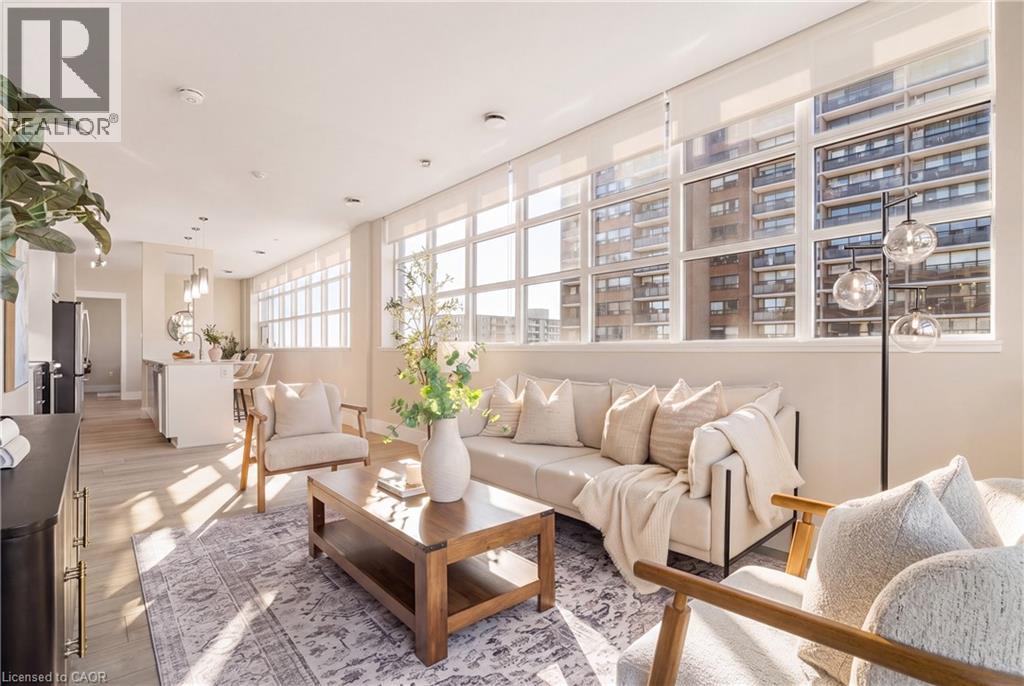
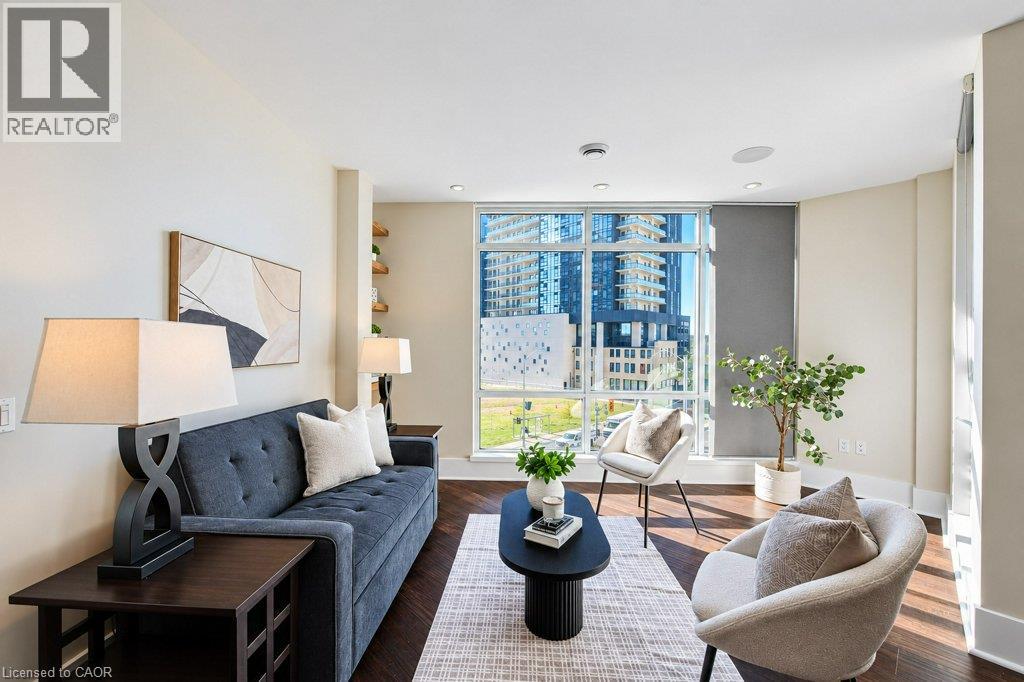
Surrounded by mature greenery, large windows capture an abundance of natural light and showcase beautiful lake and greenspace views throughout. The spacious dining room flows into the sun-filled living room, featuring a charming electric fireplace — a lovely place to relax and enjoy the scenery.
The covered balcony is the perfect spot for morning coffee, peaceful greenspace views, and listening to the birds sing. The generous eat-in kitchen offers abundant cabinetry, plenty of workspace, and a large island with a clever hidden pull-out trolley, perfect for entertaining or everyday convenience. The thoughtfully designed layout includes a main-floor laundry room and full 4-piece bathroom. The oversized primary bedroom offers plenty of space to unwind, a walk-in closet, and a 3-piece ensuite with a large walk-in shower.
The spacious second bedroom is wonderfully versatile as a guest room, home office, or den, and features a lovely Murphy bed that makes hosting overnight guests a breeze. It also enjoys peaceful greenspace views.
Complete with 2 underground parking spaces and a storage locker, this is carefree condo living at its best. Enjoy nearby walking trails while being conveniently close to Conestoga Mall, LRT, highways, shopping, transit, and all amenities.
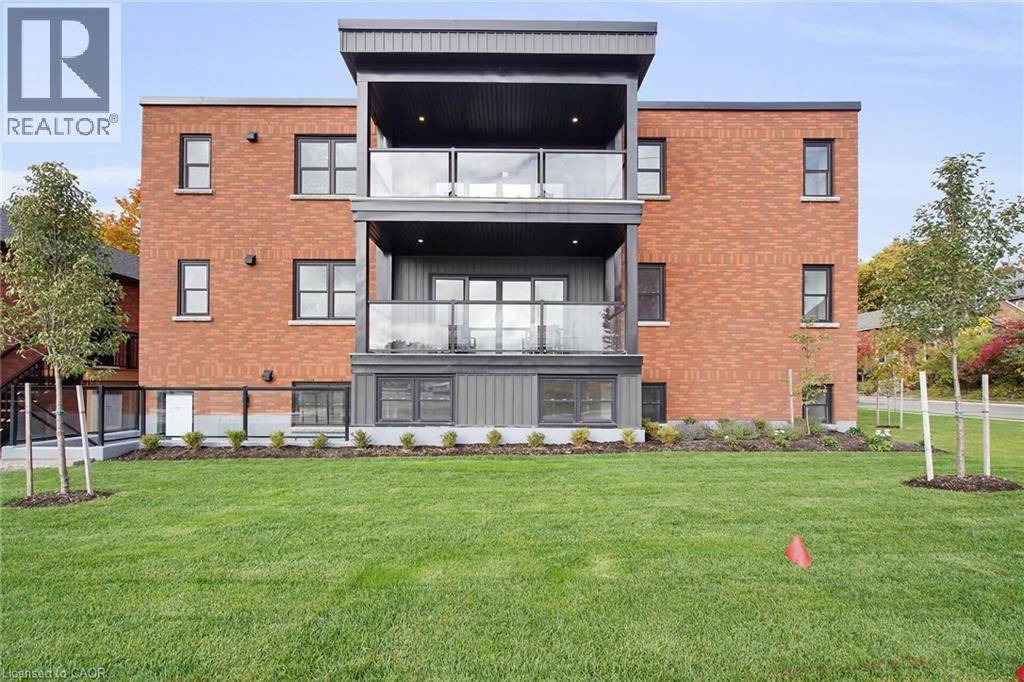
Features: Quiet Area, Community Centre, Backs on greenbelt, Balcony, Paved driveway, Automatic Garage Door Opener, Car Wash
| Level | Room | Size |
|---|---|---|
| Main level | Utility room | 5'10'' x 8'9'' |
| Main level | 4pc Bathroom | 9'' x 4'11'' |
| Main level | 3pc Ensuite bath | 14'2'' x 9'4'' |
| Main level | Bedroom | 9'10'' x 16'4'' |
| Main level | Primary Bedroom | 19'7'' x 20'3'' |
| Main level | Breakfast | 8'5'' x 9'9'' |
| Main level | Living room | 19'0'' x 22'0'' |
| Main level | Dining room | 17'5'' x 12'6'' |
| Main level | Kitchen | 11'2'' x 16'4'' |
Get to know the streets, the schools, the parks and the kind of homes you will find in Glenridge.

This list is a good start. Your Home Search Portal shows every listing from every brokerage, plus sold prices, and emails you new matches as they are listed.
Dave builds your search personally, no algorithms guessing what you meant.
Your portal combines all available homes in our area, from any company and any REALTOR®.
See what homes actually sold for, the context that makes your offer smart.
Your contact info stays with us. No ads, no marketing lists, and your questions come straight to Dave.
REALTOR®, REALTORS®, and the REALTOR® logo are certification marks that are owned by REALTOR® Canada Inc. and licensed exclusively to The Canadian Real Estate Association (CREA). These certification marks identify real estate professionals who are members of CREA and who must abide by CREA’s By-Laws, Rules, and the REALTOR® Code. The MLS® trademark and the MLS® logo are owned by CREA and identify the quality of services provided by real estate professionals who are members of CREA. Listing data is provided under the REALTOR.ca Data Distribution Facility and is subject to our listing data terms.