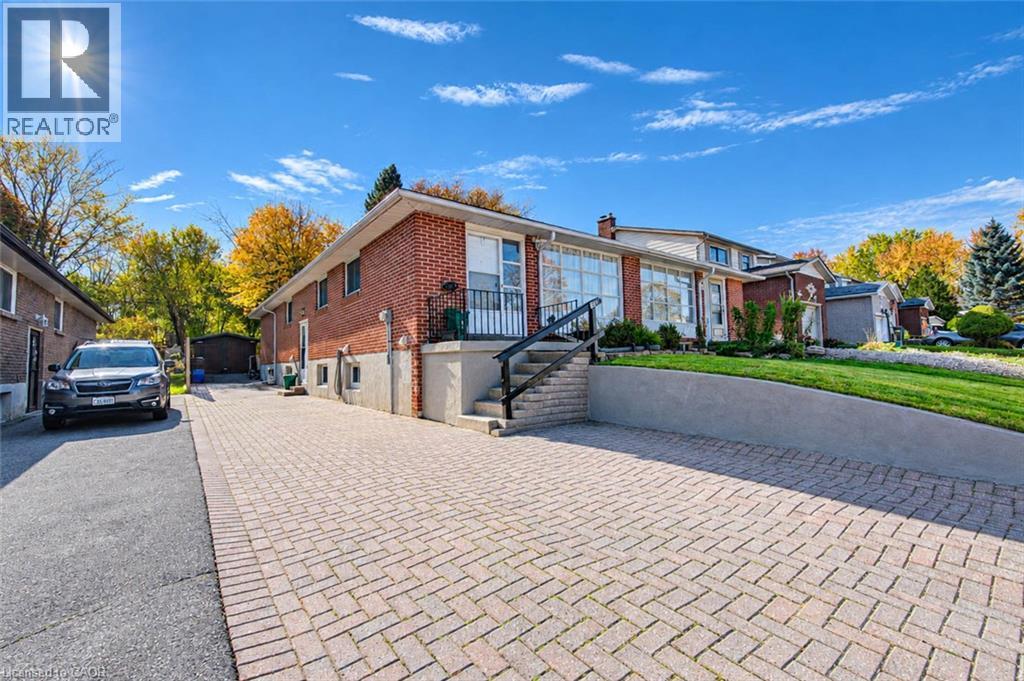
$590,000
Listed today
339 Westwood Drive
Kitchener · 4 bd · 2 ba · 2,310 sq ft
Semi-detachedExplore Westmount →
Listed by Flux Realty


Cambridge, N3H3R1
Listed by Keller Williams Home Group Realty, Brokerage · MLS® 40852773
3 Units !!!
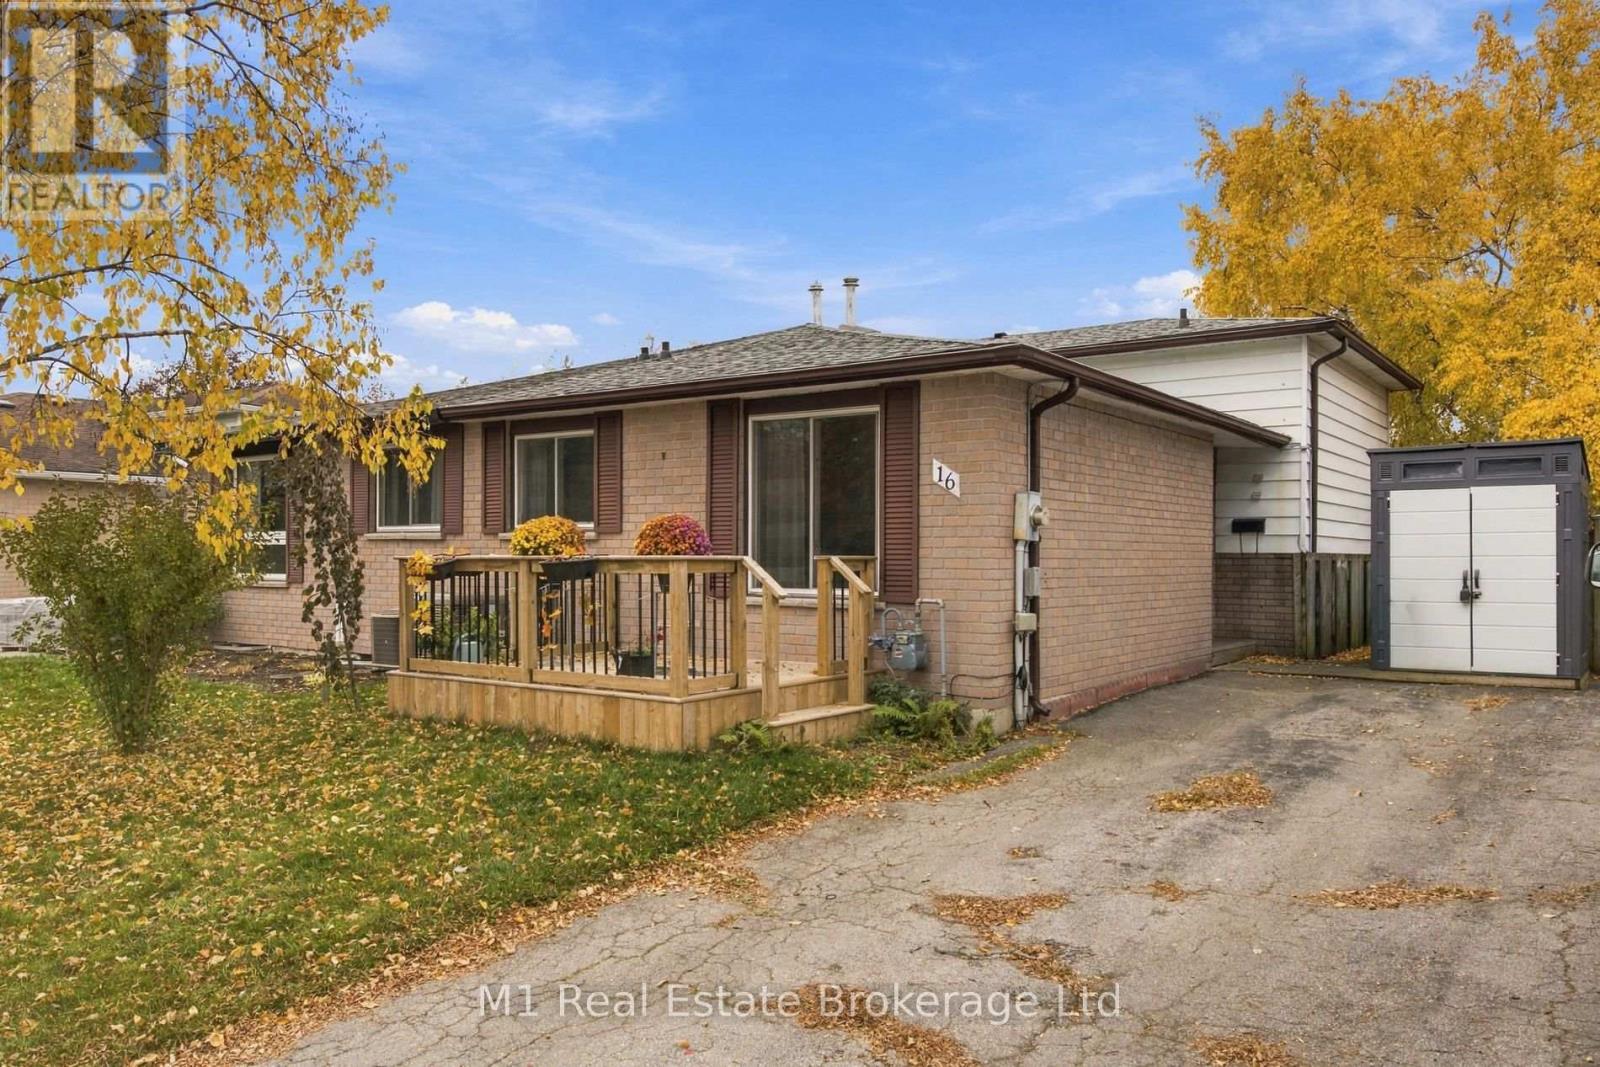
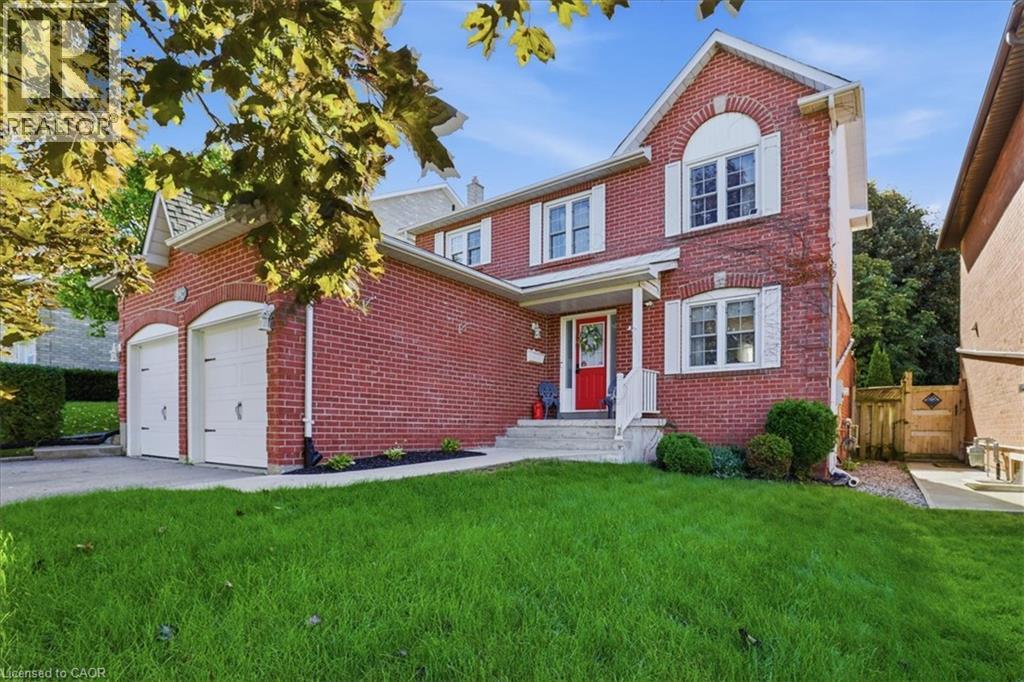
1344/1346 King Street offers an exceptional opportunity to get into the real estate market while generating rental income! This unique property features two semi-detached homes under one ownership currently being used as a duplex, plus a completely separate bachelor-style in-law suite, offering three self-contained living spaces with separate entrances. Whether you're a first-time buyer looking to offset your mortgage by living in one unit and renting the others, an investor seeking strong income potential, or a multi-generational family needing flexible living arrangements, this property offers outstanding value. One side of the home features two private entrances, a carpet-free main floor, bright open-concept living area, spacious kitchen with abundant cabinetry, double sinks and a breakfast bar island. Upstairs are two bedrooms and a four-piece bathroom. The second side also offers two separate entrances, a bright living room, modern kitchen with ample cabinetry and double sinks, main floor laundry with dinette, plus two bedrooms upstairs and a four-piece bathroom with tub/shower combination. The bonus bachelor-style in-law suite has its own private entrance, kitchenette and three-piece bathroom. It is currently rented but will be vacant at the end of August. The left-side unit is currently vacant, providing immediate occupancy for an owner. Significant updates were completed several years ago. Conveniently located close to schools, shopping, transit and everyday amenities, with parking for up to 10 vehicles. A rare opportunity to own a property that can help pay a substantial portion of your mortgage while building long-term wealth through real estate.
Features: High Traffic Area, Community Centre, Paved driveway, Shared Driveway, In-Law Suite
| Level | Room | Size |
|---|---|---|
| Main level | 3pc Bathroom | |
| Second level | 4pc Bathroom | |
| Second level | 4pc Bathroom | |
| Main level | Living room | 8'3'' x 11'2'' |
| Main level | Kitchen | 9'5'' x 5'9'' |
| Main level | Dining room | 5'8'' x 5'5'' |
| Second level | Primary Bedroom | 10'3'' x 8'7'' |
| Second level | Bedroom | 7'8'' x 10'6'' |
| Main level | Living room | 14'7'' x 14'0'' |
| Main level | Kitchen | 7'6'' x 9'4'' |
| Second level | Primary Bedroom | 12'2'' x 9'1'' |
| Second level | Bedroom | 6'5'' x 9'0'' |
| Main level | Living room | 12'1'' x 9'4'' |
| Main level | Kitchen | 14'9'' x 5'3'' |
| Main level | Dining room | 9'3'' x 5'7'' |
Get to know the streets, the schools, the parks and the kind of homes you will find in Preston Centre.
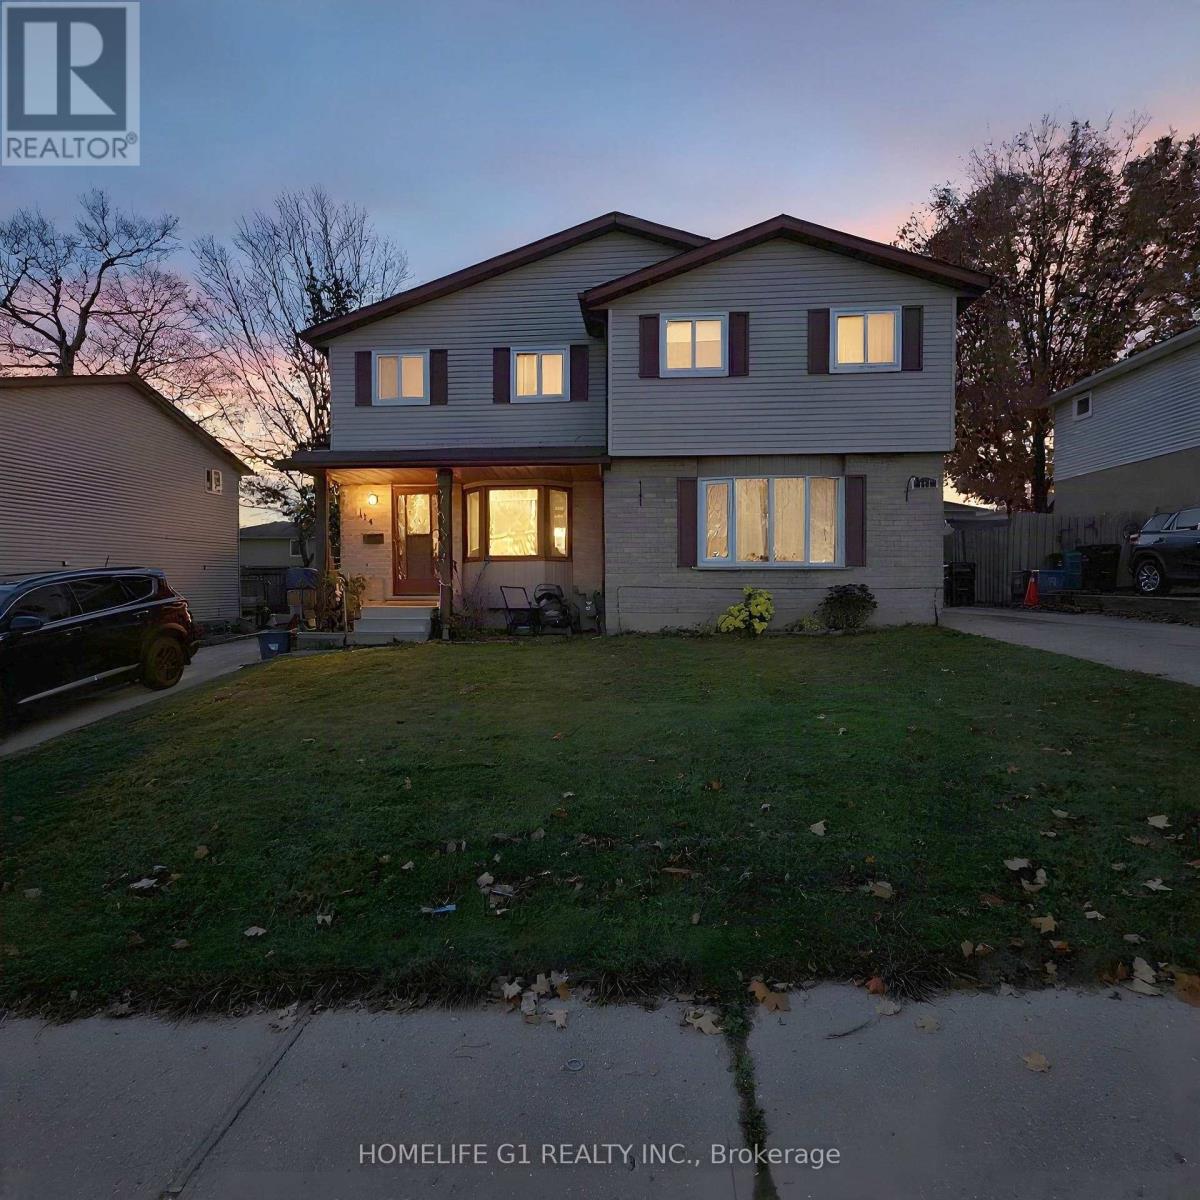
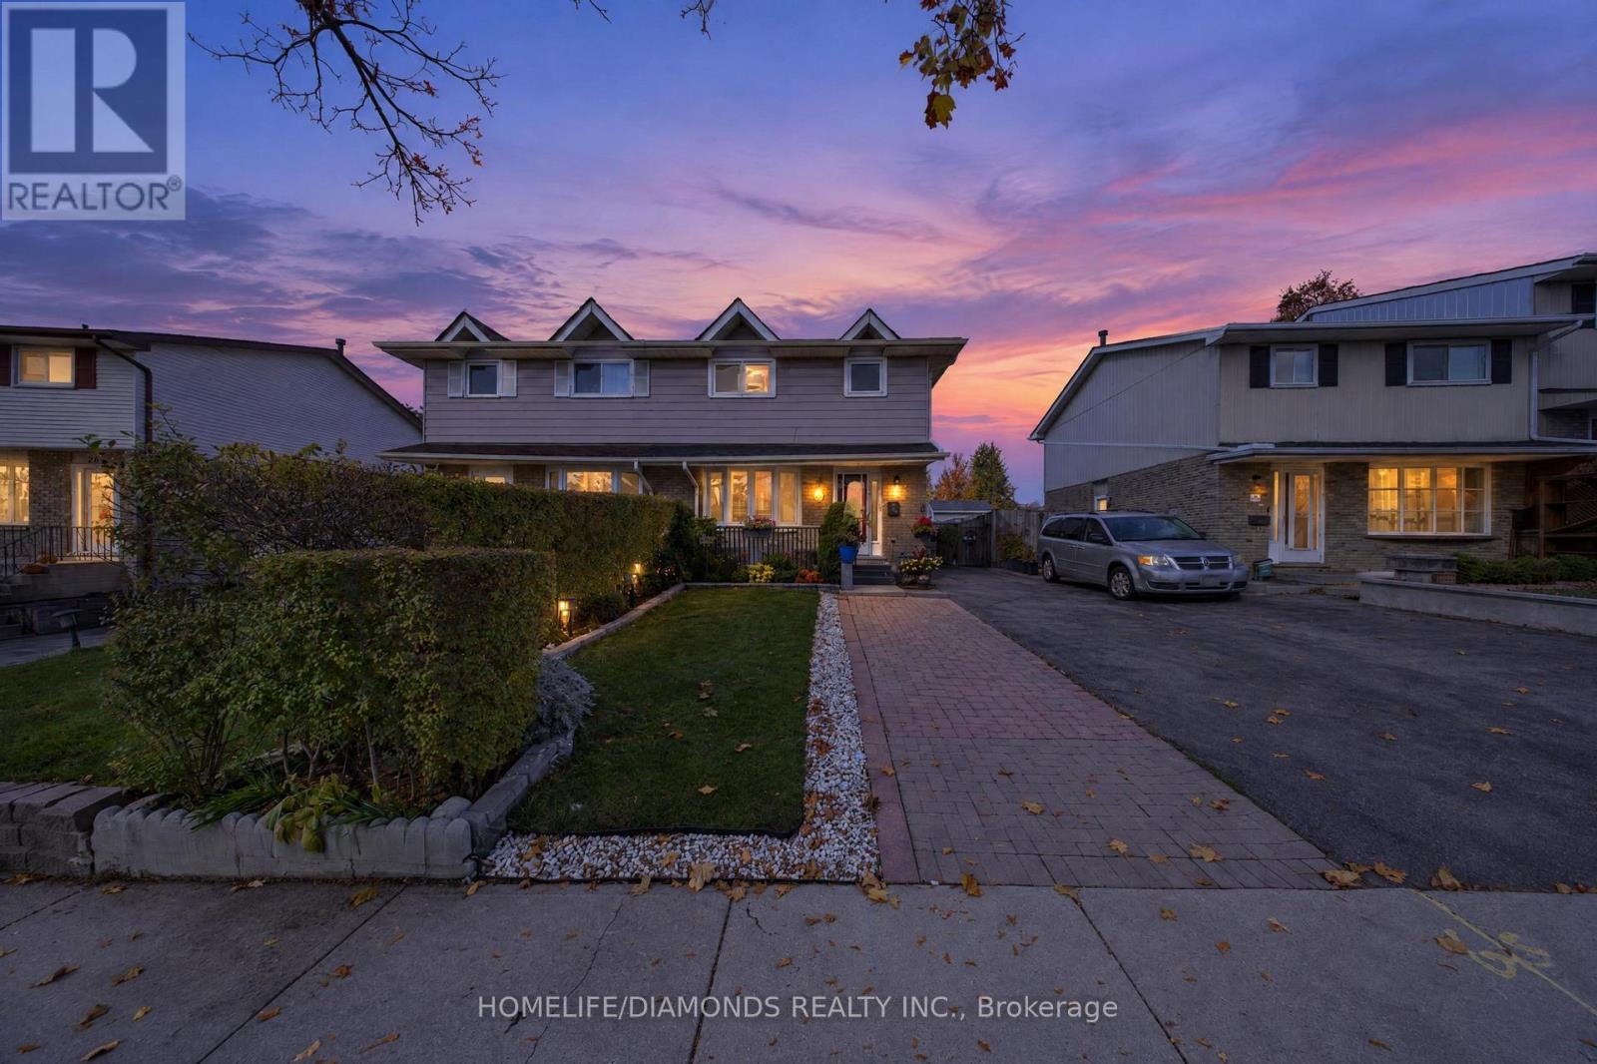

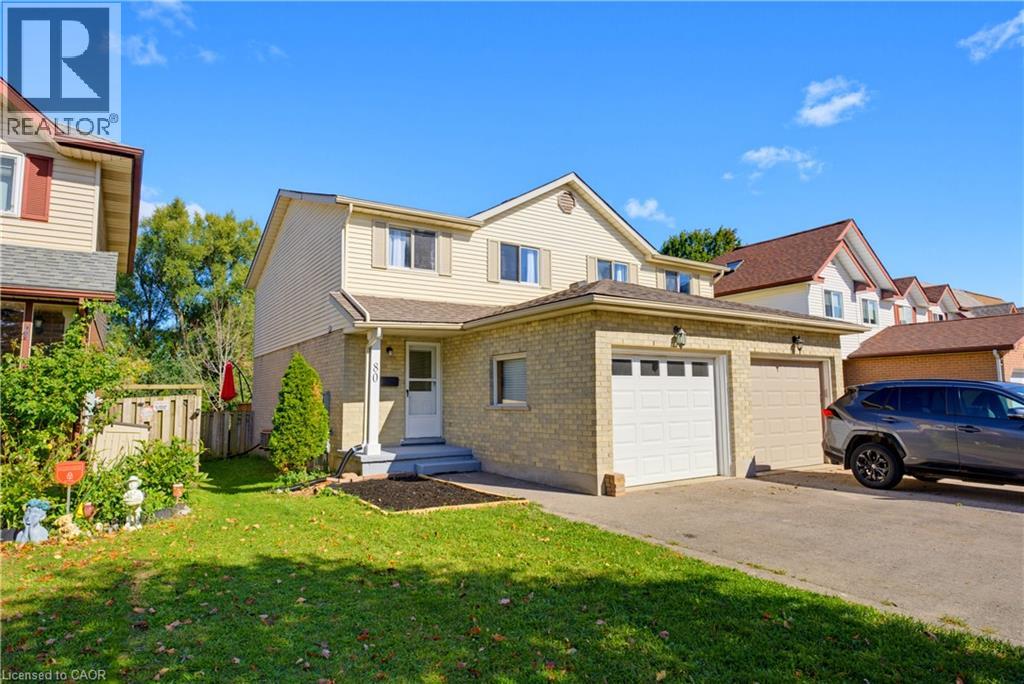





This list is a good start. Your Home Search Portal shows every listing from every brokerage, plus sold prices, and emails you new matches as they are listed.
Dave builds your search personally, no algorithms guessing what you meant.
Your portal combines all available homes in our area, from any company and any REALTOR®.
See what homes actually sold for, the context that makes your offer smart.
Your contact info stays with us. No ads, no marketing lists, and your questions come straight to Dave.
REALTOR®, REALTORS®, and the REALTOR® logo are certification marks that are owned by REALTOR® Canada Inc. and licensed exclusively to The Canadian Real Estate Association (CREA). These certification marks identify real estate professionals who are members of CREA and who must abide by CREA’s By-Laws, Rules, and the REALTOR® Code. The MLS® trademark and the MLS® logo are owned by CREA and identify the quality of services provided by real estate professionals who are members of CREA. Listing data is provided under the REALTOR.ca Data Distribution Facility and is subject to our listing data terms.