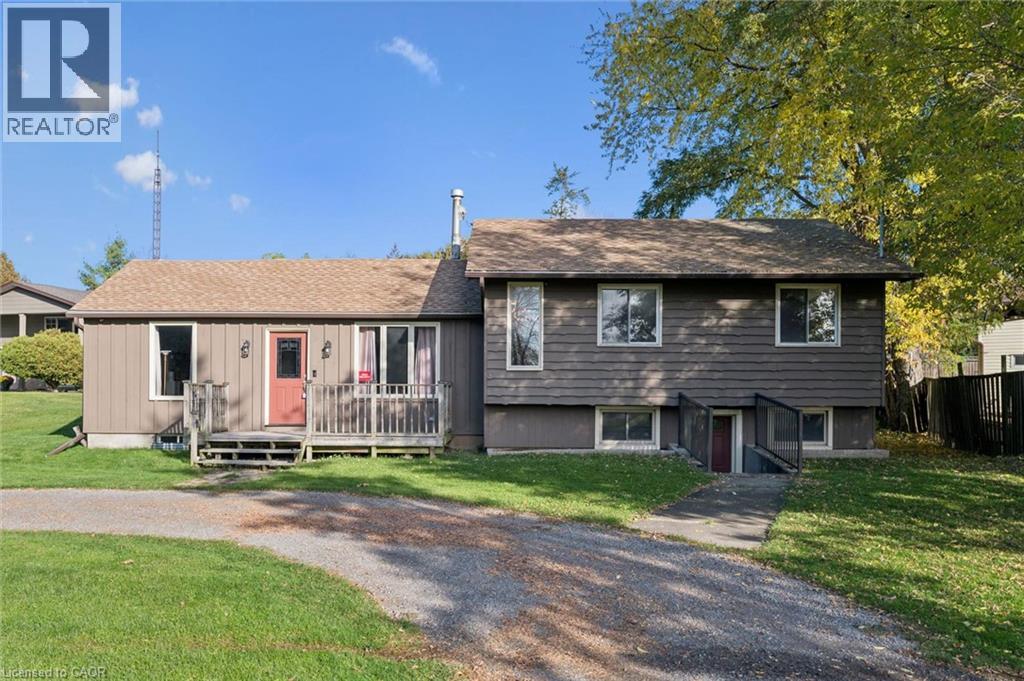
$850,000
Listed today
1611 Morrison Road
Cambridge · 3 bd · 1 ba · 1,125 sq ft
Detached
Listed by RE/MAX Icon Realty


Cambridge, N3H1H5
Listed by RE/MAX Twin City Realty Inc. · MLS® 40853861
Welcome to 196 Abraham Street, presenting an exceptional opportunity to own this gorgeous, well maintained property that has recently and extensively been renovated (spring 2026). This 4 level back split sits on 1/4 acre professionally landscaped and thoughtfully designed, move in ready property. Located on a quiet street in Preston. This home Offers 4 large well appointed bedrooms with large closets, 2 newly renovated bathrooms, beautiful warm new flooring throughout, and all new higher end window coverings.
The large newly built Kitchen with island and all new appliances is bright and open to the main floor living room featuring vaulted ceilings. The finished lower level recreation room is nice and bright with above grade windows and office space. There is a large main level laundry with adjacent 2 pcs bathroom which is a conveniently located near the back door, leading out to the back yard Oasis. The huge back yard is totally fenced, and set up for entertaining with Inground Heated pool, Cabana and Pergola providing a distinctive living experience. With electrical GFCI hook up ready for the installation of a Hot Tub if you choose.
2 Sheds providing storage for pool and garden equipment. Large double garage will fit 2 large vehicles, coupled with the 4 car driveway providing plenty of parking! Close to schools, downtown area Kitchener and highway access. Lots of features to many to mention, come see for yourself! This home will not last! Book your showing today! This home is ready to receive your friends and family to enjoy the outdoors in the City.
Features: Quiet Area, Cul-de-sac, Automatic Garage Door Opener, Private Yard
| Level | Room | Size |
|---|---|---|
| Main level | 2pc Bathroom | |
| Third level | Bedroom | 10'11'' x 8'8'' |
| Third level | Bedroom | 10'11'' x 12'5'' |
| Third level | Bedroom | 11'5'' x 12'5'' |
| Third level | Primary Bedroom | 9'8'' x 15'5'' |
| Third level | 3pc Bathroom | |
| Second level | Kitchen | 11'0'' x 11'6'' |
| Second level | Dining room | 10'0'' x 11'4'' |
| Second level | Living room | 12'3'' x 17'11'' |
| Main level | Mud room | 8'9'' x 6'11'' |
| Main level | Laundry room | 9'8'' x 10'10'' |
| Basement | Utility room | 7'5'' x 11'0'' |
| Basement | Recreation room | 10'4'' x 22'9'' |
Get to know the streets, the schools, the parks and the kind of homes you will find in Preston Heights.





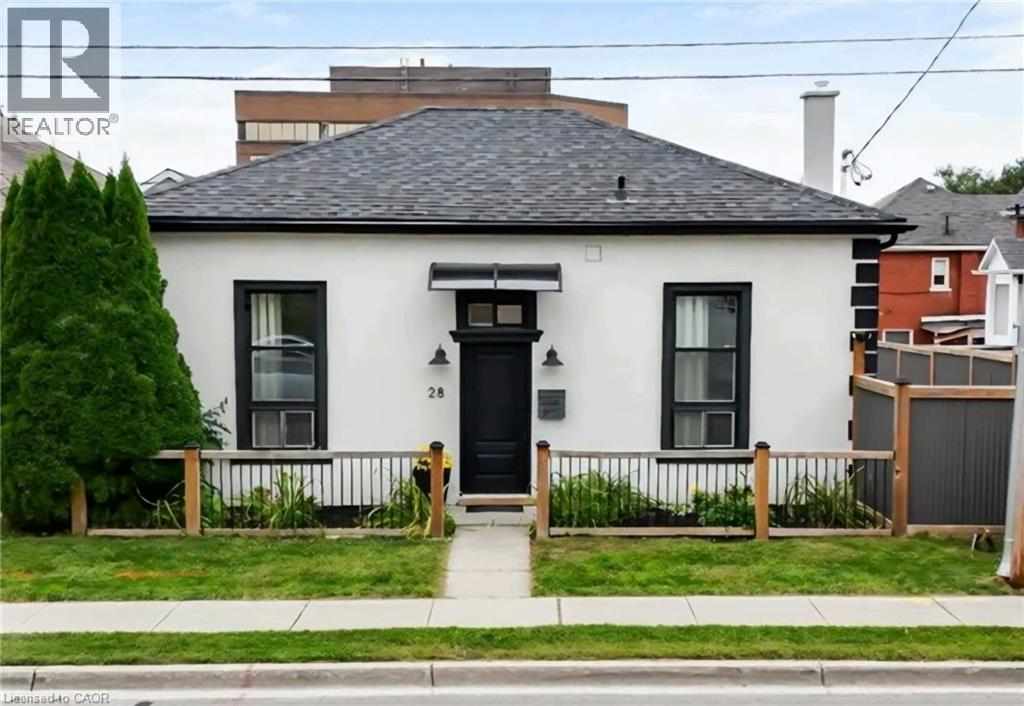
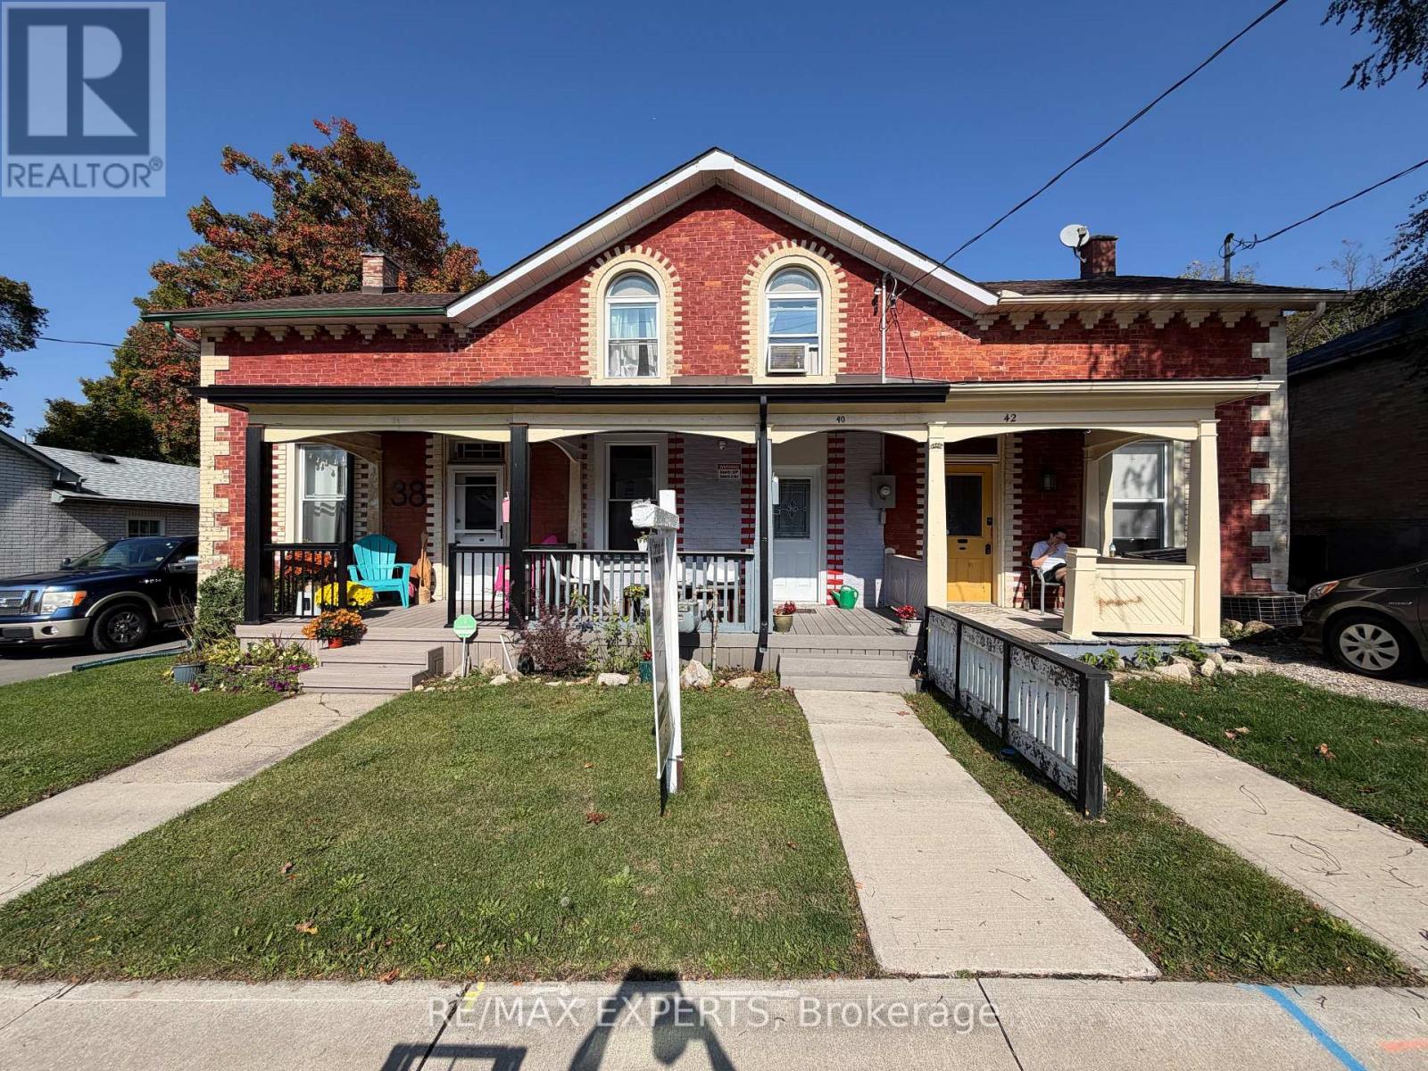
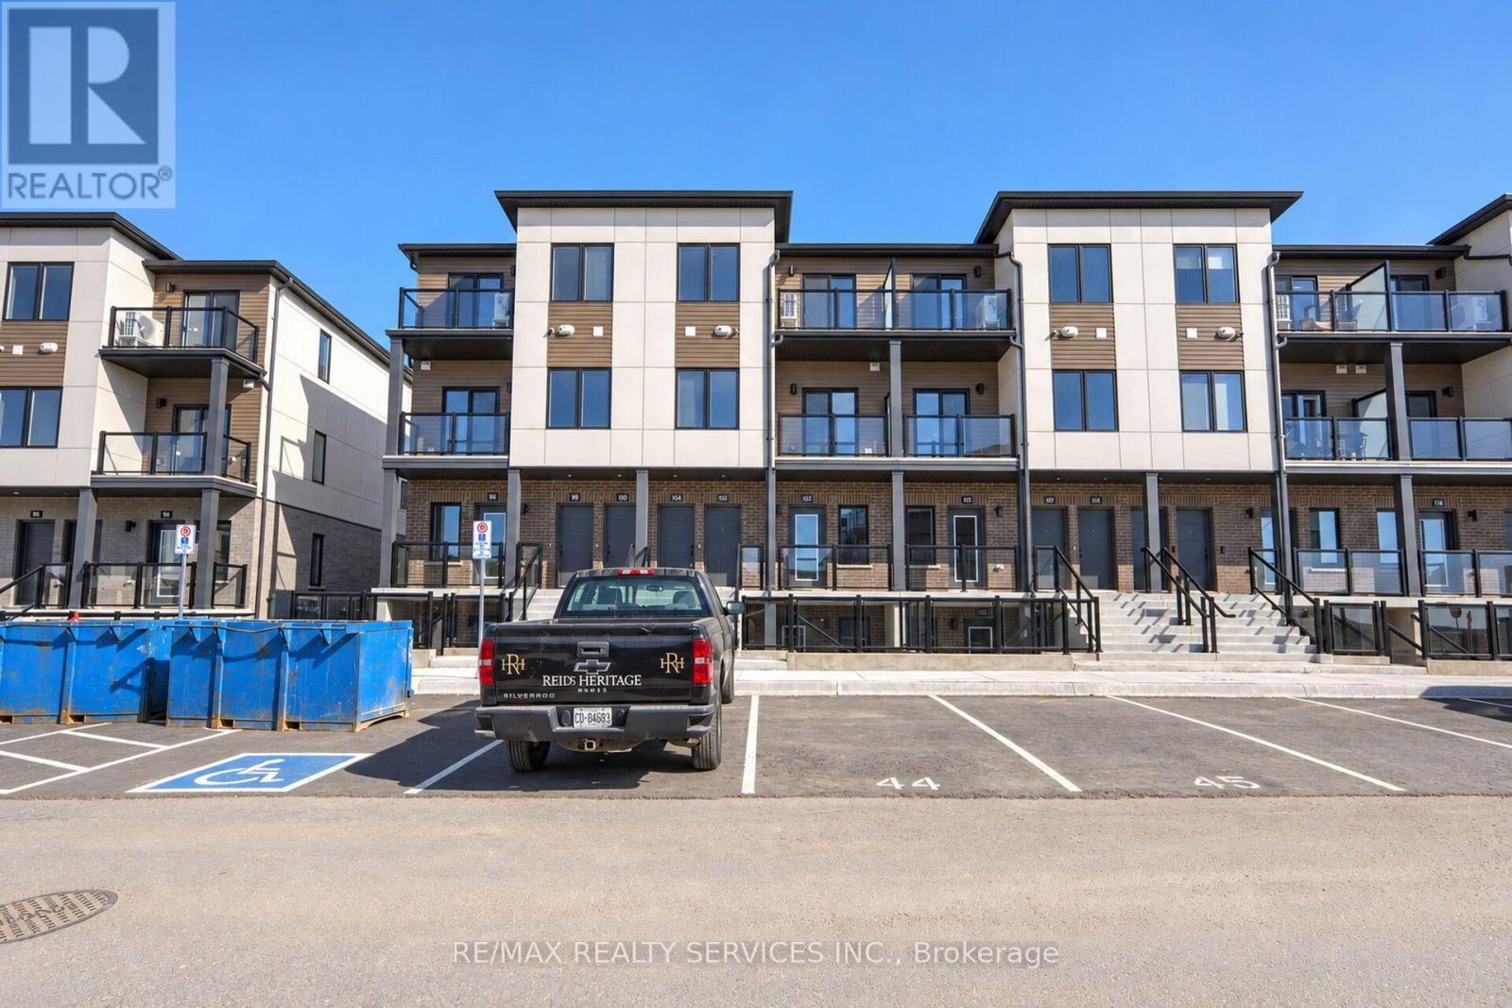
This list is a good start. Your Home Search Portal shows every listing from every brokerage, plus sold prices, and emails you new matches as they are listed.
Dave builds your search personally, no algorithms guessing what you meant.
Your portal combines all available homes in our area, from any company and any REALTOR®.
See what homes actually sold for, the context that makes your offer smart.
Your contact info stays with us. No ads, no marketing lists, and your questions come straight to Dave.
REALTOR®, REALTORS®, and the REALTOR® logo are certification marks that are owned by REALTOR® Canada Inc. and licensed exclusively to The Canadian Real Estate Association (CREA). These certification marks identify real estate professionals who are members of CREA and who must abide by CREA’s By-Laws, Rules, and the REALTOR® Code. The MLS® trademark and the MLS® logo are owned by CREA and identify the quality of services provided by real estate professionals who are members of CREA. Listing data is provided under the REALTOR.ca Data Distribution Facility and is subject to our listing data terms.