
$1,399,999
Listed today
70 Bathgate Drive
Guelph (Kortright East) · 4 bd · 3 ba
DetachedExplore Kortright East →
Listed by Coldwell Banker Neumann Real Estate


Ayr, N0B1E0
Listed by Peak Realty Ltd. · MLS® 40854406
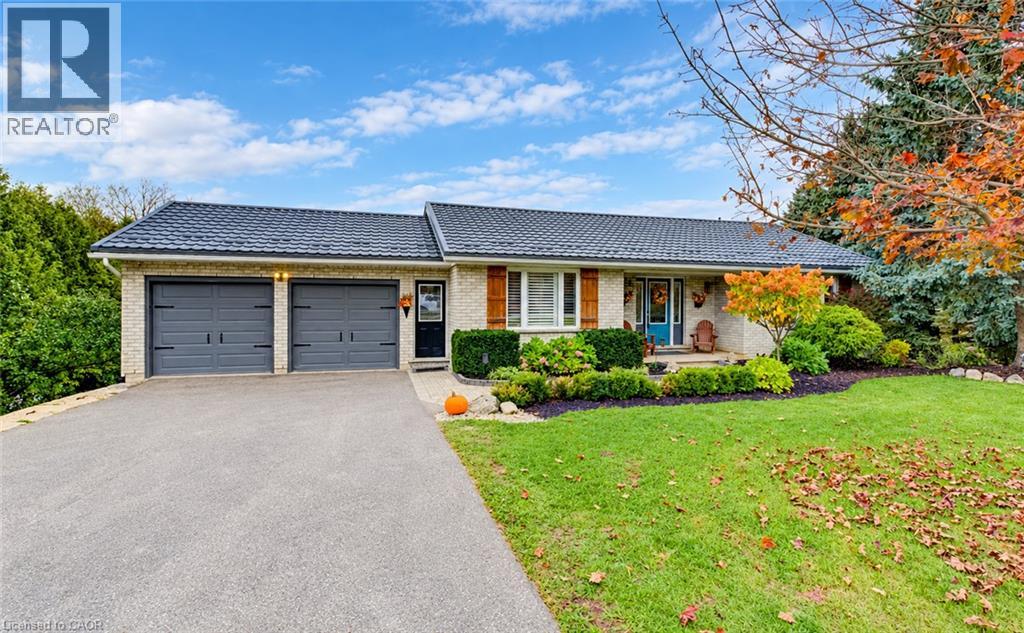
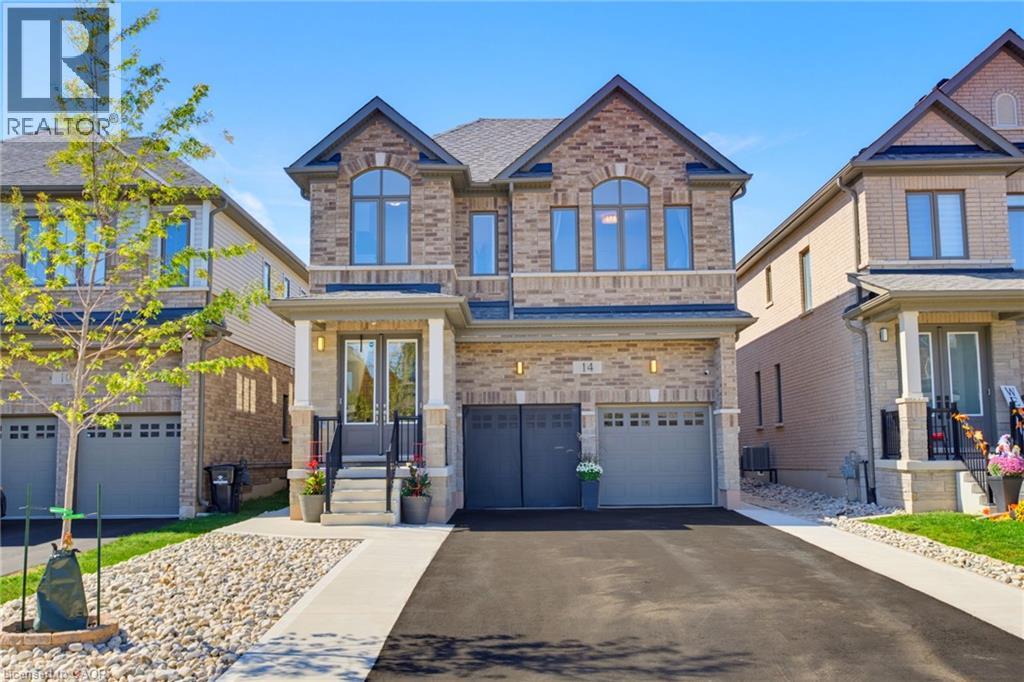
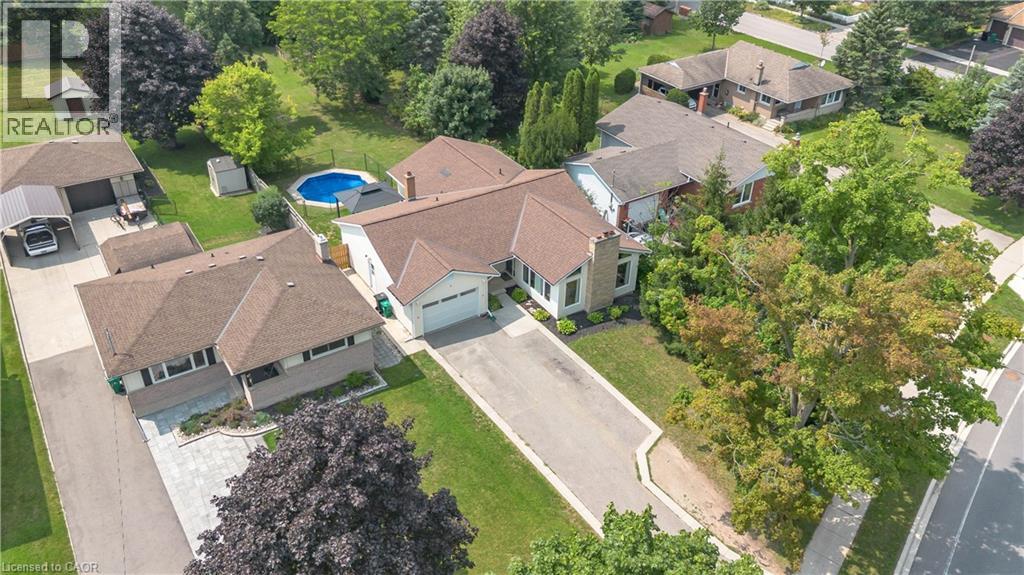
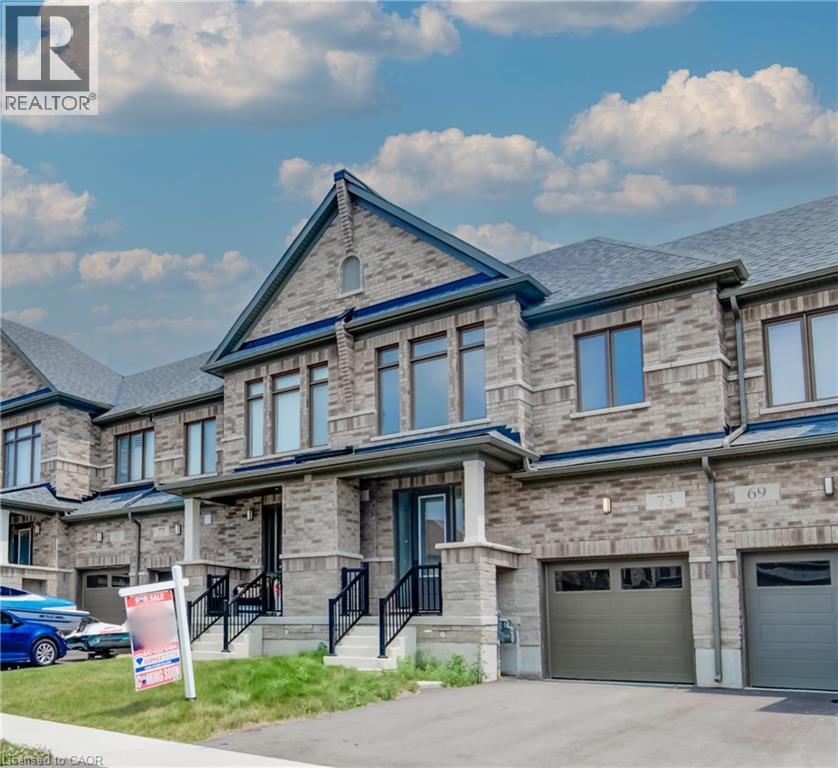
This sprawling bungalow sits on over 2 acres and offers an exceptional blend of space, privacy, and versatility. With 3 bedrooms and 3 bathrooms all on the main floor, the layout is ideal for families or those seeking single-level living. A separate basement stairway leading to garage creates a perfect opportunity for multigenerational living, an in-law setup, or a private suite. The main-floor family room features a cozy fireplace, adding warmth and charm to the heart of the home. Outside, the property shines with a 30 x 50 garden, perfect for home-grown produce or hobby gardening, along with an attached garage for convenient parking and storage.
Commuters will appreciate being just minutes to the highway, while hobbyists and entrepreneurs will be thrilled by the massive 4,000+ sq. ft. shop—a dream space for storage, projects, or a home-based business. A rare offering with endless potential in a peaceful country setting.
Features: School Bus, Country residential
| Level | Room | Size |
|---|---|---|
| Basement | Utility room | 17'7'' x 13'3'' |
| Basement | Other | 20'9'' x 45'9'' |
| Basement | Bedroom | 15'6'' x 12'1'' |
| Basement | Bedroom | 15'6'' x 12'1'' |
| Basement | Den | 13'0'' x 12'0'' |
| Basement | Recreation room | 21'7'' x 27'11'' |
| Basement | Office | 12'3'' x 17'1'' |
| Main level | 3pc Bathroom | 6'9'' x 9'8'' |
| Main level | Laundry room | 12'11'' x 7'1'' |
| Main level | 4pc Bathroom | 6'2'' x 12'0'' |
| Main level | Bedroom | 11'7'' x 12'1'' |
| Main level | Bedroom | 15'4'' x 12'0'' |
| Main level | 4pc Ensuite bath | 9'8'' x 9'1'' |
| Main level | Primary Bedroom | 17'5'' x 14'11'' |
| Main level | Breakfast | 9'4'' x 14'10'' |
| Main level | Kitchen | 14'9'' x 17'4'' |
| Main level | Family room | 14'9'' x 18'4'' |
| Main level | Dining room | 15'3'' x 14'0'' |
| Main level | Living room | 15'2'' x 13'7'' |
| Main level | Foyer | 13'5'' x 7'6'' |




This list is a good start. Your Home Search Portal shows every listing from every brokerage, plus sold prices, and emails you new matches as they are listed.
Dave builds your search personally, no algorithms guessing what you meant.
Your portal combines all available homes in our area, from any company and any REALTOR®.
See what homes actually sold for, the context that makes your offer smart.
Your contact info stays with us. No ads, no marketing lists, and your questions come straight to Dave.
REALTOR®, REALTORS®, and the REALTOR® logo are certification marks that are owned by REALTOR® Canada Inc. and licensed exclusively to The Canadian Real Estate Association (CREA). These certification marks identify real estate professionals who are members of CREA and who must abide by CREA’s By-Laws, Rules, and the REALTOR® Code. The MLS® trademark and the MLS® logo are owned by CREA and identify the quality of services provided by real estate professionals who are members of CREA. Listing data is provided under the REALTOR.ca Data Distribution Facility and is subject to our listing data terms.